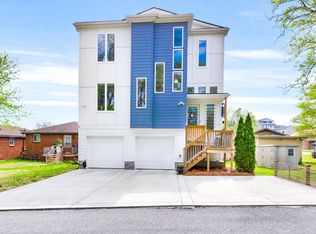
Move-in ready and built in 2022, this detached HPR offers open living, modern finishes, thoughtful upgrades, and a low-maintenance lifestyle with outdoor space designed for real use. NO HOA. Situated on a quiet dead-end street, the main level is open, connected, and designed for everyday living. Higher ceilings and site-finished hardwood floors carry through the kitchen, dining, and living areas, creating a space that feels bright and functional. The kitchen features stainless steel appliances, quartz countertops, soft-close cabinetry, a tile backsplash, electric range, and an oversized island with seating for three. Built-in shelving and wiring for mounted TVs add function to the living space, while a mudroom-style drop zone near the garage adds practical storage, including a large under-stair closet for pantry overflow or additional organization. Upstairs, all three bedrooms are positioned for privacy and function. The primary suite features a vaulted ceiling and custom trim accent wall, along with an ensuite bath with tile flooring, double vanity, and a spacious walk-in closet. Two additional bedrooms offer flexibility for guests, work-from-home, or shared living, with strong closet storage in each. Both full baths include double vanities and quartz countertops. The upstairs laundry closet is conveniently located near all bedrooms. Outdoor living is a standout feature. The extended covered deck with screened-in porch and mounted TV creates a true second living space. The pet friendly fenced yard includes a fire pit area and grilling space, offering a defined outdoor environment without the upkeep of a larger lot. One of the few homes in the area offering both a covered deck and fenced yard with dedicated fire pit space. Additional highlights include custom blinds, home warranty, and all appliances remaining. One owner since construction. Located just minutes from GEODIS Park, restaurants, parks, and greenways, with an easy 20-minute commute to downtown.
Active
$459,900
4411 Providence Hts #B, Nashville, TN 37211
3beds
1,840sqft
:
Get pre-qualified$2,746/mo
Single Family Residence, Residential
Built in 2022
-- sqft lot
$-- Zestimate®
$250/sqft
$-- HOA
What's special
Site-finished hardwood floorsSpacious walk-in closetWiring for mounted tvsElectric rangeThoughtful upgradesModern finishesOpen living
- 6 days |
- 282 |
- 25 |
Zillow last checked:
Listing updated:
Listed by:
Maggie Odle, ABR, SRES, E-PRO, AHWD, C2EX 615-491-4321,
Coldwell Banker Southern Realty 615-465-3700
Source: RealTracs MLS as distributed by MLS GRID,MLS#: 3304599
Facts & features
Interior
Bedrooms & bathrooms
- Bedrooms: 3
- Bathrooms: 3
- Full bathrooms: 2
- 1/2 bathrooms: 1
Bedroom 1
- Features: Suite
- Level: Suite
- Area: 240 Square Feet
- Dimensions: 16x15
Bedroom 2
- Features: Bath
- Level: Bath
- Area: 132 Square Feet
- Dimensions: 12x11
Bedroom 3
- Features: Bath
- Level: Bath
- Area: 132 Square Feet
- Dimensions: 12x11
Primary bathroom
- Features: Double Vanity
- Level: Double Vanity
Dining room
- Features: Combination
- Level: Combination
- Area: 192 Square Feet
- Dimensions: 12x16
Kitchen
- Area: 160 Square Feet
- Dimensions: 16x10
Living room
- Features: Combination
- Level: Combination
- Area: 240 Square Feet
- Dimensions: 15x16
Heating
- Central, Electric
Cooling
- Central Air, Electric
Appliances
- Included: Electric Oven, Range, Dishwasher, Disposal, Microwave, Refrigerator, Stainless Steel Appliance(s)
- Laundry: Electric Dryer Hookup, Washer Hookup
Features
- Built-in Features, Ceiling Fan(s), Extra Closets, High Ceilings, Open Floorplan, Walk-In Closet(s), High Speed Internet, Kitchen Island
- Flooring: Carpet, Wood, Tile
- Basement: Crawl Space
Interior area
- Total structure area: 1,840
- Total interior livable area: 1,840 sqft
- Finished area above ground: 1,840
Property
Parking
- Total spaces: 1
- Parking features: Garage Faces Front, Concrete
- Attached garage spaces: 1
Features
- Levels: Two
- Stories: 2
- Patio & porch: Deck, Covered, Porch, Screened
- Fencing: Back Yard
Lot
- Features: Sloped
- Topography: Sloped
Details
- Parcel number: 147070Q00200CO
- Special conditions: Standard
Construction
Type & style
- Home type: SingleFamily
- Property subtype: Single Family Residence, Residential
Materials
- Fiber Cement, Brick
- Roof: Asphalt
Condition
- New construction: No
- Year built: 2022
Utilities & green energy
- Sewer: Public Sewer
- Water: Public
- Utilities for property: Electricity Available, Water Available
Community & HOA
Community
- Security: Smoke Detector(s)
- Subdivision: Providence
HOA
- Has HOA: No
Location
- Region: Nashville
Financial & listing details
- Price per square foot: $250/sqft
- Annual tax amount: $3,538
- Date on market: 7/23/2026
- Date available: 03/02/2022
- Electric utility on property: Yes
Estimated market value
Not available
Estimated sales range
Not available
Not available
Price history
| Date | Event | Price |
|---|---|---|
| 7/23/2026 | Listed for sale | $459,900$250/sqft |
Source:  RealTracs MLS as distributed by MLS GRID #3304599 Report a problem RealTracs MLS as distributed by MLS GRID #3304599 Report a problem | ||
| 7/16/2026 | Listing removed | $459,900$250/sqft |
Source: RealTracs MLS as distributed by MLS GRID #3178952 Report a problem | ||
| 6/18/2026 | Price change | $459,900-1%$250/sqft |
Source: RealTracs MLS as distributed by MLS GRID #3178952 Report a problem | ||
| 5/12/2026 | Price change | $464,499-1.1%$252/sqft |
Source: RealTracs MLS as distributed by MLS GRID #3178952 Report a problem | ||
| 4/18/2026 | Listed for sale | $469,499-0.1%$255/sqft |
Source: RealTracs MLS as distributed by MLS GRID #3178952 Report a problem | ||
| 4/13/2026 | Listing removed | $469,999$255/sqft |
Source: RealTracs MLS as distributed by MLS GRID #3138135 Report a problem | ||
| 4/4/2026 | Price change | $469,999-2.1%$255/sqft |
Source: RealTracs MLS as distributed by MLS GRID #3138135 Report a problem | ||
| 3/17/2026 | Price change | $479,999-4%$261/sqft |
Source: RealTracs MLS as distributed by MLS GRID #3138135 Report a problem | ||
| 3/6/2026 | Listed for sale | $499,900+12.3%$272/sqft |
Source: RealTracs MLS as distributed by MLS GRID #3138135 Report a problem | ||
| 3/18/2022 | Sold | $445,000-0.9%$242/sqft |
Source: RealTracs MLS as distributed by MLS GRID #2308172 Report a problem | ||
| 12/2/2021 | Contingent | $449,000$244/sqft |
Source: RealTracs MLS as distributed by MLS GRID #2308172 Report a problem | ||
| 11/12/2021 | Listed for sale | $449,000$244/sqft |
Source: RealTracs MLS as distributed by MLS GRID #2308172 Report a problem | ||
Public tax history
Tax history is unavailable.
Monthly payment
Est. payment
Payment breakdown
Explore the cost of this home by adjusting the details. Changes won't be saved.Climate risks
Neighborhood: 37211
Nearby schools
GreatSchools rating
- 6/10Norman Binkley Elementary SchoolGrades: PK-5Distance: 1.3 mi
- 6/10Croft Design Center Middle PrepGrades: 6-8Distance: 1.1 mi
- 4/10John Overton High SchoolGrades: 9-12Distance: 2.4 mi
Schools provided by the listing agent
- Elementary: Norman Binkley Elementary
- Middle: Croft Design Center
- High: John Overton Comp High School
Source: RealTracs MLS as distributed by MLS GRID. This data may not be complete. We recommend contacting the local school district to confirm school assignments for this home.
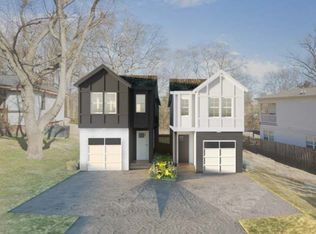
- $60,0003 bd3 ba1.8k sqft4411 Providence Hts, Nashville, TN 37211Off Market
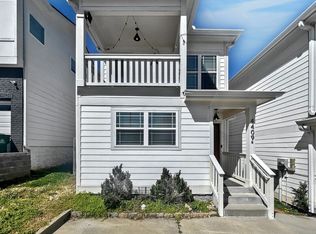
- $365,5003 bd3 ba1.5k sqft4409B Providence Hts, Nashville, TN 37211Off Market
- $--3 bd3 ba1.5k sqft4409A Providence Hts, Nashville, TN 37211Off Market

- $367,0004 bd2 ba2k sqft4415 Providence Hts, Nashville, TN 37211Off Market
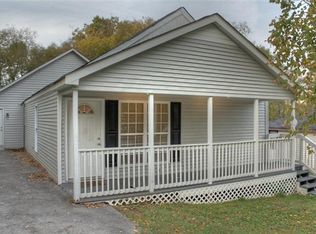
- $450,4003 bd3 ba1.7k sqft4414A Providence Hts, Nashville, TN 37211Off Market
- $2,5503 bd3 ba1.5k sqft4423A Providence Hts, Nashville, TN 37211For Rent
- $200-- bd-- ba-- sqft4430C Providence Hts, Nashville, TN 37211Off Market
- $200-- bd-- ba-- sqft4432C Providence Hts, Nashville, TN 37211Off Market
A local agent can set up tours, give advice and negotiate with sellers.
Similar homes
- $569,0003 bd3 ba2k sqft86 Antioch Pike, Nashville, TN 37211For Sale

 MLS ID #3242414, Elisa Chessor. RealTracs MLS as distributed by MLS GRID
 - $419,9003 bd3 ba1.8k sqft204 Thompson Park Dr, Nashville, TN 37211For Sale
 MLS ID #3247586, Donna Sandstad,Vice President,ABR,C2EX,CRS,e-PRO,PSA,SFR,SRES. RealTracs MLS as distributed by MLS GRID
 - $499,9003 bd3 ba1.8k sqft911 Cahal Ave, Nashville, TN 37206For Sale
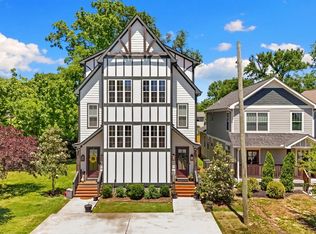 MLS ID #3305561, Catherine Coley. RealTracs MLS as distributed by MLS GRID
 - $475,0003 bd3 ba2.2k sqft40 Hubbard St, Nashville, TN 37210For Sale
 MLS ID #3217661, Tyler Forte. RealTracs MLS as distributed by MLS GRID
 - $499,0003 bd3 ba1.8k sqft131 Fain St, Nashville, TN 37210For SaleMLS ID #3267484, Candida Mia. RealTracs MLS as distributed by MLS GRID
- $565,0003 bd3 ba1.6k sqft803 21st Ave N, Nashville, TN 37208For SaleMLS ID #3306635, David Goodman | THE GROW TEAM. RealTracs MLS as distributed by MLS GRID
- $525,0003 bd3 ba2.1k sqft3715 Fairview Dr, Nashville, TN 37218For SaleMLS ID #3301734, Bernie Gallerani. RealTracs MLS as distributed by MLS GRID
- $419,0003 bd3 ba1.9k sqft4122 Union St, Old Hickory, TN 37138For SaleMLS ID #3301954, Samuel C Lannom. RealTracs MLS as distributed by MLS GRID
- $500,0003 bd2 ba1.2k sqft910 Ward St, Nashville, TN 37207For SaleMLS ID #3280860, Joe Garrido. RealTracs MLS as distributed by MLS GRID
- $499,0003 bd3 ba1.6k sqft906 Smiley St, Nashville, TN 37206For SaleMLS ID #3190395, Andy Hunt. RealTracs MLS as distributed by MLS GRID
- $499,9003 bd3 ba2.1k sqft206 New Sawyer Brown Rd, Nashville, TN 37221For SaleMLS ID #3267442, Katie Brooks Boone. RealTracs MLS as distributed by MLS GRID
- $450,0002 bd3 ba1.3k sqft672 James Ave, Nashville, TN 37209For SaleMLS ID #3272241, William R. Wilson. RealTracs MLS as distributed by MLS GRID
- $589,9003 bd3 ba2k sqft2146B Oakland St, Nashville, TN 37210For SaleMLS ID #3205450, Becca Sempkowski. RealTracs MLS as distributed by MLS GRID
- $510,0003 bd3 ba1.5k sqft1930A Herman St, Nashville, TN 37208For SaleMLS ID #3035392, Rachel Schutter. RealTracs MLS as distributed by MLS GRID
- $550,0004 bd3 ba1.5k sqft628 Maplewood Ln, Nashville, TN 37216For SaleMLS ID #3242059, Emilee Warner. RealTracs MLS as distributed by MLS GRID
- $525,0003 bd2 ba1.9k sqft3703 Burrus St, Nashville, TN 37216For SaleMLS ID #3190408, Kate McClarnon. RealTracs MLS as distributed by MLS GRID
- $549,9993 bd3 ba1.5k sqft860 Seymour Ave, Nashville, TN 37206For SaleMLS ID #3232272, Sara Evers. RealTracs MLS as distributed by MLS GRID
- $549,9993 bd3 ba1.5k sqft858 Seymour Ave, Nashville, TN 37206For SaleMLS ID #3232370, Sara Evers. RealTracs MLS as distributed by MLS GRID
- $499,8993 bd3 ba1.7k sqft1927 14th Ave N, Nashville, TN 37208For SaleMLS ID #3173469, Paul Scott. RealTracs MLS as distributed by MLS GRID
- $410,0003 bd3 ba2.1k sqft114 Scenic View Rd, Old Hickory, TN 37138For SaleMLS ID #3251487, Jarod DeLozier. RealTracs MLS as distributed by MLS GRID
