This single family home that has it all from style, proximity, and presence all only minutes, not miles from Downtown, Germantown.
Step inside and you're immediately elevated. The open-concept main level welcomes you with natural light, wide-plank hardwoods, and boutique like finishes throughout. The oversized kitchen commands attention with a massive island, modern cabinetry, and plenty of room to entertain with intention. A custom built-in wall bar adds a boutique-hotel edge — perfect for toasting to playful playlists w/pre-dinner cocktails before heading downtown.
Upstairs, all bedrooms are thoughtfully tucked away, creating a true retreat from the energy below. The primary suite features a dramatic coffered tray ceiling with warm wood detail and an extra-large spa-inspired walk-in shower that feels straight out of a magazine. Every detail is polished, modern, and move-in ready.
Outside, enjoy low-maintenance urban living — no yard upkeep, no wasted space — paired with a rare oversized private driveway for up to four vehicles, a major bonus this close to the city. No HOA. No shared walls. Just your own space, your own home, and the freedom to live how you want, complete with fenced dog run and veggie gardens!
Beyond lifestyle, this property also presents a strong opportunity for mid-term or annual rental income, appealing to professionals, creatives, and relocations seeking design-forward living near downtown — making it equally compelling as a personal residence or long-term investment.
Under contract - not showing
$499,800
1927 14th Ave N, Nashville, TN 37208
3beds
1,775sqft
:
Get pre-qualified$2,984/mo
Single Family Residence, Residential
Built in 2018
871 Square Feet Lot
$-- Zestimate®
$282/sqft
$-- HOA
What's special
- 4 days |
- 18 |
- 1 |
Zillow last checked:
Listing updated:
Listed by:
Paul Scott 615-275-8541,
Keller Williams Realty 615-425-3600
Source: RealTracs MLS as distributed by MLS GRID,MLS#: 3336345
Facts & features
Interior
Bedrooms & bathrooms
- Bedrooms: 3
- Bathrooms: 3
- Full bathrooms: 2
- 1/2 bathrooms: 1
Bedroom 1
- Features: Suite
- Level: Suite
Bedroom 2
- Features: Walk-In Closet(s)
- Level: Walk-In Closet(s)
Bedroom 3
- Features: Walk-In Closet(s)
- Level: Walk-In Closet(s)
Primary bathroom
- Features: Suite
- Level: Suite
Dining room
- Features: Combination
- Level: Combination
Living room
- Features: Combination
- Level: Combination
Heating
- Central
Cooling
- Ceiling Fan(s), Central Air
Appliances
- Included: Electric Oven, Electric Range, Dishwasher, Dryer, ENERGY STAR Qualified Appliances, Microwave, Refrigerator, Stainless Steel Appliance(s), Washer, Smart Appliance(s)
- Laundry: Electric Dryer Hookup, Washer Hookup
Features
- Built-in Features, Ceiling Fan(s), Open Floorplan, Pantry, Smart Thermostat, Walk-In Closet(s), Wet Bar, High Speed Internet, Kitchen Island
- Flooring: Wood, Laminate, Tile
- Basement: None
Interior area
- Total structure area: 1,775
- Total interior livable area: 1,775 sqft
- Finished area above ground: 1,775
Property
Parking
- Total spaces: 4
- Parking features: Assigned, Concrete, Driveway
- Uncovered spaces: 4
Features
- Levels: One
- Stories: 2
- Patio & porch: Porch, Covered
- Exterior features: Smart Lock(s)
- Fencing: Partial
Lot
- Size: 871 Square Feet
- Features: Level
- Topography: Level
Details
- Parcel number: 081070Z00100CO
- Special conditions: Standard
Construction
Type & style
- Home type: SingleFamily
- Property subtype: Single Family Residence, Residential
Materials
- Fiber Cement
- Roof: Shingle
Condition
- New construction: No
- Year built: 2018
Utilities & green energy
- Sewer: Public Sewer
- Water: Public
- Utilities for property: Water Available
Community & HOA
Community
- Security: Carbon Monoxide Detector(s), Security System, Smoke Detector(s)
- Subdivision: 1927 14th Avenue Homes
HOA
- Has HOA: No
Location
- Region: Nashville
Financial & listing details
- Price per square foot: $282/sqft
- Tax assessed value: $53,900
- Annual tax amount: $3,007
- Date on market: 8/6/2026
Estimated market value
Not available
Estimated sales range
Not available
Not available
Price history
| Date | Event | Price |
|---|---|---|
| 8/7/2026 | Pending sale | $499,8000%$282/sqft |
Source:  RealTracs MLS as distributed by MLS GRID #3336345 Report a problem RealTracs MLS as distributed by MLS GRID #3336345 Report a problem | ||
| 7/31/2026 | Listing removed | $499,899$282/sqft |
Source: RealTracs MLS as distributed by MLS GRID #3173469 Report a problem | ||
| 7/17/2026 | Price change | $499,8990%$282/sqft |
Source: RealTracs MLS as distributed by MLS GRID #3173469 Report a problem | ||
| 5/28/2026 | Price change | $499,999-3.8%$282/sqft |
Source: RealTracs MLS as distributed by MLS GRID #3173469 Report a problem | ||
| 4/15/2026 | Listed for sale | $519,900$293/sqft |
Source: RealTracs MLS as distributed by MLS GRID #3173469 Report a problem | ||
| 4/6/2026 | Listing removed | $519,900$293/sqft |
Source: RealTracs MLS as distributed by MLS GRID #3070222 Report a problem | ||
| 3/4/2026 | Price change | $519,900-1.9%$293/sqft |
Source: RealTracs MLS as distributed by MLS GRID #3070222 Report a problem | ||
| 1/9/2026 | Listed for sale | $529,900-5.4%$299/sqft |
Source: RealTracs MLS as distributed by MLS GRID #3070222 Report a problem | ||
| 8/15/2025 | Listing removed | $559,900$315/sqft |
Source: RealTracs MLS as distributed by MLS GRID #2810252 Report a problem | ||
| 6/4/2025 | Price change | $559,900-1.8%$315/sqft |
Source: RealTracs MLS as distributed by MLS GRID #2810252 Report a problem | ||
| 4/18/2025 | Price change | $569,900-1.7%$321/sqft |
Source: RealTracs MLS as distributed by MLS GRID #2810252 Report a problem | ||
| 3/28/2025 | Listed for sale | $579,900+0.9%$327/sqft |
Source: RealTracs MLS as distributed by MLS GRID #2810252 Report a problem | ||
| 7/25/2022 | Sold | $575,000+3.6%$324/sqft |
Source: RealTracs MLS as distributed by MLS GRID #2401053 Report a problem | ||
| 6/28/2022 | Contingent | $554,900$313/sqft |
Source: RealTracs MLS as distributed by MLS GRID #2401053 Report a problem | ||
| 6/24/2022 | Listed for sale | $554,900+76.2%$313/sqft |
Source: RealTracs MLS as distributed by MLS GRID #2401053 Report a problem | ||
| 5/4/2018 | Sold | $315,000$177/sqft |
Source: RealTracs MLS as distributed by MLS GRID #1893962 Report a problem | ||
| 1/15/2018 | Listed for sale | $315,000-5.9%$177/sqft |
Source: Benchmark Realty, LLC #1893962 Report a problem | ||
| 12/2/2017 | Listing removed | $334,900$189/sqft |
Source: Bob Parks Realty #1841233 Report a problem | ||
| 6/14/2017 | Price change | $334,900-2.9%$189/sqft |
Source: Bob Parks Realty #1823322 Report a problem | ||
| 5/2/2017 | Listed for sale | $344,900+430.6%$194/sqft |
Source: Bob Parks Realty #1823322 Report a problem | ||
| 3/26/2015 | Sold | $65,000-15.4%$37/sqft |
Source: Agent Provided Report a problem | ||
| 2/11/2015 | Price change | $76,800+12.9%$43/sqft |
Source: Integrity First Realty #1598145 Report a problem | ||
| 12/31/2014 | Price change | $68,000+13.3%$38/sqft |
Source: Integrity First Realty #1598145 Report a problem | ||
| 12/23/2014 | Price change | $60,000-20%$34/sqft |
Source: Owner Report a problem | ||
| 10/23/2014 | Listed for sale | $75,000+87.5%$42/sqft |
Source: Owner Report a problem | ||
| 8/2/2013 | Listing removed | $39,995-50%$23/sqft |
Source: SilverPointe Properties #1427162 Report a problem | ||
| 5/11/2007 | Sold | $80,000+37.9%$45/sqft |
Source: Agent Provided Report a problem | ||
| 8/3/2005 | Sold | $58,000+1218.2%$33/sqft |
Source: Agent Provided Report a problem | ||
| 4/14/1997 | Sold | $4,400$2/sqft |
Source: Agent Provided Report a problem | ||
Public tax history
| Year | Property taxes | Tax assessment |
|---|---|---|
| 2015 | $405 -33.4% | $13,475 |
| 2014 | $609 | $13,475 |
| 2013 | -- | $13,475 -29.5% |
| 2012 | -- | $19,125 |
| 2011 | -- | $19,125 |
| 2010 | -- | $19,125 |
| 2009 | -- | $19,125 +3.8% |
| 2008 | -- | $18,425 |
| 2007 | -- | $18,425 |
| 2006 | -- | -- |
| 2005 | -- | -- |
| 2004 | -- | -- |
| 2003 | -- | -- |
| 2002 | -- | -- |
| 2001 | -- | -- |
| 2000 | -- | -- |
Find assessor info on the county website
Monthly payment
Est. payment
Payment breakdown
Explore the cost of this home by adjusting the details. Changes won't be saved.Climate risks
Neighborhood: Jones-Buena Vista
Nearby schools
GreatSchools rating
- 5/10Jones ElementaryGrades: PK-5Distance: 0.4 mi
- 4/10John Early Paideia Middle MagnetGrades: 6-8Distance: 0.4 mi
- 4/10Pearl Cohn Magnet High SchoolGrades: 9-12Distance: 1.4 mi
Schools provided by the listing agent
- Elementary: Jones Paideia Magnet
- Middle: Martin Luther King Jr Magnet- Pearl High School
- High: Pearl Cohn Magnet High School
Source: RealTracs MLS as distributed by MLS GRID. This data may not be complete. We recommend contacting the local school district to confirm school assignments for this home.
- $521,1003 bd2 ba1.7k sqft1927 14th Ave N, Nashville, TN 37208Off Market
- $493,1003 bd3 ba1.7k sqft1929 14th Ave N, Nashville, TN 37208Off Market
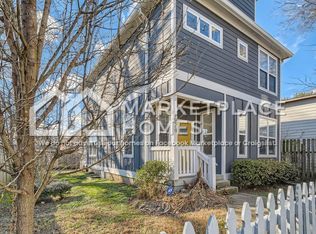
- $365,0003 bd3 ba1.2k sqft1931 14th Ave N, Nashville, TN 37208Sold
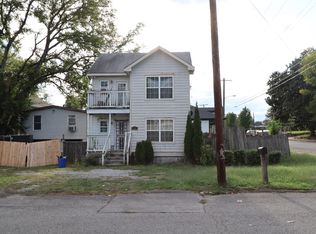
- $129,6003 bd1 ba1.4k sqft1925 14th Ave N, Nashville, TN 37208Off Market
- $745,0005 bd3 ba2k sqft1405 Clay St, Nashville, TN 37208Sold
- $500,2004 bd3 ba1.8k sqft1923B 14th Ave N, Nashville, TN 37208Off Market
- $557,3003 bd3 ba2.1k sqft1926 14th Ave N, Nashville, TN 37208Off Market
- $586,8003 bd2 ba1.8k sqft1311 Clay St, Nashville, TN 37208Off Market
A local agent can set up tours, give advice and negotiate with sellers.
A local lender can help you make sure your offer is ready when you are.
Similar homes
- $499,9003 bd3 ba1.6k sqft1732 25th Ave N, Nashville, TN 37208For Sale

 MLS ID #3279170, Pamela Lash. RealTracs MLS as distributed by MLS GRID
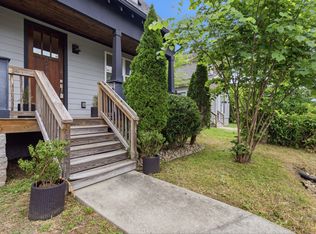
 - $520,0003 bd3 ba1.9k sqft1814A 16th Ave N, Nashville, TN 37208For Sale
 MLS ID #3220501, Reed Sircy. RealTracs MLS as distributed by MLS GRID
 - $575,0003 bd3 ba2k sqft1821B 14th Ave N, Nashville, TN 37208For Sale
 MLS ID #3303929, Andrew Tate. RealTracs MLS as distributed by MLS GRID
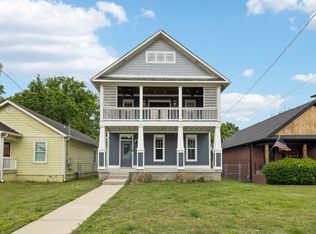
 - $575,0003 bd3 ba1.8k sqft1613 14th Ave N, Nashville, TN 37208For Sale
 MLS ID #3316080, Lisa Gaston. RealTracs MLS as distributed by MLS GRID
 - $549,9003 bd3 ba1.6k sqft1732B 25th Ave N, Nashville, TN 37208For SaleMLS ID #3279177, Pamela Lash. RealTracs MLS as distributed by MLS GRID
- $499,9004 bd5 ba2.5k sqft2402 Buchanan St, Nashville, TN 37208For SaleMLS ID #3213721, Destiny White. RealTracs MLS as distributed by MLS GRID
- $570,0003 bd3 ba2.2k sqft1728B Pecan St, Nashville, TN 37208For SaleMLS ID #3211325, Sophia Cruse. RealTracs MLS as distributed by MLS GRID
- $560,0003 bd3 ba1.6k sqft803 21st Ave N, Nashville, TN 37208For SaleMLS ID #3306635, David Goodman | THE GROW TEAM. RealTracs MLS as distributed by MLS GRID
- $539,9003 bd3 ba1.4k sqft3404 Shelby Bottoms Bnd, Nashville, TN 37206For SaleMLS ID #3499646, Amy Cannon. RealTracs MLS as distributed by MLS GRID
- $575,0003 bd3 ba2.1k sqft735 28th Ave N, Nashville, TN 37208For SaleMLS ID #3318443, Eric Workman. RealTracs MLS as distributed by MLS GRID
- $499,9003 bd3 ba1.8k sqft911 Cahal Ave, Nashville, TN 37206For SaleMLS ID #3305561, Catherine Coley. RealTracs MLS as distributed by MLS GRID
- $599,9994 bd4 ba2.1k sqft2318 Batavia St, Nashville, TN 37208For SaleMLS ID #3319040, Diane Journell. RealTracs MLS as distributed by MLS GRID
- $435,0002 bd3 ba1.3k sqft1501B 9th Ave N, Nashville, TN 37208For SaleMLS ID #3175956, Garren McCloud. RealTracs MLS as distributed by MLS GRID
- $629,9003 bd3 ba1.7k sqft5819A Maxon Ave, Nashville, TN 37209For SaleMLS ID #3508249, Megan Baker Jernigan. RealTracs MLS as distributed by MLS GRID
- $549,9993 bd3 ba1.5k sqft858 Seymour Ave, Nashville, TN 37206For SaleMLS ID #3232370, Sara Evers. RealTracs MLS as distributed by MLS GRID
- $549,9993 bd3 ba1.5k sqft860 Seymour Ave, Nashville, TN 37206For SaleMLS ID #3232272, Sara Evers. RealTracs MLS as distributed by MLS GRID
- $520,0003 bd4 ba1.8k sqft530 Edwin St #16, Nashville, TN 37207For SaleMLS ID #3225068, Neely Kennedy. RealTracs MLS as distributed by MLS GRID
- $499,9002 bd3 ba1.9k sqft719 Douglas Ave Suite 11, Nashville, TN 37207For SaleMLS ID #3158847, Christopher M. Brown. RealTracs MLS as distributed by MLS GRID
- $525,0003 bd3 ba2.1k sqft3715 Fairview Dr, Nashville, TN 37218For SaleMLS ID #3301734, Bernie Gallerani. RealTracs MLS as distributed by MLS GRID
- $542,4003 bd2 ba2k sqft702B Waco Dr, Nashville, TN 37209Off Market
