Welcome to 858 Seymour Ave! This beautiful townhome is a 2 min. stroll to some of the best restaurants that East has to offer! Head down the street to visit Pharmacy Burger, Mas Tacos, Spicy Boys, Lyra or any of the other wonderful neighborhood shops! The open floorpan is perfect for entertaining. The home features upgraded finishes and lighting, new paint throughout, ss appliances, granite countertops and an almost unheard of 2 CAR GARAGE! The spa-like primary suite offers a gorgeous bathroom with walk-in shower and a closet that dreams are made of! Seller would prefer to sell home completely furnished so all you need to do is show up, and you are home! Free 1 year temporary buy down when using preferred lender. HOA includes lawn care and trash pick up! *860 Seymour Ave is also available! MLS 3232272
Active
Price cut: $9K (7/24)
$549,999
858 Seymour Ave, Nashville, TN 37206
3beds
1,566sqft
:
Get pre-qualified$3,376/mo
Horizontal Property Regime - Attached, Residential
Built in 2020
871 Square Feet Lot
$-- Zestimate®
$351/sqft
$55/mo HOA
What's special
- 64 days |
- 457 |
- 35 |
Zillow last checked:
Listing updated:
Listed by:
Sara Evers 615-517-1821,
Compass RE 615-475-5616,
Meg Wilmer 443-995-6139,
Compass RE
Source: RealTracs MLS as distributed by MLS GRID,MLS#: 3232370
Facts & features
Interior
Bedrooms & bathrooms
- Bedrooms: 3
- Bathrooms: 3
- Full bathrooms: 2
- 1/2 bathrooms: 1
Heating
- Central, Electric
Cooling
- Central Air, Electric
Appliances
- Included: Oven, Range, Dishwasher, Disposal, Dryer, Refrigerator
Features
- Flooring: Concrete, Wood, Tile
- Basement: None
Interior area
- Total structure area: 1,566
- Total interior livable area: 1,566 sqft
- Finished area above ground: 1,566
Property
Parking
- Total spaces: 2
- Parking features: Attached
- Attached garage spaces: 2
Features
- Levels: Two
- Stories: 2
- Patio & porch: Porch, Covered
Lot
- Size: 871 Square Feet
Details
- Parcel number: 082080C00300CO
- Special conditions: Standard
Construction
Type & style
- Home type: SingleFamily
- Property subtype: Horizontal Property Regime - Attached, Residential
- Attached to another structure: Yes
Materials
- Fiber Cement
Condition
- New construction: No
- Year built: 2020
Utilities & green energy
- Sewer: Public Sewer
- Water: Public
- Utilities for property: Electricity Available, Water Available
Community & HOA
Community
- Subdivision: Mcferrin Townhomes
HOA
- Has HOA: Yes
- HOA fee: $55 monthly
Location
- Region: Nashville
Financial & listing details
- Price per square foot: $351/sqft
- Tax assessed value: $509,100
- Annual tax amount: $5,730
- Date on market: 6/8/2026
- Electric utility on property: Yes
Estimated market value
Not available
Estimated sales range
Not available
Not available
Price history
| Date | Event | Price |
|---|---|---|
| 7/24/2026 | Price change | $549,999-1.6%$351/sqft |
Source:  RealTracs MLS as distributed by MLS GRID #3232370 Report a problem RealTracs MLS as distributed by MLS GRID #3232370 Report a problem | ||
| 6/8/2026 | Listed for sale | $559,000$357/sqft |
Source: RealTracs MLS as distributed by MLS GRID #3232370 Report a problem | ||
Public tax history
| Year | Property taxes | Tax assessment |
|---|---|---|
| 2025 | $5,730 +12.1% | $203,640 +29.6% |
| 2024 | $5,111 | $157,080 |
| 2023 | $5,111 | $157,080 |
| 2022 | $5,111 -1% | $157,080 |
| 2021 | $5,165 +202.1% | $157,080 +287.9% |
| 2020 | $1,710 +308.9% | $40,500 +205.7% |
| 2019 | $418 | $13,250 |
Find assessor info on the county website
Monthly payment
Est. payment
Payment breakdown
Explore the cost of this home by adjusting the details. Changes won't be saved.Climate risks
Neighborhood: Greenwood
Nearby schools
GreatSchools rating
- 5/10Hattie Cotton ElementaryGrades: PK-5Distance: 0.5 mi
- 4/10Jere Baxter Middle SchoolGrades: 6-8Distance: 2.3 mi
- 3/10Maplewood Comp High SchoolGrades: 9-12Distance: 3.2 mi
Schools provided by the listing agent
- Elementary: Hattie Cotton Elementary
- Middle: Jere Baxter Middle
- High: Maplewood Comp High School
Source: RealTracs MLS as distributed by MLS GRID. This data may not be complete. We recommend contacting the local school district to confirm school assignments for this home.
- $549,9993 bd3 ba1.5k sqft860 Seymour Ave, Nashville, TN 37206For Sale

- $550,0003 bd3 ba1.5k sqft856 Seymour Ave, Nashville, TN 37206Sold

- $559,9993 bd3 ba1.6k sqft854 Seymour Ave, Nashville, TN 37206Sold
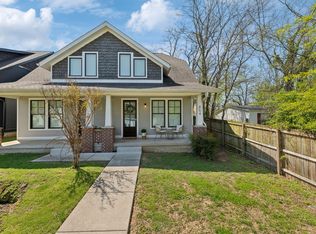
- $--3 bd3 ba1.5k sqft854 Seymour Ave #ID1049675P, Nashville, TN 37206Off Market

- $550,0003 bd3 ba1.5k sqft862 Seymour Ave, Nashville, TN 37206Sold
- $550,0003 bd3 ba1.5k sqft864 Seymour Ave, Nashville, TN 37206Sold
- $2,4301 bd1 ba742 sqft934 McFerrin Ave FLOOR 1-ID1049676P, Nashville, TN 37206For Rent
- $240,600-- bd-- ba14k sqft934 McFerrin Ave, Nashville, TN 37206Off Market
A local agent can set up tours, give advice and negotiate with sellers.
A local lender can help you make sure your offer is ready when you are.
Similar homes
- $549,9993 bd3 ba1.5k sqft860 Seymour Ave, Nashville, TN 37206For Sale
 MLS ID #3232272, Sara Evers. RealTracs MLS as distributed by MLS GRID
 - $539,9003 bd3 ba1.4k sqft3404 Shelby Bottoms Bnd, Nashville, TN 37206For Sale
 MLS ID #3499646, Amy Cannon. RealTracs MLS as distributed by MLS GRID
 - $499,9003 bd3 ba1.8k sqft911 Cahal Ave, Nashville, TN 37206For Sale
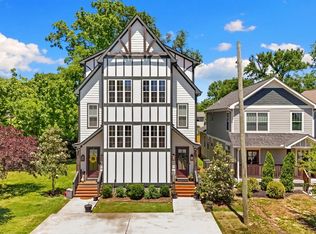 MLS ID #3305561, Catherine Coley. RealTracs MLS as distributed by MLS GRID
 - $499,0003 bd4 ba1.8k sqft844 Cherokee Ave #11, Nashville, TN 37207For Sale
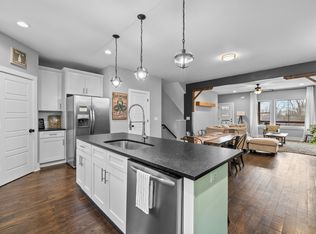 MLS ID #3256544, Brittany Weiner. RealTracs MLS as distributed by MLS GRID
 - $549,9003 bd3 ba1.7k sqft2508 Colbert Dr, Nashville, TN 37206For SaleMLS ID #3193033, Jeremy Wist. RealTracs MLS as distributed by MLS GRID
- $499,9002 bd2 ba884 sqft815 Main St #103, Nashville, TN 37206For SaleMLS ID #3335395, Josh Anderson. RealTracs MLS as distributed by MLS GRID
- $535,0003 bd2 ba1.1k sqft842 N 2nd St, Nashville, TN 37207For SaleMLS ID #3303989, Catherine Languido. RealTracs MLS as distributed by MLS GRID
- $604,9003 bd3 ba1.9k sqft1317 Jones Ave, Nashville, TN 37207For SaleMLS ID #3243372, Martha Montiel-Lewis. RealTracs MLS as distributed by MLS GRID
- $549,9003 bd3 ba1.6k sqft1732B 25th Ave N, Nashville, TN 37208For SaleMLS ID #3279177, Pamela Lash. RealTracs MLS as distributed by MLS GRID
- $560,0003 bd3 ba1.6k sqft803 21st Ave N, Nashville, TN 37208For SaleMLS ID #3306635, David Goodman | THE GROW TEAM. RealTracs MLS as distributed by MLS GRID
- $575,0003 bd3 ba1.8k sqft1613 14th Ave N, Nashville, TN 37208For SaleMLS ID #3316080, Lisa Gaston. RealTracs MLS as distributed by MLS GRID
- $569,0003 bd3 ba1.9k sqft200D Sunset Dr, Nashville, TN 37207For SaleMLS ID #3234258, Juliana Cox. RealTracs MLS as distributed by MLS GRID
- $499,0003 bd3 ba2k sqft1103 Harmony Way Unit 49, Nashville, TN 37207For SaleMLS ID #3250587, Bernie Gallerani. RealTracs MLS as distributed by MLS GRID
- $550,0003 bd3 ba2k sqft1624 Branch St, Nashville, TN 37216For SaleMLS ID #3208354, Josh Anderson. RealTracs MLS as distributed by MLS GRID
- $669,9003 bd3 ba1.9k sqft2605D Traughber Dr, Nashville, TN 37206For SaleMLS ID #3319922, Becky Meagher. RealTracs MLS as distributed by MLS GRID
- $575,0003 bd3 ba2.1k sqft735 28th Ave N, Nashville, TN 37208For SaleMLS ID #3318443, Eric Workman. RealTracs MLS as distributed by MLS GRID
- $579,9004 bd5 ba1.7k sqft2139 24th Ave N, Nashville, TN 37208For SaleMLS ID #3245341, David Goodman | THE GROW TEAM. RealTracs MLS as distributed by MLS GRID
- $589,9903 bd3 ba1.9k sqft936B Spain Ave, Nashville, TN 37216For SaleMLS ID #3190824, Peter Ledet. RealTracs MLS as distributed by MLS GRID
- $570,0003 bd3 ba2.2k sqft1728B Pecan St, Nashville, TN 37208For SaleMLS ID #3211325, Sophia Cruse. RealTracs MLS as distributed by MLS GRID
- $600,0004 bd4 ba1.7k sqft1308 Montgomery Ave #5, Nashville, TN 37207For SaleMLS ID #3127838, Paul Sek. RealTracs MLS as distributed by MLS GRID
