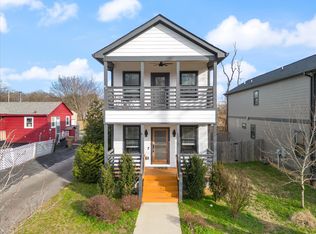
1317 Jones Ave offers a versatile East Nashville floor plan in one of the city's fastest-growing corridors. Built in 2018 with no HOA, this home features a main-level bedroom, multiple outdoor living spaces, and a functional layout that appeals to both owner-occupants and long-term rental investors alike.
The main level seamlessly connects the kitchen, dining, and living areas while maintaining enough separation to create defined, usable spaces. A dedicated pantry adds extra storage, and the main-level bedroom provides flexibility for guests, a home office, fitness room, or multigenerational living. Upstairs, the primary suite serves as a private retreat with vaulted ceilings, a spacious walk-in closet, freestanding soaking tub, and screened-in balcony.
Outdoor living extends well beyond the front porch, with a newly rebuilt rear deck, patio, and fully fenced backyard offering space for entertaining, grilling, pets, gardening, or simply enjoying Nashville's outdoor seasons.
Located near Cleveland Park and Highland Heights, the property sits in a prime East Nashville growth area with strong long-term rental demand and continued neighborhood investment. Just minutes from Nissan Stadium, Downtown Nashville, and some of East Nashville's most popular destinations, you'll enjoy easy access to Southern Grist, Lauter, Highland Yards, Retrograde Coffee, Tom Joy Park, Audrey, Redheaded Stranger, and countless local favorites.
Whether you're searching for a primary residence or an investment property in one of Nashville's most sought-after neighborhoods, 1317 Jones Ave offers a compelling combination of flexibility, convenience, and long-term potential.
Active
Price cut: $10K (7/25)
$604,900
1317 Jones Ave, Nashville, TN 37207
3beds
1,980sqft
:
Get pre-qualified$3,692/mo
Horizontal Property Regime - Detached, Residential
Built in 2018
871 Square Feet Lot
$-- Zestimate®
$306/sqft
$-- HOA
What's special
- 47 days |
- 172 |
- 15 |
Zillow last checked:
Listing updated:
Listed by:
Martha Montiel-Lewis 931-338-0082,
Compass RE 615-475-5616,
Molly Manella 727-743-6624,
Compass RE
Source: RealTracs MLS as distributed by MLS GRID,MLS#: 3243372
Facts & features
Interior
Bedrooms & bathrooms
- Bedrooms: 3
- Bathrooms: 3
- Full bathrooms: 3
- Main level bedrooms: 1
Bedroom 1
- Features: Walk-In Closet(s)
- Level: Walk-In Closet(s)
- Area: 154 Square Feet
- Dimensions: 14x11
Bedroom 2
- Area: 272 Square Feet
- Dimensions: 17x16
Bedroom 3
- Features: Bath
- Level: Bath
- Area: 221 Square Feet
- Dimensions: 17x13
Primary bathroom
- Features: Double Vanity
- Level: Double Vanity
Kitchen
- Area: 153 Square Feet
- Dimensions: 17x9
Living room
- Features: Combination
- Level: Combination
- Area: 322 Square Feet
- Dimensions: 23x14
Heating
- Dual, Natural Gas
Cooling
- Central Air, Electric
Appliances
- Included: Gas Oven, Gas Range, Dishwasher, Microwave, Refrigerator
Features
- Ceiling Fan(s), Entrance Foyer, Extra Closets, Walk-In Closet(s)
- Flooring: Wood, Tile
- Basement: Crawl Space,None
Interior area
- Total structure area: 1,980
- Total interior livable area: 1,980 sqft
- Finished area above ground: 1,980
Property
Parking
- Total spaces: 1
- Parking features: Concrete
- Uncovered spaces: 1
Features
- Levels: One
- Stories: 2
- Patio & porch: Porch, Covered, Deck, Patio
- Exterior features: Balcony
- Fencing: Privacy
Lot
- Size: 871 Square Feet
- Dimensions: 65 x 141
- Features: Level
- Topography: Level
Details
- Parcel number: 071160E00100CO
- Special conditions: Standard
Construction
Type & style
- Home type: SingleFamily
- Property subtype: Horizontal Property Regime - Detached, Residential
Materials
- Other
Condition
- New construction: No
- Year built: 2018
Utilities & green energy
- Sewer: Public Sewer
- Water: Public
- Utilities for property: Electricity Available, Natural Gas Available, Water Available
Green energy
- Energy efficient items: Water Heater
Community & HOA
Community
- Security: Smoke Detector(s)
- Subdivision: 1317a-1317b Jones Avenue Townhomes
HOA
- Has HOA: No
Location
- Region: Nashville
Financial & listing details
- Price per square foot: $306/sqft
- Tax assessed value: $80,400
- Annual tax amount: $4,047
- Date on market: 6/15/2026
- Electric utility on property: Yes
Estimated market value
Not available
Estimated sales range
Not available
Not available
Price history
| Date | Event | Price |
|---|---|---|
| 7/25/2026 | Price change | $604,900-1.6%$306/sqft |
Source:  RealTracs MLS as distributed by MLS GRID #3243372 Report a problem RealTracs MLS as distributed by MLS GRID #3243372 Report a problem | ||
| 6/18/2026 | Listed for sale | $614,900+46.4%$311/sqft |
Source: RealTracs MLS as distributed by MLS GRID #3243372 Report a problem | ||
| 11/2/2019 | Listing removed | $419,900$212/sqft |
Source: Keller Williams Realty #2081451 Report a problem | ||
| 11/1/2019 | Pending sale | $419,900+3.7%$212/sqft |
Source: Keller Williams Realty #2081451 Report a problem | ||
| 10/30/2019 | Sold | $405,000-3.5%$205/sqft |
Source: RealTracs MLS as distributed by MLS GRID #2081451 Report a problem | ||
| 9/14/2019 | Listed for sale | $419,900+16.7%$212/sqft |
Source: Keller Williams Realty #2081451 Report a problem | ||
| 12/31/2018 | Sold | $359,9000%$182/sqft |
Source: RealTracs MLS as distributed by MLS GRID #1980538 Report a problem | ||
| 10/16/2018 | Price change | $359,999+0%$182/sqft |
Source: Live Nashville Realty. LLC #1980538 Report a problem | ||
| 10/13/2018 | Price change | $359,900-5.3%$182/sqft |
Source: Live Nashville Realty. LLC #1980010 Report a problem | ||
| 9/26/2018 | Price change | $379,900-5%$192/sqft |
Source: Live Nashville Realty. LLC #1974409 Report a problem | ||
| 6/15/2018 | Listed for sale | $399,911+166.6%$202/sqft |
Source: Live Nashville Realty. LLC #1940688 Report a problem | ||
| 10/3/2014 | Listing removed | $150,000$76/sqft |
Source: EGAP Real Estate, Inc. #1545149 Report a problem | ||
| 8/1/2014 | Price change | $150,000-9%$76/sqft |
Source: EGAP Real Estate, Inc. #1545149 Report a problem | ||
| 5/28/2014 | Listed for sale | $164,900+930.6%$83/sqft |
Source: EGAP Real Estate, Inc. #1545149 Report a problem | ||
| 10/2/2013 | Sold | $16,000-19.2%$8/sqft |
Source: Agent Provided Report a problem | ||
| 5/23/1984 | Sold | $19,800$10/sqft |
Source: Agent Provided Report a problem | ||
Public tax history
| Year | Property taxes | Tax assessment |
|---|---|---|
| 2017 | -- | $20,100 +425.5% |
| 2016 | $634 +267.1% | $3,825 |
| 2015 | $173 | $3,825 |
| 2014 | $173 | $3,825 -22.3% |
| 2013 | -- | $4,925 -46.6% |
| 2012 | -- | $9,225 |
| 2011 | -- | $9,225 |
| 2010 | -- | $9,225 |
| 2009 | -- | $9,225 +20.2% |
| 2008 | -- | $7,675 |
| 2007 | -- | $7,675 |
| 2006 | -- | -- |
| 2005 | -- | -- |
| 2004 | -- | -- |
| 2003 | -- | -- |
| 2002 | -- | -- |
| 2001 | -- | -- |
| 2000 | -- | -- |
Find assessor info on the county website
Monthly payment
Est. payment
Payment breakdown
Explore the cost of this home by adjusting the details. Changes won't be saved.Climate risks
Neighborhood: Highland Heights
Nearby schools
GreatSchools rating
- 5/10Shwab Elementary SchoolGrades: PK-5Distance: 0.8 mi
- 4/10Jere Baxter Middle SchoolGrades: 6-8Distance: 1.7 mi
- 3/10Maplewood Comp High SchoolGrades: 9-12Distance: 2.6 mi
Schools provided by the listing agent
- Elementary: Shwab Elementary
- Middle: Jere Baxter Middle
- High: Maplewood Comp High School
Source: RealTracs MLS as distributed by MLS GRID. This data may not be complete. We recommend contacting the local school district to confirm school assignments for this home.
- $530,0003 bd3 ba1.9k sqft1317 Jones Ave, Nashville, TN 37207Off Market
- $550,0003 bd3 ba1.9k sqft1319 Jones Ave, Nashville, TN 37207Sold
- $200-- bd-- ba-- sqft1319B Jones Ave, Nashville, TN 37207Off Market
- $360,0004 bd2 ba1.4k sqft1315 Jones Ave, Nashville, TN 37207Sold
- $404,3003 bd1 ba950 sqft1313 Jones Ave, Nashville, TN 37207Off Market
- $235,5001 bd1 ba672 sqft1331 Jones Ave, Nashville, TN 37207Off Market
- $346,5003 bd1 ba1.2k sqft1366 Rosedale Ct, Nashville, TN 37207Off Market
- $419,1004 bd4 ba2.4k sqft1311 Jones Ave, Nashville, TN 37207Off Market
A local agent can set up tours, give advice and negotiate with sellers.
Similar homes
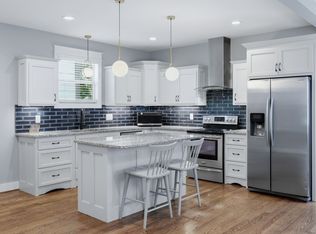
- $599,9003 bd4 ba2.2k sqft913A Cahal Ave, Nashville, TN 37206For Sale
 MLS ID #3312509, Lori Cloud. RealTracs MLS as distributed by MLS GRID
 - $500,0003 bd2 ba1.2k sqft910 Ward St, Nashville, TN 37207For Sale
 MLS ID #3280860, Joe Garrido. RealTracs MLS as distributed by MLS GRID
 - $520,0003 bd4 ba1.8k sqft530 Edwin St #16, Nashville, TN 37207For Sale
 MLS ID #3225068, Neely Kennedy. RealTracs MLS as distributed by MLS GRID
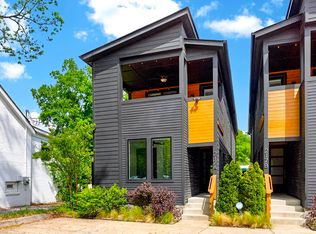
 - $684,9004 bd3 ba2.2k sqft217 Eastmoreland St #A, Nashville, TN 37207For Sale
 MLS ID #3180463, Missy Harris. RealTracs MLS as distributed by MLS GRID
 - $569,0003 bd3 ba1.9k sqft200D Sunset Dr, Nashville, TN 37207For SaleMLS ID #3234258, Juliana Cox. RealTracs MLS as distributed by MLS GRID
- $699,9903 bd3 ba2.1k sqft1081 Whites Creek Pike, Nashville, TN 37207For SaleMLS ID #3213536, Faith Swift. RealTracs MLS as distributed by MLS GRID
- $649,0003 bd3 ba2k sqft1611 Hampton St, Nashville, TN 37207New ConstructionMLS ID #3306622, John York | The Locals Group. RealTracs MLS as distributed by MLS GRID
- $644,9993 bd3 ba1.9k sqft1904 Scott Ave, Nashville, TN 37206For SaleMLS ID #3305179, Bobby Johnson. RealTracs MLS as distributed by MLS GRID
- $749,0003 bd3 ba2.4k sqft838B Lischey Ave, Nashville, TN 37207For SaleMLS ID #3301911, Chris Fumia. RealTracs MLS as distributed by MLS GRID
- $589,9903 bd3 ba1.9k sqft936B Spain Ave, Nashville, TN 37216For SaleMLS ID #3190824, Peter Ledet. RealTracs MLS as distributed by MLS GRID
- $797,0004 bd3 ba2.2k sqft1204 N 8th St, Nashville, TN 37207For SaleMLS ID #3221620, John Morrissey. RealTracs MLS as distributed by MLS GRID
- $499,9003 bd3 ba1.8k sqft911 Cahal Ave, Nashville, TN 37206For SaleMLS ID #3305561, Catherine Coley. RealTracs MLS as distributed by MLS GRID
- $549,9993 bd3 ba1.5k sqft860 Seymour Ave, Nashville, TN 37206For SaleMLS ID #3232272, Sara Evers. RealTracs MLS as distributed by MLS GRID
- $499,9994 bd2 ba1.2k sqft871 Carter St, Nashville, TN 37206For SaleMLS ID #3312098, Grant Gaines. RealTracs MLS as distributed by MLS GRID
- $625,0004 bd3 ba2.2k sqft1406 Riverside Dr Unit B, Nashville, TN 37206For SaleMLS ID #3244806, Tiffany Bippus. RealTracs MLS as distributed by MLS GRID
- $650,0004 bd3 ba2k sqft1010B Dozier Pl, Nashville, TN 37216For SaleMLS ID #3245006, Kevin Martelli. RealTracs MLS as distributed by MLS GRID
- $629,9003 bd3 ba2.3k sqft2140A Burns St, Nashville, TN 37216For SaleMLS ID #3264309, Carolyn D. Akins. RealTracs MLS as distributed by MLS GRID
- $565,0003 bd3 ba1.6k sqft803 21st Ave N, Nashville, TN 37208For SaleMLS ID #3306635, David Goodman | THE GROW TEAM. RealTracs MLS as distributed by MLS GRID
- $799,0004 bd3 ba2.1k sqft1106 Pennock Ave, Nashville, TN 37207For SaleMLS ID #3268452, Chris Fumia. RealTracs MLS as distributed by MLS GRID
- $625,0004 bd3 ba2k sqft1412 Ann St, Nashville, TN 37216For SaleMLS ID #3233686, Ashley Chastain. RealTracs MLS as distributed by MLS GRID
