Sophisticated design and elevated finishes define this home in the vibrant neighborhood of Cleveland Park. This stunning 4-bedroom, 3-bath home features soaring ceilings, abundant natural light and designer touches throughout.
The open-concept main level was made for both everyday living and entertaining. The well-appointed kitchen impresses with contrasting crisp white and soft gray cabinetry, white quartz countertops, beautiful tile backsplash, stainless steel appliances with a vented hood, and a spacious island with seating for four and additional storage. Custom shelving in the oversized walk-in pantry creates the ultimate organizational dream—perfect for small appliances, storage, and everyday functionality. Designer lighting elevate the space, while the kitchen flows seamlessly into the living room, complete with oversized windows that flood the home with light. A main-level guest suite adds flexibility for visitors or a home office.
Upstairs, the expansive primary suite offers a private retreat with elevated ceilings, dual vanities, custom white cabinetry & white quartz and a gorgeous tiled shower. Two additional bedrooms and a full bath upstiars offers flexible space for guests - alongside a conveniently located separate laundry room. The showstopper is the large covered outdoor veranda - the perfect space to unwind after a long day.
Step into the back yard and you’ll find upgrades that truly set this home apart—an 8-foot fenced yard with maintenance-free, pet-friendly turf, a private patio, and added privacy shades create a low-maintenance outdoor oasis. Smart home features, including a Ring alarm system and smart doorbells, add convenience and peace of mind.
Ideally located just minutes from East Nashville’s most popular restaurants, coffee shops, breweries, and boutiques—and a quick drive to downtown Nashville, Nissan Stadium, and Bridgestone Arena—this home offers the perfect blend of modern design, comfort, and unbeatable convenience.
Active
$684,900
217 Eastmoreland St #A, Nashville, TN 37207
4beds
2,204sqft
Horizontal Property Regime - Detached, Residential
Built in 2021
1,524 Square Feet Lot
$-- Zestimate®
$311/sqft
$-- HOA
What's special
- 130 days
- 50
- 1
Zillow last checked:
Listing updated:
Listed by:
Missy Harris 615-479-6482,
Compass 615-383-6964,
Shannon Ryan 615-397-8281,
Compass
Source: RealTracs MLS as distributed by MLS GRID,MLS#: 3180463
Facts & features
Interior
Bedrooms & bathrooms
- Bedrooms: 4
- Bathrooms: 3
- Full bathrooms: 3
- Main level bedrooms: 1
Bedroom 1
- Features: Suite
- Level: Suite
- Area: 132 Square Feet
- Dimensions: 12x11
Bedroom 2
- Features: Walk-In Closet(s)
- Level: Walk-In Closet(s)
- Area: 208 Square Feet
- Dimensions: 13x16
Bedroom 3
- Features: Extra Large Closet
- Level: Extra Large Closet
- Area: 110 Square Feet
- Dimensions: 10x11
Bedroom 4
- Features: Walk-In Closet(s)
- Level: Walk-In Closet(s)
- Area: 132 Square Feet
- Dimensions: 12x11
Primary bathroom
- Features: Double Vanity
- Level: Double Vanity
Dining room
- Features: Combination
- Level: Combination
- Area: 108 Square Feet
- Dimensions: 9x12
Kitchen
- Features: Pantry
- Level: Pantry
- Area: 96 Square Feet
- Dimensions: 8x12
Living room
- Features: Great Room
- Level: Great Room
- Area: 320 Square Feet
- Dimensions: 20x16
Other
- Features: Utility Room
- Level: Utility Room
- Area: 42 Square Feet
- Dimensions: 7x6
Heating
- Central
Cooling
- Central Air
Appliances
- Included: Gas Oven, Electric Range, Dishwasher, Disposal, Dryer, Microwave, Refrigerator, Washer
Features
- Ceiling Fan(s)
- Flooring: Concrete, Wood, Tile
- Basement: Crawl Space,None
Interior area
- Total structure area: 2,204
- Total interior livable area: 2,204 sqft
- Finished area above ground: 2,204
Property
Parking
- Total spaces: 8
- Parking features: Concrete
- Uncovered spaces: 8
Accessibility
- Accessibility features: Smart Technology
Features
- Levels: Two
- Stories: 2
- Patio & porch: Deck, Covered, Porch, Patio
- Fencing: Back Yard
Lot
- Size: 1,524 Square Feet
- Features: Level
- Topography: Level
Details
- Parcel number: 071150Q00100CO
- Special conditions: Standard
Construction
Type & style
- Home type: SingleFamily
- Architectural style: Contemporary
- Property subtype: Horizontal Property Regime - Detached, Residential
Materials
- Hardboard Siding
- Roof: Asphalt
Condition
- New construction: No
- Year built: 2021
Utilities & green energy
- Sewer: Public Sewer
- Water: Public
- Utilities for property: Water Available
Green energy
- Energy efficient items: Thermostat
Community & HOA
Community
- Security: Security System, Smoke Detector(s)
- Subdivision: Twoseventeen Eastmoreland Street
HOA
- Has HOA: No
Location
- Region: Nashville
Financial & listing details
- Price per square foot: $311/sqft
- Annual tax amount: $5,216
- Date on market: 4/21/2026
Estimated market value
Not available
Estimated sales range
Not available
Not available
Price history
| Date | Event | Price |
|---|---|---|
| 5/26/2026 | Listing removed | $4,000$2/sqft |
Source: RealTracs MLS as distributed by MLS GRID #3012643 Report a problem | ||
| 4/23/2026 | Listed for sale | $684,900-4.7%$311/sqft |
Source:  RealTracs MLS as distributed by MLS GRID #3180463 Report a problem RealTracs MLS as distributed by MLS GRID #3180463 Report a problem | ||
| 10/7/2025 | Listed for rent | $4,000$2/sqft |
Source: RealTracs MLS as distributed by MLS GRID #3012643 Report a problem | ||
| 10/7/2025 | Listing removed | $4,000$2/sqft |
Source: RealTracs MLS as distributed by MLS GRID #2973880 Report a problem | ||
| 8/14/2025 | Listed for rent | $4,000$2/sqft |
Source: RealTracs MLS as distributed by MLS GRID #2973880 Report a problem | ||
| 8/14/2025 | Listing removed | $4,000$2/sqft |
Source: RealTracs MLS as distributed by MLS GRID #2943555 Report a problem | ||
| 7/18/2025 | Listed for rent | $4,000$2/sqft |
Source: RealTracs MLS as distributed by MLS GRID #2943555 Report a problem | ||
| 7/12/2025 | Listing removed | $4,000$2/sqft |
Source: RealTracs MLS as distributed by MLS GRID #2901829 Report a problem | ||
| 6/15/2025 | Listed for rent | $4,000$2/sqft |
Source: RealTracs MLS as distributed by MLS GRID #2901829 Report a problem | ||
| 6/15/2025 | Listing removed | $4,000$2/sqft |
Source: Zillow Rentals Report a problem | ||
| 5/12/2025 | Listed for rent | $4,000$2/sqft |
Source: Zillow Rentals Report a problem | ||
| 4/9/2025 | Listing removed | $4,000$2/sqft |
Source: Zillow Rentals Report a problem | ||
| 1/21/2025 | Listed for rent | $4,000$2/sqft |
Source: Zillow Rentals Report a problem | ||
| 1/16/2025 | Listing removed | $4,000$2/sqft |
Source: RealTracs MLS as distributed by MLS GRID #2769531 Report a problem | ||
| 1/5/2025 | Listed for rent | $4,000$2/sqft |
Source: RealTracs MLS as distributed by MLS GRID #2769531 Report a problem | ||
| 12/5/2024 | Listing removed | $719,000$326/sqft |
Source: RealTracs MLS as distributed by MLS GRID #2761076 Report a problem | ||
| 11/26/2024 | Listing removed | $4,000$2/sqft |
Source: RealTracs MLS as distributed by MLS GRID #2752694 Report a problem | ||
| 11/18/2024 | Listed for sale | $719,000+19.9%$326/sqft |
Source: RealTracs MLS as distributed by MLS GRID #2761076 Report a problem | ||
| 10/29/2024 | Listed for rent | $4,000$2/sqft |
Source: RealTracs MLS as distributed by MLS GRID #2752694 Report a problem | ||
| 10/26/2024 | Listing removed | $4,000$2/sqft |
Source: RealTracs MLS as distributed by MLS GRID #2695130 Report a problem | ||
| 9/5/2024 | Price change | $4,000-11.1%$2/sqft |
Source: RealTracs MLS as distributed by MLS GRID #2695130 Report a problem | ||
| 8/24/2024 | Listed for rent | $4,500$2/sqft |
Source: RealTracs MLS as distributed by MLS GRID #2695130 Report a problem | ||
| 10/22/2021 | Listing removed | -- |
Source:  Weichert Pro Report a problem Weichert Pro Report a problem | ||
| 10/1/2021 | Pending sale | $599,900$272/sqft |
Source: Weichert Pro #2289382 Report a problem | ||
Public tax history
Tax history is unavailable.
Monthly payment
Est. payment
Payment breakdown
Explore the cost of this home by adjusting the details. Changes won't be saved.Climate risks
Neighborhood: Highland Heights
Nearby schools
Schools provided by the listing agent
- Elementary: Shwab Elementary
- Middle: Jere Baxter Middle
- High: Maplewood Comp High School
Source: RealTracs MLS as distributed by MLS GRID. This data may not be complete. We recommend contacting the local school district to confirm school assignments for this home.

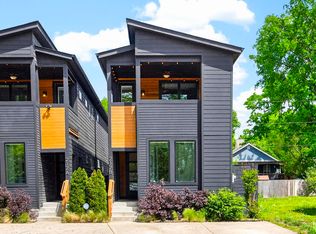

Similar homes
- $699,9903 bd3 ba2.1k sqft1081 Whites Creek Pike, Nashville, TN 37207For Sale

 MLS ID #3213536, Faith Swift. RealTracs MLS as distributed by MLS GRID
 - $690,0003 bd3 ba2.4k sqft838B Lischey Ave, Nashville, TN 37207For Sale
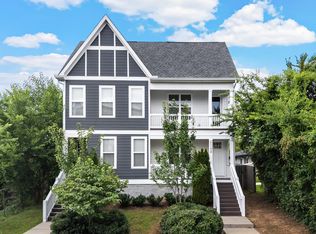 MLS ID #3301911, Chris Fumia. RealTracs MLS as distributed by MLS GRID
 - $715,0004 bd4 ba2.3k sqft211B Queen Ave, Nashville, TN 37207For Sale
 MLS ID #3306466, Gary Ashton. RealTracs MLS as distributed by MLS GRID
 - $797,0004 bd3 ba2.2k sqft1204 N 8th St, Nashville, TN 37207For Sale
 MLS ID #3221620, John Morrissey. RealTracs MLS as distributed by MLS GRID
 - $699,9004 bd3 ba2.5k sqft1523 Ward Ave, Nashville, TN 37206For SaleMLS ID #3272433, David Koellein. RealTracs MLS as distributed by MLS GRID
- $675,0004 bd3 ba2.2k sqft714 Harding Pl, Nashville, TN 37211For SaleMLS ID #3527005, Kirklyn Powell. RealTracs MLS as distributed by MLS GRID
- $599,9004 bd3 ba2.1k sqft2013 Sultana Ave #B, Nashville, TN 37207New ConstructionMLS ID #3333677, Wael Zaki. RealTracs MLS as distributed by MLS GRID
- $490,0003 bd2 ba1.2k sqft910 Ward St, Nashville, TN 37207For SaleMLS ID #3518891, Joe Garrido. RealTracs MLS as distributed by MLS GRID
- $649,0003 bd3 ba2k sqft1611 Hampton St, Nashville, TN 37207New ConstructionMLS ID #3306622, John York | The Locals Group. RealTracs MLS as distributed by MLS GRID
- $644,9993 bd3 ba1.9k sqft1904 Scott Ave, Nashville, TN 37206For SaleMLS ID #3305179, Bobby Johnson. RealTracs MLS as distributed by MLS GRID
- $610,0003 bd4 ba2.3k sqft1618 11th Ave N, Nashville, TN 37208For SaleMLS ID #3525838, Jon Althoff | 615-920-3966. RealTracs MLS as distributed by MLS GRID
- $699,9004 bd3 ba2.5k sqft297 Clovernook Dr, Nashville, TN 37210For SaleMLS ID #3207836, Lauren Kabbes. RealTracs MLS as distributed by MLS GRID
- $599,9004 bd4 ba1.9k sqft322A Queen Ave, Nashville, TN 37207For SaleMLS ID #3320123, Ryan Tombul. RealTracs MLS as distributed by MLS GRID
- $647,5003 bd3 ba2k sqft1617 Hampton St, Nashville, TN 37207New ConstructionMLS ID #3138343, Margaret Davidson. RealTracs MLS as distributed by MLS GRID
- $699,9003 bd4 ba1.9k sqft518A Eastboro Dr, Nashville, TN 37218New ConstructionMLS ID #3528976, Ashley Tetzel. RealTracs MLS as distributed by MLS GRID
- $735,9003 bd4 ba2.2k sqft1703B Jeans Ct, Nashville, TN 37216For SaleMLS ID #3526337, Jody Hodges. RealTracs MLS as distributed by MLS GRID
- $750,0004 bd3 ba1.9k sqft151A Rains Ave, Nashville, TN 37203For SaleMLS ID #3298490, Courtney Lovell. RealTracs MLS as distributed by MLS GRID
- $614,5993 bd4 ba2.1k sqft1814 12th Ave N, Nashville, TN 37208For SaleMLS ID #3520379, Mike Wegzyn. RealTracs MLS as distributed by MLS GRID
- $964,9003 bd3 ba1.9k sqft906A Lischey Ave, Nashville, TN 37207For SaleMLS ID #3304126, Kristen Kosch. RealTracs MLS as distributed by MLS GRID
- $699,9994 bd4 ba2.4k sqft505 Croley Dr, Nashville, TN 37209For SaleMLS ID #3263035, Scoop Roberts. RealTracs MLS as distributed by MLS GRID
