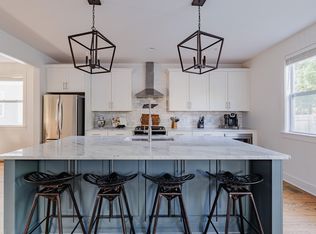
Active Listing Agreement in place, do not contact seller! ASSUMABLE 5.25% FHA Loan! Looking for flexible spaces, true outdoor living, and room to entertain? 505 Croley delivers 4 true bedrooms, 4 full baths, a dedicated office, and a separate bonus room, plus a fenced side yard and rooftop patio made for hosting. The main level kitchen features a gas range for cooking enthusiasts and a convenient wet bar, with a second wet bar in the bonus room to keep snacks and drinks close during movie nights or game days. With an oversized 3-car parking pad, you can skip the musical chairs with cars and enjoy quick access to L&L Market, The Nations, Costco, Target, grocery, golf courses, churches, and the interstate. Get 1% Lender Credit & Free Appraisal
Active
Price cut: $20.1K (7/20)
$719,900
505 Croley Dr, Nashville, TN 37209
4beds
2,422sqft
:
Get pre-qualified$4,392/mo
Single Family Residence, Residential
Built in 2022
1,742 Square Feet Lot
$-- Zestimate®
$297/sqft
$-- HOA
What's special
Convenient wet barFenced side yardMain level kitchenSeparate bonus roomDedicated office
- 26 days |
- 515 |
- 26 |
Zillow last checked:
Listing updated:
Listed by:
Scoop Roberts 615-979-8578,
Tour Properties 615-564-0285
Source: RealTracs MLS as distributed by MLS GRID,MLS#: 3263035
Facts & features
Interior
Bedrooms & bathrooms
- Bedrooms: 4
- Bathrooms: 4
- Full bathrooms: 4
- Main level bedrooms: 1
Bedroom 1
- Features: Suite
- Level: Suite
- Area: 210 Square Feet
- Dimensions: 14x15
Bedroom 2
- Area: 110 Square Feet
- Dimensions: 10x11
Bedroom 3
- Area: 108 Square Feet
- Dimensions: 9x12
Bedroom 4
- Area: 156 Square Feet
- Dimensions: 12x13
Primary bathroom
- Features: Double Vanity
- Level: Double Vanity
Dining room
- Features: Combination
- Level: Combination
- Area: 112 Square Feet
- Dimensions: 8x14
Kitchen
- Features: Pantry
- Level: Pantry
- Area: 112 Square Feet
- Dimensions: 8x14
Living room
- Features: Combination
- Level: Combination
- Area: 238 Square Feet
- Dimensions: 14x17
Other
- Features: Office
- Level: Office
- Area: 64 Square Feet
- Dimensions: 8x8
Recreation room
- Features: Third Floor
- Level: Third Floor
- Area: 238 Square Feet
- Dimensions: 14x17
Heating
- Central, Electric
Cooling
- Central Air, Electric
Appliances
- Included: Electric Oven, Gas Range, Dishwasher, Refrigerator, Stainless Steel Appliance(s)
Features
- Flooring: Concrete, Wood, Tile
- Basement: None
Interior area
- Total structure area: 2,422
- Total interior livable area: 2,422 sqft
- Finished area above ground: 2,422
Property
Parking
- Total spaces: 3
- Parking features: Concrete
- Uncovered spaces: 3
Features
- Levels: Three Or More
- Stories: 3
- Patio & porch: Deck, Patio
Lot
- Size: 1,742 Square Feet
Details
- Parcel number: 091131T00100CO
- Special conditions: Standard
Construction
Type & style
- Home type: SingleFamily
- Property subtype: Single Family Residence, Residential
Materials
- Hardboard Siding, Wood Siding
Condition
- New construction: No
- Year built: 2022
Utilities & green energy
- Sewer: Public Sewer
- Water: Public
- Utilities for property: Electricity Available, Water Available
Community & HOA
Community
- Subdivision: Residences At Croley Drive
HOA
- Has HOA: No
Location
- Region: Nashville
Financial & listing details
- Price per square foot: $297/sqft
- Tax assessed value: $728,700
- Annual tax amount: $5,126
- Date on market: 7/7/2026
- Electric utility on property: Yes
Estimated market value
Not available
Estimated sales range
Not available
Not available
Price history
| Date | Event | Price |
|---|---|---|
| 7/20/2026 | Price change | $719,900-2.7%$297/sqft |
Source:  RealTracs MLS as distributed by MLS GRID #3263035 Report a problem RealTracs MLS as distributed by MLS GRID #3263035 Report a problem | ||
| 7/8/2026 | Listed for sale | $740,000$306/sqft |
Source: RealTracs MLS as distributed by MLS GRID #3263035 Report a problem | ||
| 7/3/2026 | Listing removed | $740,000$306/sqft |
Source: RealTracs MLS as distributed by MLS GRID #3181477 Report a problem | ||
| 5/27/2026 | Price change | $740,000-3.3%$306/sqft |
Source: RealTracs MLS as distributed by MLS GRID #3181477 Report a problem | ||
| 5/5/2026 | Price change | $764,999-4.4%$316/sqft |
Source: RealTracs MLS as distributed by MLS GRID #3181477 Report a problem | ||
| 4/25/2026 | Listed for sale | $799,999+8.1%$330/sqft |
Source: RealTracs MLS as distributed by MLS GRID #3181477 Report a problem | ||
| 6/13/2023 | Sold | $740,000-1.3%$306/sqft |
Source: RealTracs MLS as distributed by MLS GRID #2473219 Report a problem | ||
| 6/2/2023 | Pending sale | $750,000$310/sqft |
Source: RealTracs MLS as distributed by MLS GRID #2473219 Report a problem | ||
| 5/3/2023 | Contingent | $750,000$310/sqft |
Source: RealTracs MLS as distributed by MLS GRID #2473219 Report a problem | ||
| 5/2/2023 | Price change | $750,000-2.6%$310/sqft |
Source: RealTracs MLS as distributed by MLS GRID #2473219 Report a problem | ||
| 4/10/2023 | Price change | $769,900-0.7%$318/sqft |
Source: RealTracs MLS as distributed by MLS GRID #2473219 Report a problem | ||
| 3/22/2023 | Price change | $775,000-1.3%$320/sqft |
Source: RealTracs MLS as distributed by MLS GRID #2473219 Report a problem | ||
| 2/21/2023 | Price change | $784,900-0.6%$324/sqft |
Source: RealTracs MLS as distributed by MLS GRID #2473219 Report a problem | ||
| 1/23/2023 | Price change | $789,900-1.3%$326/sqft |
Source: RealTracs MLS as distributed by MLS GRID #2473219 Report a problem | ||
| 1/5/2023 | Listed for sale | $799,900-3%$330/sqft |
Source: RealTracs MLS as distributed by MLS GRID #2473219 Report a problem | ||
| 12/29/2022 | Listing removed | -- |
Source: RealTracs MLS as distributed by MLS GRID #2461181 Report a problem | ||
| 12/1/2022 | Price change | $824,5000%$340/sqft |
Source: RealTracs MLS as distributed by MLS GRID #2461181 Report a problem | ||
| 11/23/2022 | Listed for sale | $824,900-8.3%$341/sqft |
Source: RealTracs MLS as distributed by MLS GRID #2461181 Report a problem | ||
| 11/7/2022 | Listing removed | -- |
Source: RealTracs MLS as distributed by MLS GRID #2423868 Report a problem | ||
| 8/4/2022 | Listed for sale | $900,000+592.3%$372/sqft |
Source: RealTracs MLS as distributed by MLS GRID #2423868 Report a problem | ||
| 8/31/2021 | Sold | $130,000$54/sqft |
Source: RealTracs MLS as distributed by MLS GRID #2274811 Report a problem | ||
Public tax history
| Year | Property taxes | Tax assessment |
|---|---|---|
| 2025 | $5,126 +20.8% | $182,175 +39.7% |
| 2024 | $4,244 | $130,425 |
| 2023 | $4,244 +455% | $130,425 +455% |
| 2022 | $765 | $23,500 |
Find assessor info on the county website
Monthly payment
Est. payment
Payment breakdown
Explore the cost of this home by adjusting the details. Changes won't be saved.Climate risks
Neighborhood: Croley Wood
Nearby schools
GreatSchools rating
- 3/10Cockrill Elementary SchoolGrades: PK-5Distance: 1.6 mi
- 4/10McKissack Middle SchoolGrades: 6-8Distance: 2.3 mi
- 4/10Pearl Cohn Magnet High SchoolGrades: 9-12Distance: 3.3 mi
Schools provided by the listing agent
- Elementary: Cockrill Elementary
- Middle: Moses McKissack Middle
- High: Pearl Cohn Magnet High School
Source: RealTracs MLS as distributed by MLS GRID. This data may not be complete. We recommend contacting the local school district to confirm school assignments for this home.
- $496,9003 bd2 ba1.3k sqft507 Croley Dr, Nashville, TN 37209Off Market
- $210,000-- bd-- ba-- sqft505B Croley Dr, Nashville, TN 37209Off Market
- $850,0003 bd3 ba2.4k sqft509 Croley Dr, Nashville, TN 37209Sold

- $113,6003 bd1 ba1.3k sqft641 W Bend Dr, NASHVILLE, TN 37209Off Market
- $412,4003 bd1 ba1.3k sqft6404 Patton Ave, Nashville, TN 37209Off Market
- $643,2003 bd3 ba1.9k sqft508 Croley Dr, Nashville, TN 37209Off Market
- $590,6004 bd3 ba1.7k sqft512 Croley Dr, Nashville, TN 37209Off Market
- $240,0002 bd2 ba816 sqft508 W Bend Dr, Nashville, TN 37209Sold
A local agent can set up tours, give advice and negotiate with sellers.
A local lender can help you make sure your offer is ready when you are.
Similar homes
- $719,0003 bd5 ba2.8k sqft60 Twin St, Nashville, TN 37209For Sale
 MLS ID #3297925, Josh Stimpson. RealTracs MLS as distributed by MLS GRID
 - $685,0003 bd3 ba2k sqft643 Vernon Ave APT 1, Nashville, TN 37209For Sale
 MLS ID #3267409, Lorene Hetherington. RealTracs MLS as distributed by MLS GRID
 - $674,9003 bd3 ba2k sqft506B E Bend Dr, Nashville, TN 37209For Sale
 MLS ID #3165871, Donnie Stanley. RealTracs MLS as distributed by MLS GRID
 - $669,5003 bd4 ba1.8k sqft411B Eastboro Dr, Nashville, TN 37209For Sale
 MLS ID #3225979, Donnie Stanley. RealTracs MLS as distributed by MLS GRID
 - $624,9003 bd3 ba2.3k sqft827 Watts Ln, Nashville, TN 37209For SaleMLS ID #3301967, Ryan Tombul. RealTracs MLS as distributed by MLS GRID
- $859,9004 bd4 ba2.7k sqft516 Stevenson St, Nashville, TN 37209For SaleMLS ID #3264292, Todd Bradley. RealTracs MLS as distributed by MLS GRID
- $730,0003 bd3 ba1.9k sqft519 Elaine Ave, Nashville, TN 37209For SaleMLS ID #3256428, Qui Daugherty. RealTracs MLS as distributed by MLS GRID
- $650,0003 bd3 ba2.1k sqft6215B New York Ave, Nashville, TN 37209For SaleMLS ID #3301879, Vikki Williams. RealTracs MLS as distributed by MLS GRID
- $899,9004 bd4 ba2.9k sqft5916B Maxon Ave, Nashville, TN 37209For SaleMLS ID #3234909, Gabrielle C. Dodson. RealTracs MLS as distributed by MLS GRID
- $675,0003 bd4 ba2.3k sqft600A 45th Ave N, Nashville, TN 37209For SaleMLS ID #3182209, Stephen Delahoussaye. RealTracs MLS as distributed by MLS GRID
- $559,9003 bd3 ba1.9k sqft5829 Leslie Ave, Nashville, TN 37209For SaleMLS ID #3281403, Tracy Blair-Kwapis. RealTracs MLS as distributed by MLS GRID
- $874,7504 bd3 ba2.4k sqft5410C Kentucky Ave, Nashville, TN 37209For SaleMLS ID #3221087, Tamanna Qureshi. RealTracs MLS as distributed by MLS GRID
- $650,0004 bd2 ba1.9k sqft729 Woodland Way, Nashville, TN 37209For SaleMLS ID #3255684, Erin Holloway. RealTracs MLS as distributed by MLS GRID
- $575,0003 bd3 ba2.1k sqft735 28th Ave N, Nashville, TN 37208For SaleMLS ID #3318443, Eric Workman. RealTracs MLS as distributed by MLS GRID
- $725,0004 bd3 ba2.5k sqft1523 Ward Ave, Nashville, TN 37206For SaleMLS ID #3272433, David Koellein. RealTracs MLS as distributed by MLS GRID
- $975,0004 bd5 ba2.9k sqft541 River Rouge Dr #B, Nashville, TN 37209New ConstructionMLS ID #3260177, Paul Ruff. RealTracs MLS as distributed by MLS GRID
- $899,9954 bd4 ba3k sqft5903 Maxon Ave, Nashville, TN 37209New ConstructionMLS ID #3232896, Brandon C. Knox. RealTracs MLS as distributed by MLS GRID
- $489,9002 bd3 ba1.4k sqft644 Nashua Ln, Nashville, TN 37209For SaleMLS ID #3288085, Eric Jercinovich. RealTracs MLS as distributed by MLS GRID
- $725,0004 bd3 ba2.3k sqft1540 Straightway Ave #B, Nashville, TN 37206For SaleMLS ID #3248341, Joscie Ray. RealTracs MLS as distributed by MLS GRID
- $699,9904 bd3 ba2k sqft113B Elmhurst Ave, Nashville, TN 37207For SaleMLS ID #3213541, Faith Swift. RealTracs MLS as distributed by MLS GRID
