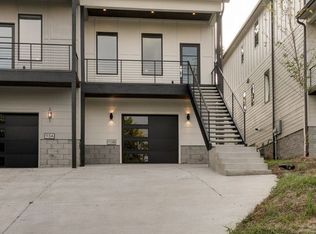
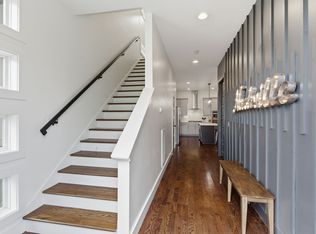
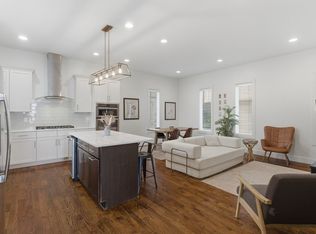
ATTENTION INVESTORS - Turnkey NOOSTR/Airbnb opportunity just minutes from Downtown Nashville! This modern 4BR/3BA home offers over 2,000 sq ft of elevated living space and is being sold fully furnished, making it ready for immediate short-term rental income or personal use. The property features an open-concept layout, spacious bedrooms, hardwood floors, stainless steel appliances, and multiple outdoor living spaces perfect for hosting guests.
Conveniently located near Downtown, Germantown, East Nashville, I-24, and I-65. Strong guest appeal with proximity to restaurants, nightlife, and entertainment. Whether you’re expanding your STR portfolio or looking for a high-demand investment property, this is an opportunity you don’t want to miss! Watch the video for the ultimate virtual tour experience. Proforma and rental history available upon request. Access other STR options at link below.
Active
$699,990
113B Elmhurst Ave, Nashville, TN 37207
4beds
2,096sqft
:
Get pre-qualified$4,227/mo
Horizontal Property Regime - Attached, Residential
Built in 2019
1,306 Square Feet Lot
$-- Zestimate®
$334/sqft
$-- HOA
What's special
- 85 days |
- 51 |
- 4 |
Zillow last checked:
Listing updated:
Listed by:
Faith Swift 615-967-6769,
eXp Realty 888-519-5113
Source: RealTracs MLS as distributed by MLS GRID,MLS#: 3213541
Facts & features
Interior
Bedrooms & bathrooms
- Bedrooms: 4
- Bathrooms: 3
- Full bathrooms: 3
- Main level bedrooms: 1
Bedroom 1
- Features: Suite
- Level: Suite
- Area: 195 Square Feet
- Dimensions: 15x13
Bedroom 2
- Features: Walk-In Closet(s)
- Level: Walk-In Closet(s)
- Area: 154 Square Feet
- Dimensions: 14x11
Bedroom 3
- Features: Walk-In Closet(s)
- Level: Walk-In Closet(s)
- Area: 121 Square Feet
- Dimensions: 11x11
Bedroom 4
- Features: Extra Large Closet
- Level: Extra Large Closet
- Area: 156 Square Feet
- Dimensions: 13x12
Primary bathroom
- Features: Double Vanity
- Level: Double Vanity
Kitchen
- Features: Pantry
- Level: Pantry
- Area: 198 Square Feet
- Dimensions: 18x11
Living room
- Features: Combination
- Level: Combination
- Area: 280 Square Feet
- Dimensions: 20x14
Heating
- Central
Cooling
- Ceiling Fan(s), Central Air, Electric
Appliances
- Included: Gas Range, Dishwasher, Dryer, Microwave, Refrigerator, Stainless Steel Appliance(s), Washer
Features
- Ceiling Fan(s), Extra Closets, High Ceilings, Open Floorplan, Pantry, Walk-In Closet(s)
- Flooring: Wood, Tile
- Basement: None
- Common walls with other units/homes: End Unit
Interior area
- Total structure area: 2,096
- Total interior livable area: 2,096 sqft
- Finished area above ground: 2,096
Video & virtual tour
Property
Parking
- Total spaces: 4
- Parking features: Garage Door Opener, Garage Faces Front, Concrete, Driveway
- Attached garage spaces: 1
- Uncovered spaces: 3
Features
- Levels: Two
- Stories: 2
- Patio & porch: Patio, Covered
- Exterior features: Balcony
Lot
- Size: 1,306 Square Feet
Details
- Parcel number: 071140V00200CO
- Special conditions: Standard
Construction
Type & style
- Home type: SingleFamily
- Property subtype: Horizontal Property Regime - Attached, Residential
- Attached to another structure: Yes
Materials
- Hardboard Siding
Condition
- New construction: No
- Year built: 2019
Utilities & green energy
- Sewer: Private Sewer
- Water: Public
- Utilities for property: Electricity Available, Water Available
Community & HOA
Community
- Subdivision: Homes At 113 Elmhurst
HOA
- Has HOA: No
Location
- Region: Nashville
Financial & listing details
- Price per square foot: $334/sqft
- Annual tax amount: $6,608
- Date on market: 5/15/2026
- Electric utility on property: Yes
Estimated market value
Not available
Estimated sales range
Not available
Not available
Price history
| Date | Event | Price |
|---|---|---|
| 5/18/2026 | Listed for sale | $699,990+8%$334/sqft |
Source:  RealTracs MLS as distributed by MLS GRID #3213541 Report a problem RealTracs MLS as distributed by MLS GRID #3213541 Report a problem | ||
| 12/9/2025 | Listing removed | $648,000$309/sqft |
Source: RealTracs MLS as distributed by MLS GRID #3051292 Report a problem | ||
| 11/28/2025 | Listed for sale | $648,000$309/sqft |
Source: RealTracs MLS as distributed by MLS GRID #3051292 Report a problem | ||
| 11/27/2025 | Listing removed | $648,000$309/sqft |
Source: RealTracs MLS as distributed by MLS GRID #2963357 Report a problem | ||
| 11/17/2025 | Price change | $648,000-0.2%$309/sqft |
Source: RealTracs MLS as distributed by MLS GRID #2963357 Report a problem | ||
| 11/11/2025 | Price change | $649,000-3.1%$310/sqft |
Source: RealTracs MLS as distributed by MLS GRID #2963357 Report a problem | ||
| 10/27/2025 | Price change | $670,000-2.9%$320/sqft |
Source: RealTracs MLS as distributed by MLS GRID #2963357 Report a problem | ||
| 10/13/2025 | Price change | $690,000-1%$329/sqft |
Source: RealTracs MLS as distributed by MLS GRID #2963357 Report a problem | ||
| 9/22/2025 | Price change | $697,000-0.1%$333/sqft |
Source: RealTracs MLS as distributed by MLS GRID #2963357 Report a problem | ||
| 9/11/2025 | Price change | $698,000-0.1%$333/sqft |
Source: RealTracs MLS as distributed by MLS GRID #2963357 Report a problem | ||
| 8/31/2025 | Price change | $699,000-2.8%$333/sqft |
Source: RealTracs MLS as distributed by MLS GRID #2963357 Report a problem | ||
| 8/13/2025 | Price change | $719,000-2.7%$343/sqft |
Source: RealTracs MLS as distributed by MLS GRID #2963357 Report a problem | ||
| 7/29/2025 | Listed for sale | $739,000$353/sqft |
Source: RealTracs MLS as distributed by MLS GRID #2963357 Report a problem | ||
| 7/25/2025 | Listing removed | $739,000$353/sqft |
Source: RealTracs MLS as distributed by MLS GRID #2794808 Report a problem | ||
| 7/21/2025 | Price change | $739,000-1.3%$353/sqft |
Source: RealTracs MLS as distributed by MLS GRID #2794808 Report a problem | ||
| 6/25/2025 | Price change | $749,000-3.9%$357/sqft |
Source: RealTracs MLS as distributed by MLS GRID #2794808 Report a problem | ||
| 5/6/2025 | Price change | $779,000-2.5%$372/sqft |
Source: RealTracs MLS as distributed by MLS GRID #2794808 Report a problem | ||
| 4/9/2025 | Price change | $799,000-3.2%$381/sqft |
Source: RealTracs MLS as distributed by MLS GRID #2794808 Report a problem | ||
| 3/10/2025 | Price change | $825,000-2.8%$394/sqft |
Source: RealTracs MLS as distributed by MLS GRID #2794808 Report a problem | ||
| 2/24/2025 | Listed for sale | $849,000+2.9%$405/sqft |
Source: RealTracs MLS as distributed by MLS GRID #2794808 Report a problem | ||
| 7/1/2024 | Listing removed | -- |
Source: RealTracs MLS as distributed by MLS GRID #2623444 Report a problem | ||
| 2/27/2024 | Listed for sale | $825,000+15.4%$394/sqft |
Source: RealTracs MLS as distributed by MLS GRID #2623444 Report a problem | ||
| 7/23/2021 | Sold | $715,000$341/sqft |
Source: RealTracs MLS as distributed by MLS GRID #2253469 Report a problem | ||
| 6/11/2021 | Pending sale | $715,000$341/sqft |
Source: RealTracs MLS as distributed by MLS GRID #2253469 Report a problem | ||
| 5/17/2021 | Listed for sale | $715,000+28.3%$341/sqft |
Source: RealTracs MLS as distributed by MLS GRID #2253469 Report a problem | ||
| 1/8/2021 | Listing removed | -- |
Source: Zillow Rental Network Premium Report a problem | ||
| 7/12/2019 | Sold | $557,100$266/sqft |
Source: RealTracs MLS as distributed by MLS GRID #1998310 Report a problem | ||
Public tax history
Tax history is unavailable.
Monthly payment
Est. payment
Payment breakdown
Explore the cost of this home by adjusting the details. Changes won't be saved.Climate risks
Neighborhood: East View
Nearby schools
GreatSchools rating
- 5/10Shwab Elementary SchoolGrades: PK-5Distance: 0.3 mi
- 4/10Jere Baxter Middle SchoolGrades: 6-8Distance: 2 mi
- 3/10Maplewood Comp High SchoolGrades: 9-12Distance: 2.8 mi
Schools provided by the listing agent
- Elementary: Shwab Elementary
- Middle: Jere Baxter Middle
- High: Maplewood Comp High School
Source: RealTracs MLS as distributed by MLS GRID. This data may not be complete. We recommend contacting the local school district to confirm school assignments for this home.
- $658,8004 bd3 ba2k sqft113 Elmhurst Ave #A, Nashville, TN 37207Off Market

- $609,5004 bd3 ba2k sqft113 Elmhurst Ave #B, Nashville, TN 37207Off Market
- $200-- bd-- ba-- sqft113 Elmhurst Ave #C, Nashville, TN 37207Off Market
- $719,8004 bd3 ba2k sqft115B Elmhurst Ave, Nashville, TN 37207Off Market

- $362,5003 bd2 ba1.6k sqft115 Elmhurst Ave, Nashville, TN 37207Off Market
- $598,8004 bd3 ba2k sqft115 Elmhurst Ave #A, Nashville, TN 37207Off Market
- $598,8004 bd3 ba2k sqft115 Elmhurst Ave #B, Nashville, TN 37207Off Market
- $200-- bd-- ba-- sqft115 Elmhurst Ave #C, Nashville, TN 37207Off Market
A local agent can set up tours, give advice and negotiate with sellers.
Similar homes
- $699,9903 bd3 ba2.1k sqft1081 Whites Creek Pike, Nashville, TN 37207For Sale

 MLS ID #3213536, Faith Swift. RealTracs MLS as distributed by MLS GRID
 - $699,9903 bd3 ba2.1k sqft1083 Whites Creek Pike, Nashville, TN 37207For Sale
 MLS ID #3213539, Faith Swift. RealTracs MLS as distributed by MLS GRID
 - $699,9903 bd3 ba1.9k sqft1085 Whites Creek Pike, Nashville, TN 37207For Sale
 MLS ID #3213540, Faith Swift. RealTracs MLS as distributed by MLS GRID
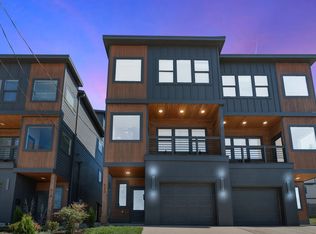
 - $799,0004 bd4 ba2.6k sqft520 Weakley Ave, Nashville, TN 37207For Sale
 MLS ID #3303970, Aziz (AJ) Ashurov. RealTracs MLS as distributed by MLS GRID
 - $699,9004 bd3 ba2.5k sqft1523 Ward Ave, Nashville, TN 37206For SaleMLS ID #3272433, David Koellein. RealTracs MLS as distributed by MLS GRID
- $604,9003 bd3 ba1.9k sqft1317 Jones Ave, Nashville, TN 37207For SaleMLS ID #3243372, Martha Montiel-Lewis. RealTracs MLS as distributed by MLS GRID
- $799,0004 bd4 ba1.9k sqft738 Douglas Ave Unit 4, Nashville, TN 37207For SaleMLS ID #3130398, Laura Grace. RealTracs MLS as distributed by MLS GRID
- $649,0003 bd3 ba2k sqft1611 Hampton St, Nashville, TN 37207New ConstructionMLS ID #3306622, John York | The Locals Group. RealTracs MLS as distributed by MLS GRID
- $950,0004 bd3 ba2.8k sqft1313B Lischey Ave, Nashville, TN 37207For SaleMLS ID #3306706, Nick Irwin. RealTracs MLS as distributed by MLS GRID
- $659,9004 bd3 ba2k sqft1610 Essex Ave, Nashville, TN 37216For SaleMLS ID #3301743, Ryan Maxwell. RealTracs MLS as distributed by MLS GRID
- $699,0004 bd4 ba2.1k sqft1111 Sharpe Ave #A, Nashville, TN 37206For SaleMLS ID #3166699, Michael Gomez. RealTracs MLS as distributed by MLS GRID
- $635,0004 bd3 ba2k sqft1010B Dozier Pl, Nashville, TN 37216For SaleMLS ID #3245006, Kevin Martelli. RealTracs MLS as distributed by MLS GRID
- $675,0003 bd3 ba1.9k sqft1600 10th Ave N Unit 103, Nashville, TN 37208For SaleMLS ID #3270157, Dylan Blair. RealTracs MLS as distributed by MLS GRID
- $699,9994 bd4 ba2.4k sqft505 Croley Dr, Nashville, TN 37209For SaleMLS ID #3263035, Scoop Roberts. RealTracs MLS as distributed by MLS GRID
- $569,0003 bd3 ba1.9k sqft200D Sunset Dr, Nashville, TN 37207For SaleMLS ID #3234258, Juliana Cox. RealTracs MLS as distributed by MLS GRID
- $647,5003 bd3 ba2k sqft1617 Hampton St, Nashville, TN 37207New ConstructionMLS ID #3138343, Margaret Davidson. RealTracs MLS as distributed by MLS GRID
- $799,0004 bd5 ba2.5k sqft116C N 9th St, Nashville, TN 37206For SaleMLS ID #3243687, Bonnie McNichols. RealTracs MLS as distributed by MLS GRID
- $499,0003 bd3 ba2k sqft1103 Harmony Way Unit 49, Nashville, TN 37207For SaleMLS ID #3250587, Bernie Gallerani. RealTracs MLS as distributed by MLS GRID
- $749,9003 bd3 ba2.3k sqft1516A Rosebank Ave, Nashville, TN 37206For SaleMLS ID #3263502, Chris Eldredge. RealTracs MLS as distributed by MLS GRID
- $734,9004 bd3 ba2.1k sqft6113C Louisiana Ave, Nashville, TN 37209For SaleMLS ID #3228335, George W Weeks. RealTracs MLS as distributed by MLS GRID
