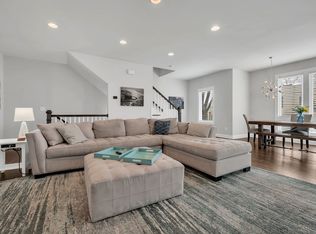
Experience modern Nashville living at 1103 Harmony Way, Unit #49—a FULLY FURNISHED NOO STR (Non-Owner Occupied Short-Term Rental) perfectly positioned in the desirable Lyric at Cleveland Park community. This 3-bedroom, 3-bath HPR attached unit offers the lowest price per square foot in the development and surrounding area for its size, making it an incredible investment opportunity. The contemporary design features an open-concept layout, sleek finishes, and a spacious 2-car attached garage, ensuring both comfort and convenience for owners and guests alike. Enjoy the private rooftop deck, ideal for entertaining or relaxing after a day exploring Nashville. This active AirBNB is turn-key and already generating income. The current owners have personally enjoyed the home about 40% of the year, maintaining it in pristine condition. Whether you’re seeking a profitable short-term rental or a luxury furnished retreat, this property delivers the perfect balance of lifestyle and investment potential. 1% lender credit with use of preferred lender.
Active
Price cut: $50K (8/4)
$499,000
1103 Harmony Way Unit 49, Nashville, TN 37207
3beds
2,027sqft
:
Get pre-qualified$3,153/mo
Horizontal Property Regime - Attached, Residential
Built in 2020
871 Square Feet Lot
$-- Zestimate®
$246/sqft
$175/mo HOA
What's special
Fully furnishedSleek finishesContemporary designOpen-concept layoutPrivate rooftop deck
- 46 days |
- 158 |
- 7 |
Zillow last checked:
Listing updated:
Listed by:
Bernie Gallerani 615-438-6658,
Bernie Gallerani Real Estate 615-265-8284
Source: RealTracs MLS as distributed by MLS GRID,MLS#: 3250587
Facts & features
Interior
Bedrooms & bathrooms
- Bedrooms: 3
- Bathrooms: 3
- Full bathrooms: 3
- Main level bedrooms: 1
Bedroom 1
- Features: Suite
- Level: Suite
- Area: 195 Square Feet
- Dimensions: 15x13
Bedroom 2
- Features: Bath
- Level: Bath
- Area: 156 Square Feet
- Dimensions: 13x12
Bedroom 3
- Features: Bath
- Level: Bath
- Area: 143 Square Feet
- Dimensions: 13x11
Primary bathroom
- Features: Double Vanity
- Level: Double Vanity
Dining room
- Features: Separate
- Level: Separate
- Area: 120 Square Feet
- Dimensions: 12x10
Kitchen
- Features: Pantry
- Level: Pantry
- Area: 195 Square Feet
- Dimensions: 15x13
Living room
- Features: Separate
- Level: Separate
- Area: 255 Square Feet
- Dimensions: 17x15
Other
- Features: Utility Room
- Level: Utility Room
- Area: 28 Square Feet
- Dimensions: 7x4
Heating
- Central, Natural Gas
Cooling
- Central Air
Appliances
- Included: Electric Oven, Electric Range, Dishwasher, Microwave, Refrigerator
Features
- Flooring: Concrete, Wood, Tile
- Basement: None
Interior area
- Total structure area: 2,027
- Total interior livable area: 2,027 sqft
- Finished area above ground: 2,027
Property
Parking
- Total spaces: 2
- Parking features: Garage Faces Rear
- Attached garage spaces: 2
Features
- Levels: Three Or More
- Stories: 3
- Patio & porch: Porch, Covered
- Fencing: Partial
Lot
- Size: 871 Square Feet
Details
- Parcel number: 071120E04900CO
- Special conditions: Standard
Construction
Type & style
- Home type: SingleFamily
- Property subtype: Horizontal Property Regime - Attached, Residential
- Attached to another structure: Yes
Materials
- Fiber Cement
Condition
- New construction: No
- Year built: 2020
Utilities & green energy
- Sewer: Public Sewer
- Water: Public
- Utilities for property: Natural Gas Available, Water Available
Community & HOA
Community
- Subdivision: Lyric At Cleveland Park
HOA
- Has HOA: Yes
- HOA fee: $175 monthly
Location
- Region: Nashville
Financial & listing details
- Price per square foot: $246/sqft
- Annual tax amount: $6,008
- Date on market: 6/26/2026
Estimated market value
Not available
Estimated sales range
Not available
Not available
Price history
| Date | Event | Price |
|---|---|---|
| 8/4/2026 | Price change | $499,000-9.1%$246/sqft |
Source:  RealTracs MLS as distributed by MLS GRID #3250587 Report a problem RealTracs MLS as distributed by MLS GRID #3250587 Report a problem | ||
| 7/7/2026 | Price change | $549,000-7.7%$271/sqft |
Source: RealTracs MLS as distributed by MLS GRID #3250587 Report a problem | ||
| 6/26/2026 | Listed for sale | $595,000-6.3%$294/sqft |
Source: RealTracs MLS as distributed by MLS GRID #3250587 Report a problem | ||
| 1/22/2026 | Listing removed | $635,000$313/sqft |
Source: RealTracs MLS as distributed by MLS GRID #3042433 Report a problem | ||
| 11/7/2025 | Listed for sale | $635,000$313/sqft |
Source: RealTracs MLS as distributed by MLS GRID #3042433 Report a problem | ||
Public tax history
Tax history is unavailable.
Monthly payment
Est. payment
Payment breakdown
Explore the cost of this home by adjusting the details. Changes won't be saved.Climate risks
Neighborhood: Highland Heights
Nearby schools
GreatSchools rating
- 4/10Tom Joy Elementary SchoolGrades: PK-5Distance: 0.5 mi
- 4/10Jere Baxter Middle SchoolGrades: 6-8Distance: 1.2 mi
- 3/10Maplewood Comp High SchoolGrades: 9-12Distance: 2.1 mi
Schools provided by the listing agent
- Elementary: Tom Joy Elementary
- Middle: Jere Baxter Middle
- High: Maplewood Comp High School
Source: RealTracs MLS as distributed by MLS GRID. This data may not be complete. We recommend contacting the local school district to confirm school assignments for this home.
- $594,0003 bd4 ba2k sqft1103 Harmony Way, Nashville, TN 37207Off Market
- $573,9003 bd2 ba2k sqft1105 Harmony Way, Nashville, TN 37207Off Market

- $569,6003 bd3 ba2k sqft1101 Harmony Way, Nashville, TN 37207Off Market

- $123,5002 bd1 ba914 sqft822 Cherokee Ave, Nashville, TN 37207Off Market
- $588,4003 bd4 ba2k sqft1107 Harmony Way, Nashville, TN 37207Off Market
- $72,9003 bd4 ba2k sqft820 Cherokee Ave, Nashville, TN 37207Off Market
- $594,3003 bd4 ba2k sqft1109 Harmony Way, Nashville, TN 37207Off Market
- $516,7003 bd4 ba1.6k sqft1117 Harmony Way, Nashville, TN 37207Off Market
A local agent can set up tours, give advice and negotiate with sellers.
Similar homes
- $499,9002 bd3 ba1.9k sqft719 Douglas Ave Suite 11, Nashville, TN 37207For Sale
 MLS ID #3158847, Christopher M. Brown. RealTracs MLS as distributed by MLS GRID
 - $569,0003 bd3 ba1.9k sqft200D Sunset Dr, Nashville, TN 37207For Sale
 MLS ID #3234258, Juliana Cox. RealTracs MLS as distributed by MLS GRID
 - $535,0003 bd2 ba1.1k sqft842 N 2nd St, Nashville, TN 37207For Sale
 MLS ID #3303989, Catherine Languido. RealTracs MLS as distributed by MLS GRID
 - $499,9003 bd3 ba1.6k sqft1732 25th Ave N, Nashville, TN 37208For Sale
 MLS ID #3279170, Pamela Lash. RealTracs MLS as distributed by MLS GRID
 - $539,9003 bd3 ba1.4k sqft3404 Shelby Bottoms Bnd, Nashville, TN 37206For SaleMLS ID #3499646, Amy Cannon. RealTracs MLS as distributed by MLS GRID
- $559,9003 bd4 ba2.2k sqft731 Douglas Ave, Nashville, TN 37207For SaleMLS ID #3255662, Kina McKissack. RealTracs MLS as distributed by MLS GRID
- $489,9003 bd3 ba1.5k sqft814 Vibe Pl, Nashville, TN 37216For SaleMLS ID #3248226, Michelle Knutson. RealTracs MLS as distributed by MLS GRID
- $549,9993 bd3 ba1.5k sqft860 Seymour Ave, Nashville, TN 37206For SaleMLS ID #3232272, Sara Evers. RealTracs MLS as distributed by MLS GRID
- $549,9993 bd3 ba1.5k sqft858 Seymour Ave, Nashville, TN 37206For SaleMLS ID #3232370, Sara Evers. RealTracs MLS as distributed by MLS GRID
- $499,9002 bd3 ba1k sqft1111 Baptist World Center Dr #5, Nashville, TN 37207For SaleMLS ID #3252008, Flor Melgar, Managing Broker, Realtor®. RealTracs MLS as distributed by MLS GRID
- $600,0004 bd4 ba1.7k sqft1308 Montgomery Ave #5, Nashville, TN 37207For SaleMLS ID #3127838, Paul Sek. RealTracs MLS as distributed by MLS GRID
- $485,0003 bd3 ba1.5k sqft819 Vibe Pl, Nashville, TN 37216For SaleMLS ID #3205238, Chris Fumia. RealTracs MLS as distributed by MLS GRID
- $598,7003 bd4 ba1.8k sqft1021D Elvira Ave, Nashville, TN 37216For SaleMLS ID #3318681, Callie Loewen. RealTracs MLS as distributed by MLS GRID
- $549,9002 bd3 ba1.5k sqft110 Duke St APT 21, Nashville, TN 37207For SaleMLS ID #3215833, Samantha Aaron Barber. RealTracs MLS as distributed by MLS GRID
- $499,0003 bd3 ba1.5k sqft1930A Herman St, Nashville, TN 37208For SaleMLS ID #3035392, Rachel Schutter. RealTracs MLS as distributed by MLS GRID
- $499,9004 bd5 ba2.5k sqft2402 Buchanan St, Nashville, TN 37208For SaleMLS ID #3213721, Destiny White. RealTracs MLS as distributed by MLS GRID
- $550,0003 bd3 ba2k sqft1624 Branch St, Nashville, TN 37216For SaleMLS ID #3208354, Josh Anderson. RealTracs MLS as distributed by MLS GRID
- $549,9003 bd3 ba1.7k sqft2508 Colbert Dr, Nashville, TN 37206For SaleMLS ID #3193033, Jeremy Wist. RealTracs MLS as distributed by MLS GRID
- $530,0003 bd4 ba1.8k sqft356 E Village Ln, Nashville, TN 37216For SaleMLS ID #3243654, Sallie Cromwell Simmons. RealTracs MLS as distributed by MLS GRID
- $699,9904 bd3 ba2k sqft113B Elmhurst Ave, Nashville, TN 37207For SaleMLS ID #3213541, Faith Swift. RealTracs MLS as distributed by MLS GRID
