ASK ABOUT LENDER INCENTIVES with our preferred lender!
Experience the best of East Nashville living in this impeccably maintained modern home, where an unbeatable location meets stylish design. Just a stone's throw from neighborhood favorites including Elegy Coffee, Gramps Garage, The Underdog, and Lost & Found, you'll enjoy the convenience of some of East Nashville's most popular restaurants, coffee shops, and entertainment right outside your door.
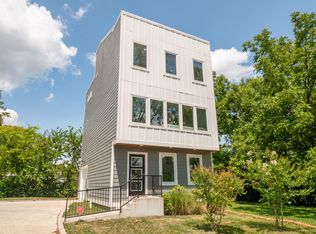
Built in 2020, this move-in ready home offers thoughtful upgrades that set it apart, including a whole-home water filtration system, tankless water heater, custom built-in storage, and an attached garage.
The versatile first floor features a private guest suite, perfect for visitors, a home office, or a flexible living space. Upstairs, the open-concept main level is designed for entertaining, with a spacious kitchen, dining area, and living room anchored by a cozy fireplace that creates warmth without interrupting the open flow.
The third level is home to a spacious primary suite featuring a spa-inspired bath with an over-sized walk-in shower and double vanity, along with an additional bedroom and full bathroom.
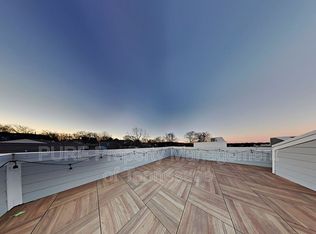
At the top, your private rooftop deck becomes the ultimate destination for relaxing or entertaining while taking in the vibrant energy of East Nashville.
With modern finishes, an ideal floor plan, premium upgrades, and one of the area's most desirable locations, this home truly offers the complete East Nashville lifestyle.
Active
Price cut: $1.7K (8/27)
$595,000
1021D Elvira Ave, Nashville, TN 37216
3beds
1,817sqft
Horizontal Property Regime - Detached, Residential
Built in 2020
435 Square Feet Lot
$-- Zestimate®
$327/sqft
$90/mo HOA
What's special
Home officePrivate guest suiteAttached garageIdeal floor planModern finishesSpacious kitchenCustom built-in storage
- 28 days
- 209
- 13
Zillow last checked:
Listing updated:
Listed by:
Callie Loewen 479-459-9987,
Oyster Real Estate Advisors 615-549-6844
Source: RealTracs MLS as distributed by MLS GRID,MLS#: 3318681
Facts & features
Interior
Bedrooms & bathrooms
- Bedrooms: 3
- Bathrooms: 4
- Full bathrooms: 3
- 1/2 bathrooms: 1
- Main level bedrooms: 1
Bedroom 1
- Features: Full Bath
- Level: Full Bath
- Area: 220 Square Feet
- Dimensions: 11x20
Bedroom 2
- Area: 132 Square Feet
- Dimensions: 12x11
Bedroom 3
- Features: Walk-In Closet(s)
- Level: Walk-In Closet(s)
- Area: 132 Square Feet
- Dimensions: 12x11
Primary bathroom
- Features: Double Vanity
- Level: Double Vanity
Dining room
- Area: 180 Square Feet
- Dimensions: 18x10
Kitchen
- Area: 156 Square Feet
- Dimensions: 13x12
Living room
- Area: 252 Square Feet
- Dimensions: 18x14
Heating
- Zoned
Cooling
- Electric
Appliances
- Included: Electric Range, Dishwasher, Disposal, Refrigerator, Stainless Steel Appliance(s)
Features
- Flooring: Wood, Tile
- Basement: Crawl Space
Interior area
- Total structure area: 1,817
- Total interior livable area: 1,817 sqft
- Finished area above ground: 1,817
Property
Parking
- Total spaces: 1
- Parking features: Garage Door Opener, Attached
- Attached garage spaces: 1
Features
- Levels: Three Or More
- Stories: 3
- Patio & porch: Deck
Lot
- Size: 435 Square Feet
Details
- Parcel number: 072061O00400CO
- Special conditions: Standard
Construction
Type & style
- Home type: SingleFamily
- Property subtype: Horizontal Property Regime - Detached, Residential
Materials
- Fiber Cement
Condition
- New construction: No
- Year built: 2020
Utilities & green energy
- Sewer: Public Sewer
- Water: Public
- Utilities for property: Electricity Available, Water Available
Community & HOA
Community
- Subdivision: Elvira Village
HOA
- Has HOA: Yes
- Services included: Maintenance Grounds
- HOA fee: $90 monthly
Location
- Region: Nashville
Financial & listing details
- Price per square foot: $327/sqft
- Tax assessed value: $452,700
- Annual tax amount: $4,557
- Date on market: 8/1/2026
- Electric utility on property: Yes
Estimated market value
Not available
Estimated sales range
Not available
Not available
Price history
| Date | Event | Price |
|---|---|---|
| 8/27/2026 | Price change | $595,000-0.3%$327/sqft |
Source:  RealTracs MLS as distributed by MLS GRID #3318681 Report a problem RealTracs MLS as distributed by MLS GRID #3318681 Report a problem | ||
| 8/14/2026 | Price change | $596,700-0.3%$328/sqft |
Source: RealTracs MLS as distributed by MLS GRID #3318681 Report a problem | ||
| 8/1/2026 | Listed for sale | $598,700$329/sqft |
Source: RealTracs MLS as distributed by MLS GRID #3318681 Report a problem | ||
| 8/1/2026 | Listing removed | $598,700$329/sqft |
Source: RealTracs MLS as distributed by MLS GRID #3255374 Report a problem | ||
| 7/20/2026 | Price change | $598,700-0.2%$329/sqft |
Source: RealTracs MLS as distributed by MLS GRID #3255374 Report a problem | ||
| 7/1/2026 | Listed for sale | $599,700$330/sqft |
Source: RealTracs MLS as distributed by MLS GRID #3255374 Report a problem | ||
| 7/1/2026 | Listing removed | $599,700$330/sqft |
Source: RealTracs MLS as distributed by MLS GRID #3185042 Report a problem | ||
| 5/22/2026 | Listed for sale | $599,700-0.1%$330/sqft |
Source: RealTracs MLS as distributed by MLS GRID #3185042 Report a problem | ||
| 12/19/2023 | Sold | $600,000+37.9%$330/sqft |
Source: Public Record Report a problem | ||
| 2/10/2021 | Listing removed | -- |
Source: RealTracs MLS as distributed by MLS GRID #2217641 Report a problem | ||
| 2/9/2021 | Price change | $435,000+1.2%$239/sqft |
Source: RealTracs MLS as distributed by MLS GRID #2217641 Report a problem | ||
| 1/8/2021 | Listed for sale | $430,000$237/sqft |
Source: RealTracs MLS as distributed by MLS GRID #2217641 Report a problem | ||
| 12/17/2020 | Listing removed | $430,000$237/sqft |
Source: Adaro Realty #2208007 Report a problem | ||
| 6/12/2020 | Listed for sale | $430,000$237/sqft |
Source: Adaro Realty #2154398 Report a problem | ||
Public tax history
| Year | Property taxes | Tax assessment |
|---|---|---|
| 2024 | $3,683 | $113,175 |
| 2023 | $3,683 | $113,175 |
| 2022 | $3,683 +24.6% | $113,175 +25.9% |
| 2021 | $2,955 +119.8% | $89,875 +182.2% |
| 2020 | $1,344 +227.8% | $31,850 +145% |
| 2019 | $410 | $13,000 |
Find assessor info on the county website
Monthly payment
Est. payment
Payment breakdown
Explore the cost of this home by adjusting the details. Changes won't be saved.Climate risks
Neighborhood: 37216
Nearby schools
Schools provided by the listing agent
- Elementary: Hattie Cotton Elementary
- Middle: Stratford STEM Magnet School Lower Campus
- High: Stratford STEM Magnet School Upper Campus
Source: RealTracs MLS as distributed by MLS GRID. This data may not be complete. We recommend contacting the local school district to confirm school assignments for this home.

Similar homes
- $615,0003 bd3 ba2.3k sqft2140A Burns St, Nashville, TN 37216For Sale

 MLS ID #3514198, Carolyn D. Akins. RealTracs MLS as distributed by MLS GRID
 - $619,9003 bd3 ba2.1k sqft3040 Edwin Cir, Nashville, TN 37207For Sale
 MLS ID #3528503, Jamison Durham, Principal Broker/Owner. RealTracs MLS as distributed by MLS GRID
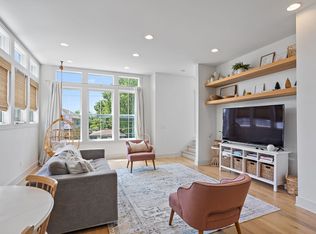
 - $615,0003 bd4 ba1.7k sqft1027 E Trinity Ln APT 5, Nashville, TN 37216For Sale
 MLS ID #3128649, Amy Rigell Fosner. RealTracs MLS as distributed by MLS GRID
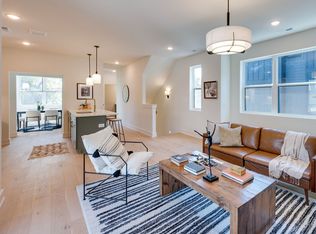
 - $575,0003 bd4 ba2k sqft973 Dozier Pl #9, Nashville, TN 37216New Construction
 MLS ID #3135511, David Maxwell. RealTracs MLS as distributed by MLS GRID
 - $525,0003 bd3 ba1.9k sqft311B Prince Ave, Nashville, TN 37207For SaleMLS ID #3527125, Kathleen Timberlake. RealTracs MLS as distributed by MLS GRID
- $525,0003 bd4 ba1.8k sqft975 Dozier Pl, Nashville, TN 37216New ConstructionMLS ID #3250213, David Maxwell. RealTracs MLS as distributed by MLS GRID
- $484,5003 bd3 ba1.5k sqft814 Vibe Pl, Nashville, TN 37216For SaleMLS ID #3248226, Michelle Knutson. RealTracs MLS as distributed by MLS GRID
- $669,9004 bd4 ba1.9k sqft853 Vibe Pl, Nashville, TN 37216For SaleMLS ID #3097965, Darbi Bolton. RealTracs MLS as distributed by MLS GRID
- $499,0003 bd4 ba2k sqft1040 East Trinity #8, Nashville, TN 37216New ConstructionMLS ID #3245484, David Maxwell. RealTracs MLS as distributed by MLS GRID
- $610,0003 bd4 ba2.3k sqft1618 11th Ave N, Nashville, TN 37208For SaleMLS ID #3525838, Jon Althoff | 615-920-3966. RealTracs MLS as distributed by MLS GRID
- $699,0004 bd4 ba2.3k sqft2706A Bronte Ave, Nashville, TN 37216For SaleMLS ID #3510305, Terry Potter, ABR, AHWD, SFR, SRS. RealTracs MLS as distributed by MLS GRID
- $794,9004 bd4 ba2.5k sqft2702B Bronte Ave, Nashville, TN 37216For SaleMLS ID #3250224, Phillip Bachelder. RealTracs MLS as distributed by MLS GRID
- $569,0003 bd3 ba1.9k sqft200D Sunset Dr, Nashville, TN 37207For SaleMLS ID #3234258, Juliana Cox. RealTracs MLS as distributed by MLS GRID
- $599,9004 bd3 ba2.1k sqft2013 Sultana Ave #B, Nashville, TN 37207New ConstructionMLS ID #3333677, Wael Zaki. RealTracs MLS as distributed by MLS GRID
- $539,9003 bd3 ba1.4k sqft3404 Shelby Bottoms Bnd, Nashville, TN 37206For SaleMLS ID #3499646, Amy Cannon / Owner Broker. RealTracs MLS as distributed by MLS GRID
- $579,9003 bd3 ba2k sqft628B Annex Ave, Nashville, TN 37209For SaleMLS ID #3525755, Justin McCormick. RealTracs MLS as distributed by MLS GRID
- $549,9993 bd3 ba1.5k sqft860 Seymour Ave, Nashville, TN 37206For SaleMLS ID #3232272, Sara Evers. RealTracs MLS as distributed by MLS GRID
- $615,0003 bd3 ba1.7k sqft3219A Curtis St, Nashville, TN 37218For SaleMLS ID #3312445, Derek Butler. RealTracs MLS as distributed by MLS GRID
- $575,0003 bd3 ba2k sqft2238B Cruzen St, Nashville, TN 37211For SaleMLS ID #3502137, Allison (Ali) Noel. RealTracs MLS as distributed by MLS GRID
- $599,9004 bd4 ba1.9k sqft322A Queen Ave, Nashville, TN 37207For SaleMLS ID #3320123, Ryan Tombul. RealTracs MLS as distributed by MLS GRID
