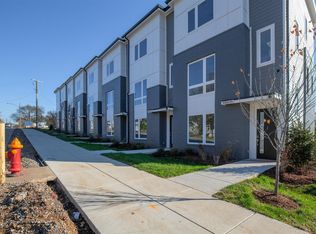
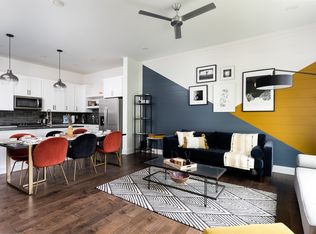
Turnkey and fully furnished, this 4 bed / 4 full bath short-term rental is a rare non-owner occupied (NOO) Airbnb opportunity—no pull-out couches here, this property sleeps 12 guests in real beds and is built for serious STR performance. Highlights include: Chef’s kitchen with gas stove, Extended dining area, Leathered granite countertops, Stainless steel, high-efficiency appliances, Upgraded hardwood and tile throughout, Smart HVAC with app control & Nest thermostats, Tankless water heater, LED lighting & upgraded fixtures, AND a 2-car garage! Professionally designed interiors by a local firm give this space a unique edge in the market. Located in the back of the development for added privacy, you’re steps from neighborhood favorites like Grimey’s, Living Waters Brewing, CrossFit Rising Sun, Anaconda Vintage, and Hola Yoga. Just one block away, explore the best of East Nashville at Gramp's Garage, Elegy Coffee, Tiger Bar, Mickey’s Tavern, Fox Bar, and Nicoletto’s Italian Kitchen. This is your chance to get in before the area continues to explode in value. Whether you're an investor or an STR pro, this property checks all the boxes. Please note: Seller is willing to provide a painting allowance with an acceptable offer so don't be afraid to ask!
Active
Price cut: $15K (6/15)
$699,900
853 Vibe Pl, Nashville, TN 37216
4beds
1,970sqft
:
Get pre-qualified$4,449/mo
Townhouse, Residential, Condominium
Built in 2019
871 Square Feet Lot
$-- Zestimate®
$355/sqft
$223/mo HOA
What's special
Extended dining areaLeathered granite countertopsStainless steel high-efficiency appliancesTankless water heater
- 203 days |
- 50 |
- 1 |
Zillow last checked:
Listing updated:
Listed by:
Darbi Bolton 615-403-0609,
Berkshire Hathaway HomeServices Woodmont Realty 615-292-3552
Source: RealTracs MLS as distributed by MLS GRID,MLS#: 3097965
Facts & features
Interior
Bedrooms & bathrooms
- Bedrooms: 4
- Bathrooms: 4
- Full bathrooms: 4
- Main level bedrooms: 1
Bedroom 1
- Features: Full Bath
- Level: Full Bath
- Area: 154 Square Feet
- Dimensions: 14x11
Bedroom 2
- Features: Bath
- Level: Bath
- Area: 168 Square Feet
- Dimensions: 14x12
Bedroom 3
- Features: Bath
- Level: Bath
- Area: 154 Square Feet
- Dimensions: 14x11
Bedroom 4
- Features: Bath
- Level: Bath
- Area: 182 Square Feet
- Dimensions: 14x13
Primary bathroom
- Features: Double Vanity
- Level: Double Vanity
Dining room
- Features: Combination
- Level: Combination
- Area: 210 Square Feet
- Dimensions: 15x14
Kitchen
- Features: Eat-in Kitchen
- Level: Eat-in Kitchen
- Area: 210 Square Feet
- Dimensions: 15x14
Living room
- Features: Combination
- Level: Combination
- Area: 210 Square Feet
- Dimensions: 15x14
Heating
- Central, Natural Gas
Cooling
- Central Air, Electric
Appliances
- Included: Electric Oven, Gas Range, Dishwasher, Disposal, ENERGY STAR Qualified Appliances, Microwave
- Laundry: Electric Dryer Hookup, Washer Hookup
Features
- Ceiling Fan(s), Entrance Foyer, Extra Closets, High Ceilings, Redecorated, Walk-In Closet(s), High Speed Internet
- Flooring: Wood, Tile
- Basement: None
- Common walls with other units/homes: 2+ Common Walls
Interior area
- Total structure area: 1,970
- Total interior livable area: 1,970 sqft
- Finished area above ground: 1,970
Property
Parking
- Total spaces: 2
- Parking features: Garage Door Opener, Garage Faces Rear
- Attached garage spaces: 2
Features
- Levels: Three Or More
- Stories: 3
- Exterior features: Smart Lock(s)
Lot
- Size: 871 Square Feet
Details
- Parcel number: 072063H03400CO
- Special conditions: Standard
Construction
Type & style
- Home type: Townhouse
- Architectural style: Contemporary
- Property subtype: Townhouse, Residential, Condominium
- Attached to another structure: Yes
Materials
- Fiber Cement
- Roof: Membrane
Condition
- New construction: No
- Year built: 2019
Utilities & green energy
- Sewer: Public Sewer
- Water: Public
- Utilities for property: Electricity Available, Natural Gas Available, Water Available, Cable Connected
Community & HOA
Community
- Security: Carbon Monoxide Detector(s), Smoke Detector(s)
- Subdivision: Vibe Homeowners Association
HOA
- Has HOA: Yes
- Services included: Maintenance Structure, Maintenance Grounds, Insurance, Trash
- HOA fee: $223 monthly
Location
- Region: Nashville
Financial & listing details
- Price per square foot: $355/sqft
- Tax assessed value: $817,600
- Annual tax amount: $6,577
- Date on market: 1/16/2026
- Electric utility on property: Yes
Estimated market value
Not available
Estimated sales range
Not available
Not available
Price history
| Date | Event | Price |
|---|---|---|
| 6/15/2026 | Price change | $699,900-2.1%$355/sqft |
Source: RealTracs MLS as distributed by MLS GRID #3097965 Report a problem | ||
| 4/7/2026 | Price change | $714,900-1.4%$363/sqft |
Source:  RealTracs MLS as distributed by MLS GRID #3097965 Report a problem RealTracs MLS as distributed by MLS GRID #3097965 Report a problem | ||
| 1/16/2026 | Listed for sale | $724,900-1.4%$368/sqft |
Source: RealTracs MLS as distributed by MLS GRID #3097965 Report a problem | ||
| 1/1/2026 | Listing removed | $734,900$373/sqft |
Source: RealTracs MLS as distributed by MLS GRID #2972844 Report a problem | ||
| 11/4/2025 | Price change | $734,900-1.3%$373/sqft |
Source: RealTracs MLS as distributed by MLS GRID #2972844 Report a problem | ||
| 9/24/2025 | Price change | $744,900-1.3%$378/sqft |
Source: RealTracs MLS as distributed by MLS GRID #2972844 Report a problem | ||
| 8/12/2025 | Listed for sale | $754,900+19.8%$383/sqft |
Source: RealTracs MLS as distributed by MLS GRID #2972844 Report a problem | ||
| 6/7/2021 | Listing removed | -- |
Source: RealTracs MLS as distributed by MLS GRID #2244606 Report a problem | ||
| 5/26/2021 | Contingent | $629,900$320/sqft |
Source: RealTracs MLS as distributed by MLS GRID #2244606 Report a problem | ||
| 4/14/2021 | Listed for sale | $629,900+21.7%$320/sqft |
Source: RealTracs MLS as distributed by MLS GRID #2244606 Report a problem | ||
| 10/18/2019 | Sold | $517,534-0.5%$263/sqft |
Source: Public Record Report a problem | ||
| 9/5/2019 | Listed for sale | $519,900$264/sqft |
Source: Metropolitan Brokers #2078569 Report a problem | ||
Public tax history
| Year | Property taxes | Tax assessment |
|---|---|---|
| 2025 | $9,203 +39.9% | $327,040 +61.8% |
| 2024 | $6,577 | $202,120 |
| 2023 | $6,577 | $202,120 |
| 2022 | $6,577 -1% | $202,120 |
| 2021 | $6,646 +52.2% | $202,120 +95.3% |
| 2020 | $4,368 +691.1% | $103,475 +491.3% |
| 2019 | $552 | $17,500 |
| 2018 | $552 | $17,500 |
Find assessor info on the county website
Monthly payment
Est. payment
Payment breakdown
Explore the cost of this home by adjusting the details. Changes won't be saved.Climate risks
Neighborhood: 37216
Nearby schools
GreatSchools rating
- 5/10Hattie Cotton ElementaryGrades: PK-5Distance: 0.9 mi
- 4/10Jere Baxter Middle SchoolGrades: 6-8Distance: 1.2 mi
- 3/10Maplewood Comp High SchoolGrades: 9-12Distance: 2 mi
Schools provided by the listing agent
- Elementary: Hattie Cotton Elementary
- Middle: Jere Baxter Middle
- High: Maplewood Comp High School
Source: RealTracs MLS as distributed by MLS GRID. This data may not be complete. We recommend contacting the local school district to confirm school assignments for this home.
- $662,3004 bd4 ba1.8k sqft855 Vibe Pl, Nashville, TN 37216Off Market

- $683,1004 bd4 ba1.8k sqft851 Vibe Pl, Nashville, TN 37216Off Market
- $780,0004 bd4 ba1.9k sqft849 Vibe Pl, Nashville, TN 37216Sold
- $785,2004 bd4 ba1.8k sqft857 Vibe Pl, Nashville, TN 37216Off Market
- $483,8004 bd4 ba1.9k sqft849 Vibe Pl #1, Nashville, TN 37216Off Market
- $660,0003 bd3 ba1.5k sqft837 Vibe Pl, Nashville, TN 37216Sold
- $749,1004 bd4 ba1.8k sqft847 Vibe Pl, Nashville, TN 37216Off Market
- $748,2004 bd4 ba1.8k sqft859 Vibe Pl, Nashville, TN 37216Off Market
A local agent can set up tours, give advice and negotiate with sellers.
A local lender can help you make sure your offer is ready when you are.
Similar homes
- $598,7003 bd4 ba1.8k sqft1021D Elvira Ave, Nashville, TN 37216For Sale

 MLS ID #3318681, Callie Loewen. RealTracs MLS as distributed by MLS GRID
 - $525,0003 bd3 ba1.5k sqft843 Vibe Pl, Nashville, TN 37216For Sale
 MLS ID #3170569, Matt Swan. RealTracs MLS as distributed by MLS GRID
 - $485,0003 bd3 ba1.5k sqft819 Vibe Pl, Nashville, TN 37216For Sale
 MLS ID #3205238, Chris Fumia. RealTracs MLS as distributed by MLS GRID
 - $664,9003 bd3 ba1.8k sqft905B Spain Ave #B, Nashville, TN 37216New Construction
 MLS ID #3229565, Julie Johnson. RealTracs MLS as distributed by MLS GRID
 - $525,0003 bd3 ba1.5k sqft808 Vibe Pl, Nashville, TN 37216New ConstructionMLS ID #2946352, Daniel Demers. RealTracs MLS as distributed by MLS GRID
- $575,0003 bd4 ba2k sqft973 Dozier Pl #9, Nashville, TN 37216New ConstructionMLS ID #3135511, David Maxwell. RealTracs MLS as distributed by MLS GRID
- $549,9003 bd4 ba2k sqft1040 East Trinity #8, Nashville, TN 37216New ConstructionMLS ID #3245484, David Maxwell. RealTracs MLS as distributed by MLS GRID
- $699,9004 bd4 ba1.7k sqft2403 Jefferson St #E, Nashville, TN 37208For SaleMLS ID #3179032, Michael Gomez. RealTracs MLS as distributed by MLS GRID
- $525,0003 bd4 ba1.8k sqft975 Dozier Pl #4, Nashville, TN 37216New ConstructionMLS ID #3250213, David Maxwell. RealTracs MLS as distributed by MLS GRID
- $649,0004 bd4 ba2.2k sqft2703 Biloxi Ave, Nashville, TN 37204For SaleMLS ID #3131404, Chris Fumia. RealTracs MLS as distributed by MLS GRID
- $775,0004 bd4 ba1.8k sqft2511 Clifton Ave APT 3, Nashville, TN 37209For SaleMLS ID #3287592, Meredith Garrett. RealTracs MLS as distributed by MLS GRID
- $675,0003 bd4 ba1.8k sqft810 Melpark Ct, Nashville, TN 37204For SaleMLS ID #3226284, Caroline Rosenberg. RealTracs MLS as distributed by MLS GRID
- $689,9004 bd4 ba1.8k sqft2719 Alameda St #101, Nashville, TN 37208For SaleMLS ID #3179031, Michael Gomez. RealTracs MLS as distributed by MLS GRID
- $539,9004 bd3 ba2.3k sqft2106 9th Ave N APT 9, Nashville, TN 37208For SaleMLS ID #3224251, Amy Lazere. RealTracs MLS as distributed by MLS GRID
- $799,0004 bd4 ba2.6k sqft520 Weakley Ave, Nashville, TN 37207For SaleMLS ID #3303970, Aziz (AJ) Ashurov. RealTracs MLS as distributed by MLS GRID
- $599,9994 bd4 ba2.1k sqft2318 Batavia St, Nashville, TN 37208For SaleMLS ID #3319040, Diane Journell. RealTracs MLS as distributed by MLS GRID
- $549,9002 bd3 ba1.5k sqft110 Duke St APT 21, Nashville, TN 37207For SaleMLS ID #3215833, Samantha Aaron Barber. RealTracs MLS as distributed by MLS GRID
- $599,0004 bd4 ba2k sqft2711 Biloxi Ave, Nashville, TN 37204For SaleMLS ID #3131395, Chris Fumia. RealTracs MLS as distributed by MLS GRID
- $699,9003 bd4 ba2.7k sqft418D 37th Ave N, Nashville, TN 37209For SaleMLS ID #3314882, Nina Lampley. RealTracs MLS as distributed by MLS GRID
- $580,0003 bd3 ba1.2k sqft4810 Gallatin Pike APT 301, Nashville, TN 37216For SaleMLS ID #3243526, Alexis McNellie. RealTracs MLS as distributed by MLS GRID
