Welcome to this beautifully furnished 4-bedroom townhome, ideally located just 2.5 miles from downtown Nashville and only 1 mile from the heart of vibrant Germantown. Designed with both comfort and style in mind, this spacious home is perfect for large groups, owner-occupants, or savvy investors seeking a turnkey STR opportunity.
Professionally renovated less than a year ago, the home showcases a sophisticated mid-century modern design with timeless finishes throughout. All furnishings convey, making this a truly move-in-ready luxury property.
The open-concept living and dining area creates an inviting atmosphere ideal for entertaining or relaxing, while the thoughtfully designed layout offers ample space for guests and everyday living. A versatile two-car garage provides convenient parking or the flexibility to create a game room, home gym, or additional entertainment space.
With its unbeatable location, modern upgrades, and proven rental appeal, this property presents an exceptional investment opportunity in one of Nashville’s most desirable areas.
Active
$539,900
2106 9th Ave N APT 9, Nashville, TN 37208
4beds
2,330sqft
:
Get pre-qualified$3,523/mo
Townhouse, Residential, Condominium
Built in 2018
871 Square Feet Lot
$-- Zestimate®
$232/sqft
$300/mo HOA
What's special
Modern upgradesAll furnishings conveySophisticated mid-century modern designTimeless finishes throughoutSpacious homeVersatile two-car garage
- 68 days |
- 123 |
- 15 |
Zillow last checked:
Listing updated:
Listed by:
Amy Lazere 763-213-3177,
The Ville Real Estate Co. 615-873-0579
Source: RealTracs MLS as distributed by MLS GRID,MLS#: 3224251
Facts & features
Interior
Bedrooms & bathrooms
- Bedrooms: 4
- Bathrooms: 3
- Full bathrooms: 2
- 1/2 bathrooms: 1
- Main level bedrooms: 1
Bedroom 1
- Area: 224 Square Feet
- Dimensions: 16x14
Bedroom 2
- Area: 143 Square Feet
- Dimensions: 11x13
Bedroom 3
- Area: 143 Square Feet
- Dimensions: 11x13
Bedroom 4
- Area: 210 Square Feet
- Dimensions: 15x14
Primary bathroom
- Features: Double Vanity
- Level: Double Vanity
Kitchen
- Area: 180 Square Feet
- Dimensions: 18x10
Living room
- Area: 399 Square Feet
- Dimensions: 21x19
Recreation room
- Area: 240 Square Feet
- Dimensions: 16x15
Heating
- Central
Cooling
- Central Air
Appliances
- Included: Gas Range, Dishwasher, Disposal, Dryer, Microwave, Refrigerator, Stainless Steel Appliance(s), Washer
Features
- Flooring: Concrete, Wood, Tile
- Basement: None
Interior area
- Total structure area: 2,330
- Total interior livable area: 2,330 sqft
- Finished area above ground: 2,330
Property
Parking
- Total spaces: 2
- Parking features: Garage Faces Front
- Attached garage spaces: 2
Features
- Levels: Three Or More
- Stories: 3
- Exterior features: Balcony
Lot
- Size: 871 Square Feet
Details
- Parcel number: 081034A01600CO
- Special conditions: Standard
Construction
Type & style
- Home type: Townhouse
- Property subtype: Townhouse, Residential, Condominium
- Attached to another structure: Yes
Materials
- Fiber Cement
Condition
- New construction: No
- Year built: 2018
Utilities & green energy
- Sewer: Public Sewer
- Water: Public
- Utilities for property: Water Available
Community & HOA
Community
- Subdivision: Metro North
HOA
- Has HOA: Yes
- Services included: Maintenance Structure, Maintenance Grounds, Trash
- HOA fee: $300 monthly
Location
- Region: Nashville
Financial & listing details
- Price per square foot: $232/sqft
- Tax assessed value: $595,500
- Annual tax amount: $7,012
- Date on market: 5/28/2026
Estimated market value
Not available
Estimated sales range
Not available
Not available
Price history
| Date | Event | Price |
|---|---|---|
| 6/3/2026 | Listing removed | $3,250$1/sqft |
Source: Zillow Rentals Report a problem | ||
| 5/6/2026 | Listed for rent | $3,250$1/sqft |
Source: Zillow Rentals Report a problem | ||
| 12/29/2025 | Listed for sale | $539,900$232/sqft |
Source:  RealTracs MLS as distributed by MLS GRID #3039701 Report a problem RealTracs MLS as distributed by MLS GRID #3039701 Report a problem | ||
| 11/19/2025 | Contingent | $539,900$232/sqft |
Source: RealTracs MLS as distributed by MLS GRID #3039701 Report a problem | ||
| 11/5/2025 | Listed for sale | $539,900-24%$232/sqft |
Source: RealTracs MLS as distributed by MLS GRID #3039701 Report a problem | ||
| 5/3/2022 | Sold | $710,000+37.9%$305/sqft |
Source: Agent Provided Report a problem | ||
| 3/8/2019 | Sold | $515,000$221/sqft |
Source: Public Record Report a problem | ||
Public tax history
| Year | Property taxes | Tax assessment |
|---|---|---|
| 2025 | $6,703 -4.4% | $238,200 +10.5% |
| 2024 | $7,012 | $215,480 |
| 2023 | $7,012 | $215,480 |
| 2022 | $7,012 -1% | $215,480 |
| 2021 | $7,085 +45.7% | $215,480 +87% |
| 2020 | $4,863 +33.8% | $115,200 |
| 2019 | $3,635 +233.9% | $115,200 +233.9% |
| 2018 | $1,088 | $34,500 |
Find assessor info on the county website
Monthly payment
Est. payment
Payment breakdown
Explore the cost of this home by adjusting the details. Changes won't be saved.Climate risks
Neighborhood: 37208
Nearby schools
GreatSchools rating
- 5/10Jones ElementaryGrades: PK-5Distance: 0.5 mi
- 4/10John Early Paideia Middle MagnetGrades: 6-8Distance: 0.1 mi
- 4/10Pearl Cohn Magnet High SchoolGrades: 9-12Distance: 1.8 mi
Schools provided by the listing agent
- Elementary: Jones Paideia Magnet
- Middle: Bellevue Middle
- High: Pearl Cohn Magnet High School
Source: RealTracs MLS as distributed by MLS GRID. This data may not be complete. We recommend contacting the local school district to confirm school assignments for this home.
- $83,0002 bd1 ba1k sqft2114 9th Ave N, Nashville, TN 37208Off Market
- $450,6003 bd3 ba2.1k sqft2128 9th Ave N #2128, Nashville, TN 37208Off Market
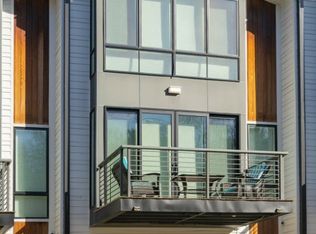
- $599,9003 bd3 ba1.9k sqft2128 9th Ave N, Nashville, TN 37208For Sale

- $467,0003 bd2 ba2.4k sqft2130 9th Ave N #TOWNHOUSE, Nashville, TN 37208Off Market
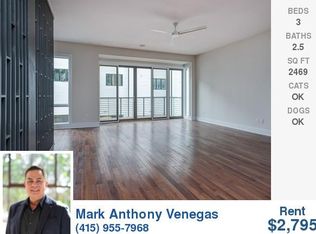
- $467,0003 bd2 ba2.4k sqft2128 9th Ave N #3LEVELS, Nashville, TN 37208Off Market
- $467,0003 bd2 ba2.4k sqft2128 9th Ave N #A, Nashville, TN 37208Off Market
- $466,8003 bd2 ba2.4k sqft2128 9th Ave N #E, Nashville, TN 37208Off Market
- $568,7003 bd2 ba2k sqft2130 9th Ave N, Nashville, TN 37208Off Market
A local agent can set up tours, give advice and negotiate with sellers.
A local lender can help you make sure your offer is ready when you are.
Similar homes
- $545,0003 bd3 ba1.7k sqft1103A Cecilia Ave, Nashville, TN 37208For Sale

 MLS ID #3000624, Jordan Patterson. RealTracs MLS as distributed by MLS GRID
 - $589,9004 bd5 ba1.7k sqft2139 24th Ave N, Nashville, TN 37208For Sale
 MLS ID #3245341, David Goodman | THE GROW TEAM. RealTracs MLS as distributed by MLS GRID
 - $570,0003 bd3 ba2.2k sqft1728B Pecan St, Nashville, TN 37208For Sale
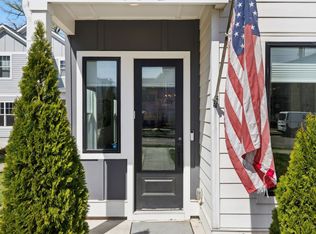 MLS ID #3211325, Sophia Cruse. RealTracs MLS as distributed by MLS GRID
 - $579,9003 bd4 ba1.7k sqft2410 Meharry Blvd APT 9, Nashville, TN 37208For Sale
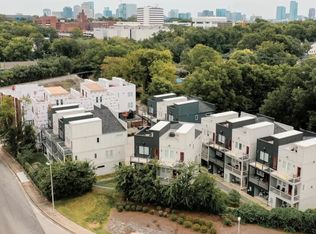 MLS ID #3067211, Susan Gregory. RealTracs MLS as distributed by MLS GRID
 - $499,9003 bd3 ba1.6k sqft1732 25th Ave N, Nashville, TN 37208For SaleMLS ID #3279170, Pamela Lash. RealTracs MLS as distributed by MLS GRID
- $549,9993 bd3 ba1.6k sqft1200 Meharry Blvd, Nashville, TN 37208For SaleMLS ID #3180487, Sydney Campbell. RealTracs MLS as distributed by MLS GRID
- $715,0004 bd4 ba2.5k sqft1813A Delta Ave, Nashville, TN 37208For SaleMLS ID #3246353, Reed Sircy. RealTracs MLS as distributed by MLS GRID
- $549,9002 bd3 ba1.5k sqft110 Duke St APT 21, Nashville, TN 37207For SaleMLS ID #3215833, Samantha Aaron Barber. RealTracs MLS as distributed by MLS GRID
- $665,0004 bd3 ba2k sqft906 Morrison St, Nashville, TN 37208For SaleMLS ID #3304829, Lillian Bates. RealTracs MLS as distributed by MLS GRID
- $625,0003 bd3 ba1.7k sqft227 Oceola Ave APT 1, Nashville, TN 37209For SaleMLS ID #3314283, Blake Eldridge. RealTracs MLS as distributed by MLS GRID
- $575,0004 bd4 ba1.9k sqft496 W Trinity Ln #3, Nashville, TN 37207For SaleMLS ID #3152581, William R. Wilson. RealTracs MLS as distributed by MLS GRID
- $499,0003 bd3 ba1.5k sqft2002 Herman St #D, Nashville, TN 37208For SaleMLS ID #9996231, Jeff Orr. TVRMLS
- $450,0002 bd2 ba1.3k sqft1028 9th Ave N, Nashville, TN 37208For SaleMLS ID #3265733, Sara Lederach. RealTracs MLS as distributed by MLS GRID
- $525,0003 bd3 ba1.5k sqft843 Vibe Pl, Nashville, TN 37216For SaleMLS ID #3170569, Matt Swan. RealTracs MLS as distributed by MLS GRID
- $599,0004 bd5 ba2.4k sqft2242 Whites Creek Pike, Nashville, TN 37207For SaleMLS ID #3136043, Leslie Li. RealTracs MLS as distributed by MLS GRID
- $499,0003 bd3 ba1.8k sqft345 Douglas Ave #201, Nashville, TN 37207For SaleMLS ID #3305882, Rachel Foster. RealTracs MLS as distributed by MLS GRID
- $549,9993 bd3 ba1.5k sqft858 Seymour Ave, Nashville, TN 37206For SaleMLS ID #3232370, Sara Evers. RealTracs MLS as distributed by MLS GRID
- $598,7003 bd4 ba1.8k sqft1021D Elvira Ave, Nashville, TN 37216For SaleMLS ID #3318681, Callie Loewen. RealTracs MLS as distributed by MLS GRID
- $559,9003 bd4 ba2.2k sqft731 Douglas Ave, Nashville, TN 37207For SaleMLS ID #3255662, Kina McKissack. RealTracs MLS as distributed by MLS GRID
- $689,9004 bd4 ba1.8k sqft2719 Alameda St #101, Nashville, TN 37208For SaleMLS ID #3179031, Michael Gomez. RealTracs MLS as distributed by MLS GRID
