Welcome to this beautifully furnished Non-Owner Occupied Short-Term Rental (NOO STR) townhome, ideally located in MetroCenter just 1 mile from Germantown and 2.5 miles from the heart of Downtown Nashville. Whether you're looking for a turnkey investment, a primary residence, or a long-term rental, this exceptional property offers the perfect blend of location, style, and income potential.
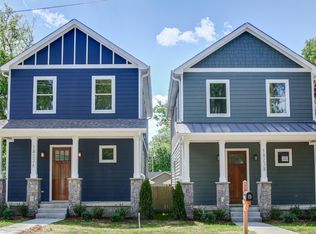
This spacious 3-bedroom, 2.5-bath townhome features an open-concept floor plan with inviting living and dining spaces designed for entertaining and comfortable everyday living. The generous primary suite offers a walk-in closet, while the attached two-car garage provides ample storage and the opportunity to create a game room or entertainment space—a popular feature that can enhance the guest experience and increase rental revenue.
All furniture conveys with the sale, making this a truly turnkey investment opportunity. Please coordinate all showings with the listing agent to accommodate the property's active rental schedule.
Active
$599,900
2128 9th Ave N, Nashville, TN 37208
3beds
1,993sqft
:
Get pre-qualified$3,923/mo
Townhouse, Residential, Condominium
Built in 2018
871 Square Feet Lot
$-- Zestimate®
$301/sqft
$300/mo HOA
What's special
- 21 days |
- 110 |
- 6 |
Zillow last checked:
Listing updated:
Listed by:
Dena Abbott 615-498-5146,
SimpliHOM 855-856-9466
Source: RealTracs MLS as distributed by MLS GRID,MLS#: 3277725
Facts & features
Interior
Bedrooms & bathrooms
- Bedrooms: 3
- Bathrooms: 3
- Full bathrooms: 2
- 1/2 bathrooms: 1
- Main level bedrooms: 1
Bedroom 1
- Features: Walk-In Closet(s)
- Level: Walk-In Closet(s)
- Area: 210 Square Feet
- Dimensions: 15x14
Bedroom 2
- Features: Walk-In Closet(s)
- Level: Walk-In Closet(s)
- Area: 144 Square Feet
- Dimensions: 12x12
Bedroom 3
- Area: 108 Square Feet
- Dimensions: 12x9
Primary bathroom
- Features: Double Vanity
- Level: Double Vanity
Dining room
- Area: 228 Square Feet
- Dimensions: 19x12
Kitchen
- Features: Pantry
- Level: Pantry
- Area: 140 Square Feet
- Dimensions: 14x10
Living room
- Features: Combination
- Level: Combination
- Area: 304 Square Feet
- Dimensions: 19x16
Other
- Features: Utility Room
- Level: Utility Room
Heating
- Central, Natural Gas
Cooling
- Central Air, Electric
Appliances
- Included: Electric Range, Range, Dishwasher, Dryer, Refrigerator, Washer
- Laundry: Electric Dryer Hookup, Washer Hookup
Features
- Ceiling Fan(s), Entrance Foyer
- Flooring: Wood, Tile
- Basement: None
- Common walls with other units/homes: 2+ Common Walls
Interior area
- Total structure area: 1,993
- Total interior livable area: 1,993 sqft
- Finished area above ground: 1,993
Property
Parking
- Total spaces: 2
- Parking features: Garage Door Opener, Garage Faces Rear
- Attached garage spaces: 2
Features
- Levels: Three Or More
- Stories: 3
- Patio & porch: Deck
Lot
- Size: 871 Square Feet
Details
- Parcel number: 081034A01100CO
- Special conditions: Standard
Construction
Type & style
- Home type: Townhouse
- Architectural style: Contemporary
- Property subtype: Townhouse, Residential, Condominium
- Attached to another structure: Yes
Materials
- Fiber Cement
- Roof: Shingle
Condition
- New construction: No
- Year built: 2018
Utilities & green energy
- Sewer: Public Sewer
- Water: Public
- Utilities for property: Electricity Available, Natural Gas Available, Water Available
Green energy
- Energy efficient items: Water Heater
Community & HOA
Community
- Subdivision: Metro North
HOA
- Has HOA: Yes
- Services included: Maintenance Structure, Maintenance Grounds, Insurance, Trash
- HOA fee: $300 monthly
Location
- Region: Nashville
Financial & listing details
- Price per square foot: $301/sqft
- Tax assessed value: $558,600
- Annual tax amount: $6,288
- Date on market: 7/13/2026
- Electric utility on property: Yes
Estimated market value
Not available
Estimated sales range
Not available
Not available
Price history
| Date | Event | Price |
|---|---|---|
| 7/13/2026 | Listed for sale | $599,900+16.5%$301/sqft |
Source:  RealTracs MLS as distributed by MLS GRID #3277725 Report a problem RealTracs MLS as distributed by MLS GRID #3277725 Report a problem | ||
| 6/28/2021 | Sold | $515,000+17.1%$258/sqft |
Source: Public Record Report a problem | ||
| 7/27/2020 | Listing removed | $2,395$1/sqft |
Source: Zillow Rental Manager Report a problem | ||
| 7/16/2020 | Price change | $2,395-11.1%$1/sqft |
Source: Zillow Rental Manager Report a problem | ||
| 6/12/2020 | Price change | $2,695+3.9%$1/sqft |
Source: Zillow Rental Manager Report a problem | ||
| 4/24/2020 | Listed for rent | $2,595-12%$1/sqft |
Source: OnPoint Property Tech #2143120 Report a problem | ||
| 9/2/2019 | Listing removed | $2,950$1/sqft |
Source: Zillow Rental Network Report a problem | ||
| 8/31/2019 | Listed for rent | $2,950+9.5%$1/sqft |
Source: Zillow Rental Network Report a problem | ||
| 7/19/2019 | Listing removed | $2,695+8%$1/sqft |
Source: Coldwell Banker-Landlord, Seller, Buyer, Mulit-Units, Rentals Services Report a problem | ||
| 5/23/2019 | Listed for rent | $2,495$1/sqft |
Source: gkhouses Nashville Report a problem | ||
| 10/3/2018 | Sold | $439,900$221/sqft |
Source: Public Record Report a problem | ||
Public tax history
| Year | Property taxes | Tax assessment |
|---|---|---|
| 2025 | $6,288 +50% | $223,440 +73.4% |
| 2024 | $4,193 | $128,850 |
| 2023 | $4,193 | $128,850 |
| 2022 | $4,193 -38.1% | $128,850 -37.5% |
| 2021 | $6,779 +0.8% | $206,160 +29.4% |
| 2020 | $6,725 +33.8% | $159,320 |
| 2019 | $5,027 +392.5% | $159,320 +392.5% |
| 2018 | $1,021 | $32,350 |
Find assessor info on the county website
Monthly payment
Est. payment
Payment breakdown
Explore the cost of this home by adjusting the details. Changes won't be saved.Climate risks
Neighborhood: 37208
Nearby schools
GreatSchools rating
- 5/10Jones ElementaryGrades: PK-5Distance: 0.5 mi
- 4/10John Early Paideia Middle MagnetGrades: 6-8Distance: 0.1 mi
- 4/10Pearl Cohn Magnet High SchoolGrades: 9-12Distance: 1.8 mi
Schools provided by the listing agent
- Elementary: Hull Jackson Montessori Magnet
- Middle: John Early Paideia Magnet
- High: Pearl Cohn Magnet High School
Source: RealTracs MLS as distributed by MLS GRID. This data may not be complete. We recommend contacting the local school district to confirm school assignments for this home.
- $481,3003 bd3 ba2.1k sqft2128 9th Ave N #2128, Nashville, TN 37208Off Market
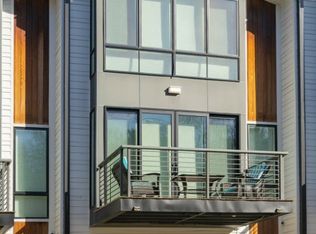
- $511,5003 bd2 ba2.4k sqft2128 9th Ave N #3LEVELS, Nashville, TN 37208Off Market
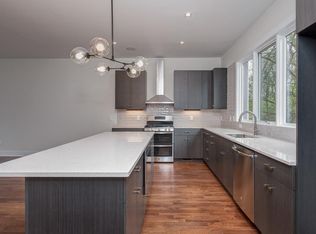
- $511,5003 bd2 ba2.4k sqft2128 9th Ave N #A, Nashville, TN 37208Off Market
- $511,2003 bd2 ba2.4k sqft2128 9th Ave N #E, Nashville, TN 37208Off Market

- $511,5003 bd2 ba2.4k sqft2130 9th Ave N #TOWNHOUSE, Nashville, TN 37208Off Market
- $568,7003 bd2 ba2k sqft2130 9th Ave N, Nashville, TN 37208Off Market
- $511,5003 bd2 ba2.4k sqft2130 9th Ave N #3LEVELS, Nashville, TN 37208Off Market
- $511,5003 bd2 ba2.4k sqft2130 9th Ave N #3LEVEL, Nashville, TN 37208Off Market
A local agent can set up tours, give advice and negotiate with sellers.
A local lender can help you make sure your offer is ready when you are.
Similar homes
- $539,9004 bd3 ba2.3k sqft2106 9th Ave N APT 9, Nashville, TN 37208For Sale
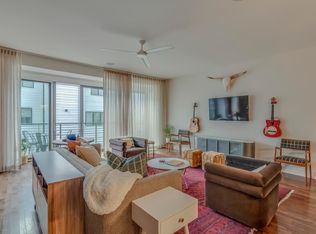
 MLS ID #3224251, Amy Lazere. RealTracs MLS as distributed by MLS GRID
 - $575,0003 bd3 ba1.8k sqft1613 14th Ave N, Nashville, TN 37208For Sale
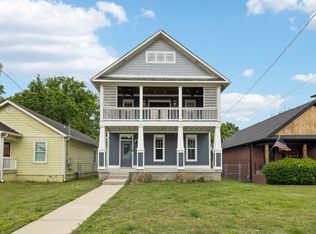 MLS ID #3316080, Lisa Gaston. RealTracs MLS as distributed by MLS GRID
 - $599,9003 bd3 ba1.8k sqft1823C 11th Ave N, Nashville, TN 37208For Sale
 MLS ID #3265746, Jack Gaughan. RealTracs MLS as distributed by MLS GRID
 - $599,9003 bd3 ba1.8k sqft1823A 11th Ave N, Nashville, TN 37208For Sale
 MLS ID #3265764, Jack Gaughan. RealTracs MLS as distributed by MLS GRID
 - $549,9994 bd4 ba2.2k sqft1916 15th Ave N, Nashville, TN 37208For SaleMLS ID #3314437, Joni Miller. RealTracs MLS as distributed by MLS GRID
- $--3 bd3 ba2k sqft1813 16th Ave N #A, Nashville, TN 37208AuctionAuction.com 2
- $575,0003 bd3 ba2k sqft1821B 14th Ave N, Nashville, TN 37208For SaleMLS ID #3303929, Andrew Tate. RealTracs MLS as distributed by MLS GRID
- $599,0003 bd4 ba2.2k sqft2109C 23rd Ave N, Nashville, TN 37208For SaleMLS ID #3180595, Ryan G Cook. RealTracs MLS as distributed by MLS GRID
- $598,0004 bd3 ba2.2k sqft2421 14th Ave N, Nashville, TN 37208For SaleMLS ID #3246143, Mary Brooke Bonadies. RealTracs MLS as distributed by MLS GRID
- $595,0003 bd3 ba1.9k sqft2006B 10th Ave N, Nashville, TN 37208For SaleMLS ID #3277683, Shawn Haniff. RealTracs MLS as distributed by MLS GRID
- $595,0003 bd3 ba1.9k sqft2006A 10th Ave N #A, Nashville, TN 37208For SaleMLS ID #3277680, Shawn Haniff. RealTracs MLS as distributed by MLS GRID
- $549,9993 bd3 ba1.8k sqft1904B 3rd Ave N, Nashville, TN 37208For SaleMLS ID #3276622, Bryan Motycka. RealTracs MLS as distributed by MLS GRID
- $589,9004 bd5 ba1.7k sqft2139 24th Ave N, Nashville, TN 37208For SaleMLS ID #3245341, David Goodman | THE GROW TEAM. RealTracs MLS as distributed by MLS GRID
- $569,9004 bd4 ba2k sqft1520 16th Ave N, Nashville, TN 37208For SaleMLS ID #3269447, Brian Bequette. RealTracs MLS as distributed by MLS GRID
- $615,0003 bd3 ba1.9k sqft1732 16th Ave N, Nashville, TN 37208For SaleMLS ID #3244112, Adam Myers. RealTracs MLS as distributed by MLS GRID
- $570,0003 bd3 ba2.2k sqft1728B Pecan St, Nashville, TN 37208For SaleMLS ID #3211325, Sophia Cruse. RealTracs MLS as distributed by MLS GRID
- $549,9003 bd3 ba1.6k sqft1732B 25th Ave N, Nashville, TN 37208For SaleMLS ID #3279177, Pamela Lash. RealTracs MLS as distributed by MLS GRID
- $499,9004 bd3 ba1.8k sqft1917 9th Ave N #A, Nashville, TN 37208For Sale
 MLS ID #246096, Daniel Rediker, Southern Realty Group LLC #2. UCMLS
 - $574,9993 bd3 ba1.6k sqft1740 24th Ave N, Nashville, TN 37208For SaleMLS ID #3186394, Kristin Lagan. RealTracs MLS as distributed by MLS GRID
- $589,9002 bd2 ba1k sqft316 Van Buren St, Nashville, TN 37208For SaleMLS ID #3168268, Mike Morgan. RealTracs MLS as distributed by MLS GRID
