Tucked in the heart of the Buchanan Arts District, 2109C 23rd Ave presents a rare opportunity to own a pristine, nearly untouched three-level residence—built in 2021 and sparingly used as a secondary home, it lives like new. The smallest details of this home exudes modern sophistication, from its high-end finishes to its thoughtfully designed layout. Expansive windows flood the space with natural light, complementing the sleek design elements that define contemporary luxury. Perfectly situated just minutes from Germantown, downtown Nashville, and the city's most coveted dining, shopping, and entertainment destinations, this home provides the ideal balance of comfortable retreat and accessibility. Whether you're seeking a stylish personal residence or a prime investment opportunity, this exceptional property delivers on every level! See Floor Plans and Media Page in Attachments!
Active
$599,000
2109C 23rd Ave N, Nashville, TN 37208
3beds
2,236sqft
:
Get pre-qualified$3,573/mo
Horizontal Property Regime - Detached, Residential
Built in 2021
871 Square Feet Lot
$-- Zestimate®
$268/sqft
$-- HOA
What's special
- 114 days |
- 84 |
- 8 |
Zillow last checked:
Listing updated:
Listed by:
Ryan G Cook 615-390-0662,
Compass RE 615-475-5616,
Susie Cook 615-388-0808,
Compass RE
Source: RealTracs MLS as distributed by MLS GRID,MLS#: 3180595
Facts & features
Interior
Bedrooms & bathrooms
- Bedrooms: 3
- Bathrooms: 4
- Full bathrooms: 3
- 1/2 bathrooms: 1
- Main level bedrooms: 1
Bedroom 1
- Features: Full Bath
- Level: Full Bath
- Area: 182 Square Feet
- Dimensions: 14x13
Bedroom 2
- Area: 156 Square Feet
- Dimensions: 12x13
Bedroom 3
- Area: 169 Square Feet
- Dimensions: 13x13
Primary bathroom
- Features: Double Vanity
- Level: Double Vanity
Dining room
- Area: 216 Square Feet
- Dimensions: 18x12
Kitchen
- Area: 171 Square Feet
- Dimensions: 19x9
Living room
- Area: 238 Square Feet
- Dimensions: 17x14
Heating
- Central
Cooling
- Central Air
Appliances
- Included: Electric Oven, Electric Range, Range, Dishwasher, Disposal, Microwave, Refrigerator, Stainless Steel Appliance(s)
- Laundry: Electric Dryer Hookup, Washer Hookup
Features
- Flooring: Wood
- Basement: None
Interior area
- Total structure area: 2,236
- Total interior livable area: 2,236 sqft
- Finished area above ground: 2,236
Video & virtual tour
Property
Parking
- Total spaces: 1
- Parking features: Garage Door Opener, Garage Faces Front
- Attached garage spaces: 1
Features
- Levels: Three Or More
- Stories: 3
- Patio & porch: Patio, Covered, Porch, Deck
- Exterior features: Balcony, Smart Lock(s)
- Fencing: Back Yard
- Has view: Yes
- View description: City
Lot
- Size: 871 Square Feet
- Features: Level
- Topography: Level
Details
- Parcel number: 081060E00100CO
- Special conditions: Standard
Construction
Type & style
- Home type: SingleFamily
- Property subtype: Horizontal Property Regime - Detached, Residential
Materials
- Roof: Asphalt
Condition
- New construction: No
- Year built: 2021
Utilities & green energy
- Sewer: Public Sewer
- Water: Public
- Utilities for property: Water Available
Community & HOA
Community
- Security: Fire Alarm, Security System
- Subdivision: Homes At 2109 B 23rd Avenue North
HOA
- Has HOA: No
Location
- Region: Nashville
Financial & listing details
- Price per square foot: $268/sqft
- Tax assessed value: $454,500
- Annual tax amount: $3,864
- Date on market: 4/22/2026
Estimated market value
Not available
Estimated sales range
Not available
Not available
Price history
| Date | Event | Price |
|---|---|---|
| 4/25/2026 | Listed for sale | $599,000-9.1%$268/sqft |
Source:  RealTracs MLS as distributed by MLS GRID #3180595 Report a problem RealTracs MLS as distributed by MLS GRID #3180595 Report a problem | ||
| 1/17/2026 | Listing removed | $659,000$295/sqft |
Source: RealTracs MLS as distributed by MLS GRID #2809391 Report a problem | ||
| 3/28/2025 | Listed for sale | $659,000$295/sqft |
Source: RealTracs MLS as distributed by MLS GRID #2809391 Report a problem | ||
Public tax history
| Year | Property taxes | Tax assessment |
|---|---|---|
| 2024 | $3,697 | $113,625 |
| 2023 | $3,697 | $113,625 |
| 2022 | $3,697 | $113,625 |
Find assessor info on the county website
Monthly payment
Est. payment
Payment breakdown
Explore the cost of this home by adjusting the details. Changes won't be saved.Climate risks
Neighborhood: Buena Vista Heights
Nearby schools
GreatSchools rating
- 4/10Robert Churchwell Museum Magnet Elementary SchoolGrades: PK-5Distance: 0.7 mi
- 4/10John Early Paideia Middle MagnetGrades: 6-8Distance: 0.5 mi
- 4/10Pearl Cohn Magnet High SchoolGrades: 9-12Distance: 1.5 mi
Schools provided by the listing agent
- Elementary: Robert Churchwell Museum Magnet Elementary School
- Middle: John Early Paideia Magnet
- High: Pearl Cohn Magnet High School
Source: RealTracs MLS as distributed by MLS GRID. This data may not be complete. We recommend contacting the local school district to confirm school assignments for this home.
- $564,3003 bd3 ba2.1k sqft2109B 23rd Ave N, Nashville, TN 37208Off Market
- $280,5002 bd1 ba972 sqft2111B 23rd Ave N, Nashville, TN 37208Off Market
- $572,1003 bd4 ba2.2k sqft2109D 23rd Ave N, Nashville, TN 37208Off Market
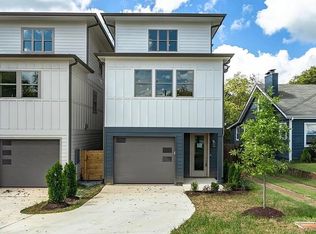
- $103,9002 bd1 ba912 sqft2109 23rd Ave N, Nashville, TN 37208Off Market
- $--3 bd4 ba2.2k sqft2109 23rd Ave N #D, Nashville, TN 37208Off Market
- $--3 bd3 ba2.1k sqft2109 23rd Ave N UNIT B, Nashville, TN 37208Off Market
- $358,0003 bd1 ba1.3k sqft2111 23rd Ave N, Nashville, TN 37208Off Market
- $--4 bd3 ba2.3k sqft1705B Cass St #B, Nashville, TN 37208Off Market
A local agent can set up tours, give advice and negotiate with sellers.
A local lender can help you make sure your offer is ready when you are.
Similar homes
- $599,9004 bd3 ba2.1k sqft1716 Underwood St, Nashville, TN 37208For Sale
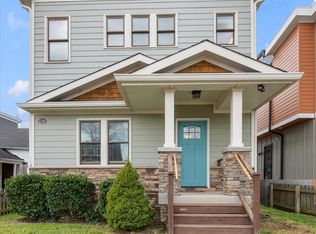
 MLS ID #3336300, Nina C. Joines. RealTracs MLS as distributed by MLS GRID
 - $499,0003 bd3 ba1.7k sqft1711B Nubell St, Nashville, TN 37208For Sale
 MLS ID #3513222, Amy Schols. RealTracs MLS as distributed by MLS GRID
 - $570,0003 bd3 ba2.2k sqft1728B Pecan St, Nashville, TN 37208For Sale
 MLS ID #3211325, Sophia Cruse. RealTracs MLS as distributed by MLS GRID
 - $579,9004 bd5 ba1.7k sqft2139 24th Ave N, Nashville, TN 37208For Sale
 MLS ID #3245341, David Goodman | THE GROW TEAM. RealTracs MLS as distributed by MLS GRID
 - $599,9003 bd3 ba1.8k sqft1823C 11th Ave N, Nashville, TN 37208For SaleMLS ID #3265746, Jack Gaughan. RealTracs MLS as distributed by MLS GRID
- $599,9003 bd3 ba1.8k sqft1823A 11th Ave N, Nashville, TN 37208For SaleMLS ID #3265764, Jack Gaughan. RealTracs MLS as distributed by MLS GRID
- $575,0003 bd3 ba2k sqft1821B 14th Ave N, Nashville, TN 37208For SaleMLS ID #3303929, Andrew Tate. RealTracs MLS as distributed by MLS GRID
- $499,9003 bd3 ba2.1k sqft2403 Underwood St, Nashville, TN 37208For SaleMLS ID #3512493, Ron Hodges. RealTracs MLS as distributed by MLS GRID
- $549,9994 bd4 ba2.2k sqft1916 15th Ave N, Nashville, TN 37208For SaleMLS ID #3314437, Joni Miller. RealTracs MLS as distributed by MLS GRID
- $564,9004 bd3 ba2.1k sqft2212 18th Ave N, Nashville, TN 37208For SaleMLS ID #3160119, Celia Seaton. RealTracs MLS as distributed by MLS GRID
- $598,0004 bd3 ba2.2k sqft2421 14th Ave N, Nashville, TN 37208For SaleMLS ID #3246143, Mary Brooke Bonadies. RealTracs MLS as distributed by MLS GRID
- $625,0004 bd4 ba2k sqft2106C 24th Ave N, Nashville, TN 37208For SaleMLS ID #3245824, Heather Waters. RealTracs MLS as distributed by MLS GRID
- $615,0003 bd3 ba1.9k sqft1732 16th Ave N, Nashville, TN 37208For SaleMLS ID #3244112, Adam Myers. RealTracs MLS as distributed by MLS GRID
- $599,9004 bd4 ba2.6k sqft1503 21st Ave N, Nashville, TN 37208For SaleMLS ID #3255929, Robert Underwood. RealTracs MLS as distributed by MLS GRID
- $598,0004 bd4 ba2.3k sqft1724A Simpkins St, Nashville, TN 37208For SaleMLS ID #3223810, Adrianna Morehouse. RealTracs MLS as distributed by MLS GRID
- $575,0003 bd3 ba1.8k sqft1613 14th Ave N, Nashville, TN 37208For SaleMLS ID #3316080, Lisa Gaston. RealTracs MLS as distributed by MLS GRID
- $575,0004 bd4 ba2.4k sqft1909A 15th Ave N, Nashville, TN 37208New ConstructionMLS ID #3230590, Terra L. Bell. RealTracs MLS as distributed by MLS GRID
- $564,9004 bd3 ba2.1k sqft2210 18th Ave N, Nashville, TN 37208New ConstructionMLS ID #3160130, Celia Seaton. RealTracs MLS as distributed by MLS GRID
- $475,0003 bd4 ba1.8k sqft1737 Pecan St Unit 8, Nashville, TN 37208For SaleMLS ID #3278675, Pete Jones. RealTracs MLS as distributed by MLS GRID
- $599,9003 bd3 ba1.9k sqft2128 9th Ave N, Nashville, TN 37208For SaleMLS ID #3277725, Dena Abbott. RealTracs MLS as distributed by MLS GRID
