Situated in the heart of North Nashville, this well appointed home offers the convenience of city living with the comfort of thoughtful design. Just minutes from downtown, you’re close to some of Nashville’s top restaurants, bars, entertainment venues, and major universities, keeping you connected to everything the city has to offer.
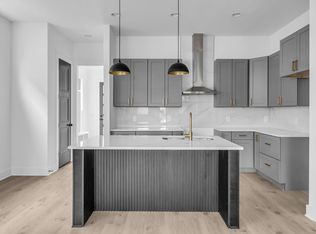
Inside, the open floor plan is both functional and inviting, allowing for seamless flow between the main living, dining, and kitchen areas. Multiple bedroom suites provide privacy and flexibility, making the layout well suited for multigenerational living, guests, or dedicated work from home space.
The home continues to deliver with a screened in back porch, creating the perfect setting to enjoy Tennessee evenings year round. Whether hosting friends or enjoying a quiet morning outdoors, this additional living space adds comfort and versatility. Extra storage further enhances functionality, ensuring there’s a place for everything.
With its smart layout, flexible living spaces, and prime North Nashville location, this home offers a balanced blend of accessibility, comfort, and modern convenience.
Active
$575,000
1909A 15th Ave N, Nashville, TN 37208
4beds
2,400sqft
Horizontal Property Regime - Attached, Residential
Built in 2023
1,306 Square Feet Lot
$-- Zestimate®
$240/sqft
$-- HOA
What's special
- 73 days |
- 68 |
- 5 |
Zillow last checked:
Listing updated:
Listed by:
Terra L. Bell 615-586-4200,
Compass Tennessee, LLC 615-475-5616
Source: RealTracs MLS as distributed by MLS GRID,MLS#: 3230590
Facts & features
Interior
Bedrooms & bathrooms
- Bedrooms: 4
- Bathrooms: 4
- Full bathrooms: 4
- Main level bedrooms: 1
Bedroom 1
- Features: Walk-In Closet(s)
- Level: Walk-In Closet(s)
- Area: 110 Square Feet
- Dimensions: 10x11
Bedroom 2
- Features: Bath
- Level: Bath
- Area: 210 Square Feet
- Dimensions: 14x15
Bedroom 3
- Features: Bath
- Level: Bath
- Area: 144 Square Feet
- Dimensions: 12x12
Bedroom 4
- Features: Bath
- Level: Bath
- Area: 144 Square Feet
- Dimensions: 12x12
Primary bathroom
- Features: Double Vanity
- Level: Double Vanity
Dining room
- Features: Combination
- Level: Combination
- Area: 140 Square Feet
- Dimensions: 10x14
Kitchen
- Area: 204 Square Feet
- Dimensions: 17x12
Living room
- Features: Combination
- Level: Combination
- Area: 270 Square Feet
- Dimensions: 15x18
Heating
- Central, Dual
Cooling
- Ceiling Fan(s), Central Air, Dual
Appliances
- Included: Electric Oven, Range, Dishwasher, Disposal, Microwave, None, Smart Appliance(s)
- Laundry: Electric Dryer Hookup, Washer Hookup
Features
- Air Filter, Ceiling Fan(s), Extra Closets, High Ceilings, Open Floorplan, Pantry, Walk-In Closet(s), High Speed Internet, Kitchen Island
- Flooring: Wood
- Basement: None,Crawl Space
Interior area
- Total structure area: 2,400
- Total interior livable area: 2,400 sqft
- Finished area above ground: 2,400
Property
Parking
- Total spaces: 2
- Parking features: Alley Access, Parking Pad, Paved
- Uncovered spaces: 2
Features
- Levels: One
- Stories: 2
- Patio & porch: Patio, Covered, Screened
Lot
- Size: 1,306 Square Feet
Details
- Parcel number: 081073C00101CO
- Special conditions: Owner Agent
- Other equipment: Air Purifier, Satellite Dish
Construction
Type & style
- Home type: SingleFamily
- Property subtype: Horizontal Property Regime - Attached, Residential
- Attached to another structure: Yes
Materials
- Frame, Wood Siding
Condition
- New construction: Yes
- Year built: 2023
Utilities & green energy
- Sewer: Public Sewer
- Water: Public
- Utilities for property: Water Available, Cable Connected
Community & HOA
Community
- Subdivision: Homes At 1909 15th Avenue North
HOA
- Has HOA: No
Location
- Region: Nashville
Financial & listing details
- Price per square foot: $240/sqft
- Tax assessed value: $466,700
- Annual tax amount: $716
- Date on market: 6/4/2026
- Date available: 11/28/2023
Estimated market value
Not available
Estimated sales range
Not available
Not available
Price history
| Date | Event | Price |
|---|---|---|
| 6/5/2026 | Listed for sale | $575,000-4%$240/sqft |
Source:  RealTracs MLS as distributed by MLS GRID #3230590 Report a problem RealTracs MLS as distributed by MLS GRID #3230590 Report a problem | ||
| 5/18/2026 | Listing removed | $599,000$250/sqft |
Source: RealTracs MLS as distributed by MLS GRID #3138733 Report a problem | ||
| 4/13/2026 | Price change | $599,000-3.4%$250/sqft |
Source: RealTracs MLS as distributed by MLS GRID #3138733 Report a problem | ||
| 3/6/2026 | Listed for sale | $620,000$258/sqft |
Source: RealTracs MLS as distributed by MLS GRID #3138733 Report a problem | ||
| 11/25/2024 | Listing removed | $3,200$1/sqft |
Source: Zillow Rentals Report a problem | ||
| 10/14/2024 | Listed for rent | $3,200$1/sqft |
Source: Zillow Rentals Report a problem | ||
Public tax history
| Year | Property taxes | Tax assessment |
|---|---|---|
| 2024 | $3,797 +408.9% | $116,675 +408.9% |
| 2023 | $746 | $22,925 |
Find assessor info on the county website
Monthly payment
Est. payment
Payment breakdown
Explore the cost of this home by adjusting the details. Changes won't be saved.Climate risks
Neighborhood: Jones-Buena Vista
Nearby schools
GreatSchools rating
- 5/10Jones ElementaryGrades: PK-5Distance: 0.5 mi
- 4/10John Early Paideia Middle MagnetGrades: 6-8Distance: 0.5 mi
- 4/10Pearl Cohn Magnet High SchoolGrades: 9-12Distance: 1.3 mi
Schools provided by the listing agent
- Elementary: Jones Paideia Magnet
- Middle: John Early Paideia Magnet
- High: Pearl Cohn Magnet High School
Source: RealTracs MLS as distributed by MLS GRID. This data may not be complete. We recommend contacting the local school district to confirm school assignments for this home.
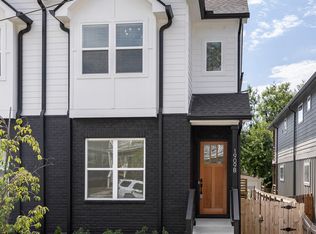
- $466,7004 bd4 ba2.4k sqft1909B 15th Ave N, Nashville, TN 37208Off Market
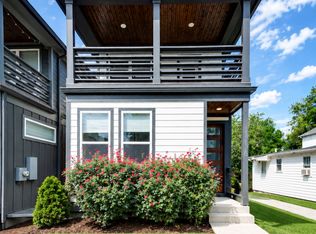
- $212,2003 bd1 ba1k sqft1907 15th Ave N, Nashville, TN 37208Off Market
- $3,1503 bd3 ba1.8k sqft1911B 15th Ave N, Nashville, TN 37208For Rent
- $508,3003 bd3 ba1.9k sqft1915 15th Ave N #B, Nashville, TN 37208Off Market
- $506,9004 bd3 ba2k sqft1915 15th Ave N #A, Nashville, TN 37208Off Market
- $507,5004 bd3 ba2k sqft1915B 15th Ave N, Nashville, TN 37208Off Market
- $153,9003 bd1 ba1.2k sqft1911 15th Ave N, Nashville, TN 37208Off Market
- $479,3003 bd3 ba1.6k sqft1905B 15th Ave N, Nashville, TN 37208Off Market
A local agent can set up tours, give advice and negotiate with sellers.
A local lender can help you make sure your offer is ready when you are.
Similar homes
- $564,9004 bd3 ba2.1k sqft2210 18th Ave N, Nashville, TN 37208New Construction
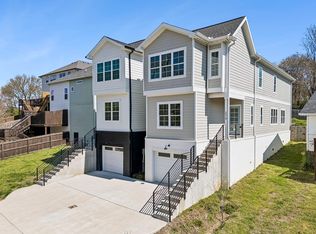
 MLS ID #3160130, Celia Seaton. RealTracs MLS as distributed by MLS GRID
 - $520,0003 bd3 ba1.9k sqft1814A 16th Ave N, Nashville, TN 37208For Sale
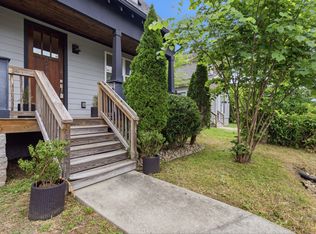 MLS ID #3220501, Reed Sircy. RealTracs MLS as distributed by MLS GRID
 - $599,9004 bd3 ba1.5k sqft918 Phillips St, Nashville, TN 37208For Sale
 MLS ID #3500952, Ruanda Lee Quay. RealTracs MLS as distributed by MLS GRID
 - $549,9004 bd3 ba2.1k sqft2110 11th Ave N #A, Nashville, TN 37208New Construction
 MLS ID #3255380, Nicole Bird. RealTracs MLS as distributed by MLS GRID
 - $609,9004 bd3 ba2.3k sqft2409A 14th Ave N, Nashville, TN 37208For SaleMLS ID #3245445, Joey Ryles. RealTracs MLS as distributed by MLS GRID
- $599,9003 bd3 ba2.5k sqft707 28th Ave N, Nashville, TN 37208For SaleMLS ID #3336310, Dean Nelson. RealTracs MLS as distributed by MLS GRID
- $639,0004 bd4 ba2.2k sqft1726B Simpkins St, Nashville, TN 37208New ConstructionMLS ID #3246033, Sarah Jane Nelson. RealTracs MLS as distributed by MLS GRID
- $649,9004 bd4 ba2.2k sqft1726 Knowles St, Nashville, TN 37208New ConstructionMLS ID #3412943, Eddie Ferrell. RealTracs MLS as distributed by MLS GRID
- $595,0003 bd3 ba1.9k sqft2006A 10th Ave N #A, Nashville, TN 37208For SaleMLS ID #3277680, Shawn Haniff. RealTracs MLS as distributed by MLS GRID
- $585,9003 bd3 ba2k sqft2146 18th Ave N, Nashville, TN 37208For SaleMLS ID #3145967, Milad Yakoub. RealTracs MLS as distributed by MLS GRID
- $589,9003 bd3 ba2.2k sqft1212 Jackson St, Nashville, TN 37208For SaleMLS ID #3059697, Maik Lowe. RealTracs MLS as distributed by MLS GRID
- $659,9003 bd4 ba2.2k sqft2310 18th Ave N, Nashville, TN 37208New ConstructionMLS ID #3306230, Jamil Wahidi, CRS, GRI, ABR, AHWD. RealTracs MLS as distributed by MLS GRID
- $649,9003 bd4 ba2.1k sqft2312 18th Ave N, Nashville, TN 37208New ConstructionMLS ID #3306229, Jamil Wahidi, CRS, GRI, ABR, AHWD. RealTracs MLS as distributed by MLS GRID
- $639,9005 bd4 ba2.6k sqft2211 18th Ave N, Nashville, TN 37208New ConstructionMLS ID #3144851, Amber Johns. RealTracs MLS as distributed by MLS GRID
- $527,9953 bd4 ba2.2k sqft2719 Batavia St, Nashville, TN 37208For SaleMLS ID #3244299, Peter Middleton. RealTracs MLS as distributed by MLS GRID
- $639,9005 bd4 ba2.6k sqft2213 18th Ave N, Nashville, TN 37208New ConstructionMLS ID #3144853, Amber Johns. RealTracs MLS as distributed by MLS GRID
- $659,9003 bd4 ba2.1k sqft2314 18th Ave N, Nashville, TN 37208New ConstructionMLS ID #3306228, Jamil Wahidi, CRS, GRI, ABR, AHWD. RealTracs MLS as distributed by MLS GRID
- $699,9993 bd4 ba1.4k sqft1600 10th Ave N Unit 201, Nashville, TN 37208For SaleMLS ID #3270153, Dylan Blair. RealTracs MLS as distributed by MLS GRID
- $639,0004 bd5 ba2.1k sqft1621 9th Ave N #A, Nashville, TN 37208For SaleMLS ID #3080352, Shane Tallant. RealTracs MLS as distributed by MLS GRID
- $499,9003 bd2 ba1.3k sqft937 Phillips St, Nashville, TN 37208For SaleMLS ID #3311479, Bob Hoff. RealTracs MLS as distributed by MLS GRID
