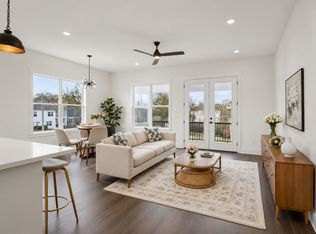
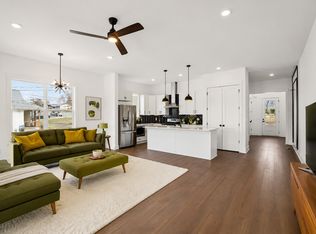
Welcome to your bright, sun-washed urban oasis! This stunning 4 bedroom, 3.5 bath, single-family home offers a perfect blend of modern elegance and thoughtful design just minutes from downtown Nashville. Step inside to discover a spacious open floor plan with features 3/4" white oak floors- sanded and finished to perfection- flowing throughout the home. Souring 9-foot ceilings on the main level and vaulted ceilings in the upstairs bedrooms create a light-filled airy feel. the chef's Kitchen is a true showstopper, featuring quartz countertops, full-height quartz backsplash, stainless appliances with gas range- all anchored by sleek modern cabinetry. The Great Room is anchored by a custom wood-accent fireplace surround adding warmth and sophistication. This home boasts 2 primary suites - one on each level- offering flexibility for guests or multigenerational living. The first- floor primary suite includes a wet bar and mini fridge perfect for adding convenience or entertaining. Each bedroom features its own en-suite bath designed with double quartz vanities and ceramic tile finishes. Both primary baths include glass-enclosed shower while the 3rd full bath offers a tile shower/tub combo. Additional highlights include: Walk-in laundry on main level. Oversized contemporary windows throughout. 2-car garage port with garage door, level, manicured fully fenced private yard. All this in a prime location close to local shops, restaurants and professional sports venues- experience the best of Nashville living! 1st floor primary has a private entrance that could be used for rental income.
Active
Price cut: $5K (7/15)
$644,000
1726B Simpkins St, Nashville, TN 37208
4beds
2,286sqft
:
Get pre-qualified$3,930/mo
Horizontal Property Regime - Detached, Residential
Built in 2025
1,306 Square Feet Lot
$-- Zestimate®
$282/sqft
$-- HOA
What's special
Oversized contemporary windows throughoutSpacious open floor planSleek modern cabinetryBright sun-washed urban oasisFull-height quartz backsplashQuartz countertops
- 34 days |
- 207 |
- 16 |
Zillow last checked:
Listing updated:
Listed by:
Sarah Jane Nelson 615-500-9513,
Kirkwood Property Group 615-358-8799
Source: RealTracs MLS as distributed by MLS GRID,MLS#: 3246033
Facts & features
Interior
Bedrooms & bathrooms
- Bedrooms: 4
- Bathrooms: 4
- Full bathrooms: 3
- 1/2 bathrooms: 1
- Main level bedrooms: 1
Bedroom 1
- Features: Suite
- Level: Suite
- Area: 272 Square Feet
- Dimensions: 17x16
Bedroom 2
- Features: Bath
- Level: Bath
- Area: 132 Square Feet
- Dimensions: 12x11
Bedroom 3
- Features: Bath
- Level: Bath
- Area: 150 Square Feet
- Dimensions: 10x15
Bedroom 4
- Features: Bath
- Level: Bath
- Area: 110 Square Feet
- Dimensions: 10x11
Primary bathroom
- Features: Double Vanity
- Level: Double Vanity
Dining room
- Area: 100 Square Feet
- Dimensions: 10x10
Kitchen
- Area: 192 Square Feet
- Dimensions: 12x16
Living room
- Features: Great Room
- Level: Great Room
- Area: 320 Square Feet
- Dimensions: 16x20
Heating
- Central
Cooling
- Central Air
Appliances
- Included: Gas Range, Dishwasher, Disposal, Microwave, Refrigerator, Stainless Steel Appliance(s)
- Laundry: Electric Dryer Hookup, Washer Hookup
Features
- Extra Closets, High Ceilings, Open Floorplan, Walk-In Closet(s), Kitchen Island
- Flooring: Wood, Tile
- Basement: None
- Number of fireplaces: 1
- Fireplace features: Electric
Interior area
- Total structure area: 2,286
- Total interior livable area: 2,286 sqft
- Finished area above ground: 2,286
Property
Parking
- Total spaces: 4
- Parking features: Garage Door Opener, Alley Access
- Carport spaces: 2
- Uncovered spaces: 2
Features
- Levels: Two
- Stories: 2
- Patio & porch: Porch, Covered, Patio
- Exterior features: Smart Lock(s)
Lot
- Size: 1,306 Square Feet
Details
- Parcel number: 081024T00200CO
- Special conditions: Standard
Construction
Type & style
- Home type: SingleFamily
- Architectural style: Contemporary
- Property subtype: Horizontal Property Regime - Detached, Residential
Materials
- Fiber Cement, Hardboard Siding
- Roof: Shingle
Condition
- New construction: Yes
- Year built: 2025
Utilities & green energy
- Sewer: Public Sewer
- Water: Public
- Utilities for property: Water Available
Community & HOA
Community
- Security: Carbon Monoxide Detector(s), Smoke Detector(s), Smart Camera(s)/Recording
- Subdivision: Homes At 1726 Simpkins Street
HOA
- Has HOA: No
Location
- Region: Nashville
Financial & listing details
- Price per square foot: $282/sqft
- Annual tax amount: $1,179
- Date on market: 6/19/2026
Estimated market value
Not available
Estimated sales range
Not available
Not available
Price history
| Date | Event | Price |
|---|---|---|
| 7/15/2026 | Price change | $644,000-0.8%$282/sqft |
Source:  RealTracs MLS as distributed by MLS GRID #3246033 Report a problem RealTracs MLS as distributed by MLS GRID #3246033 Report a problem | ||
| 6/19/2026 | Listed for sale | $649,000-1.5%$284/sqft |
Source: RealTracs MLS as distributed by MLS GRID #3246033 Report a problem | ||
| 5/29/2026 | Listing removed | $3,500$2/sqft |
Source: eXp Realty #3136527 Report a problem | ||
| 5/26/2026 | Listing removed | $659,000$288/sqft |
Source: eXp Realty #3136504 Report a problem | ||
| 4/21/2026 | Price change | $659,000+3.6%$288/sqft |
Source: RealTracs MLS as distributed by MLS GRID #3136504 Report a problem | ||
| 2/27/2026 | Listed for rent | $3,500$2/sqft |
Source: eXp Realty #3136527 Report a problem | ||
| 1/1/2026 | Listing removed | $635,999$278/sqft |
Source: RealTracs MLS as distributed by MLS GRID #2939024 Report a problem | ||
| 11/28/2025 | Price change | $635,999-1.3%$278/sqft |
Source: RealTracs MLS as distributed by MLS GRID #2939024 Report a problem | ||
| 10/23/2025 | Price change | $644,500-0.8%$282/sqft |
Source: RealTracs MLS as distributed by MLS GRID #2939024 Report a problem | ||
| 9/18/2025 | Price change | $649,500-1.6%$284/sqft |
Source: RealTracs MLS as distributed by MLS GRID #2939024 Report a problem | ||
| 8/14/2025 | Price change | $659,900-0.8%$289/sqft |
Source: RealTracs MLS as distributed by MLS GRID #2939024 Report a problem | ||
| 7/11/2025 | Listed for sale | $664,999$291/sqft |
Source: RealTracs MLS as distributed by MLS GRID #2939024 Report a problem | ||
Public tax history
Tax history is unavailable.
Monthly payment
Est. payment
Payment breakdown
Explore the cost of this home by adjusting the details. Changes won't be saved.Climate risks
Neighborhood: Buena Vista Heights
Nearby schools
GreatSchools rating
- 4/10Robert Churchwell Museum Magnet Elementary SchoolGrades: PK-5Distance: 0.8 mi
- 4/10John Early Paideia Middle MagnetGrades: 6-8Distance: 0.5 mi
- 4/10Pearl Cohn Magnet High SchoolGrades: 9-12Distance: 1.6 mi
Schools provided by the listing agent
- Elementary: Robert Churchwell Museum Magnet Elementary School
- Middle: John Early Paideia Magnet
- High: Pearl Cohn Magnet High School
Source: RealTracs MLS as distributed by MLS GRID. This data may not be complete. We recommend contacting the local school district to confirm school assignments for this home.
- $325,0008,276.4 Square Feet1726 Simpkins St, Nashville, TN 37208Sold

- $152,000-- bd-- ba-- sqft1726C Simpkins St, Nashville, TN 37208Off Market
- $313,2004 bd2 ba1.7k sqft1728 Simpkins St, Nashville, TN 37208Off Market

- $598,0004 bd4 ba2.3k sqft1724A Simpkins St, Nashville, TN 37208For Sale

- $--4 bd4 ba2.3k sqft1724 Simpkins St #B, Nashville, TN 37208Off Market
- $152,000-- bd-- ba-- sqft1724C Simpkins St, Nashville, TN 37208Off Market
- $579,6004 bd3 ba2.2k sqft1722B Simpkins St, Nashville, TN 37208Off Market
- $475,0003 bd4 ba1.8k sqft1737 Pecan St UNIT 8, Nashville, TN 37208For Sale
A local agent can set up tours, give advice and negotiate with sellers.
A local lender can help you make sure your offer is ready when you are.
Similar homes
- $598,0004 bd4 ba2.3k sqft1724A Simpkins St, Nashville, TN 37208For Sale
 MLS ID #3223810, Adrianna Morehouse. RealTracs MLS as distributed by MLS GRID
 - $609,9004 bd3 ba2.3k sqft2409A 14th Ave N, Nashville, TN 37208For Sale
 MLS ID #3245445, Joey Ryles. RealTracs MLS as distributed by MLS GRID
 - $639,9005 bd4 ba2.6k sqft2211 18th Ave N, Nashville, TN 37208New Construction
 MLS ID #3144851, Amber Johns. RealTracs MLS as distributed by MLS GRID
 - $639,9005 bd4 ba2.6k sqft2213 18th Ave N, Nashville, TN 37208New Construction
 MLS ID #3144853, Amber Johns. RealTracs MLS as distributed by MLS GRID
 - $579,9004 bd3 ba2.1k sqft2210 18th Ave N, Nashville, TN 37208New ConstructionMLS ID #3160130, Celia Seaton. RealTracs MLS as distributed by MLS GRID
- $649,9004 bd4 ba2.2k sqft1726 Knowles St, Nashville, TN 37208New ConstructionMLS ID #3232724, Eddie Ferrell, CRB,CLHMS, Broker, Vice President. RealTracs MLS as distributed by MLS GRID
- $605,0003 bd3 ba1.9k sqft2006A 10th Ave N #A, Nashville, TN 37208For SaleMLS ID #3277680, Shawn Haniff. RealTracs MLS as distributed by MLS GRID
- $644,9993 bd3 ba1.9k sqft1904 Scott Ave, Nashville, TN 37206For SaleMLS ID #3305179, Bobby Johnson. RealTracs MLS as distributed by MLS GRID
- $549,9004 bd3 ba2.1k sqft2110 11th Ave N #A, Nashville, TN 37208New ConstructionMLS ID #3255380, Nicole Bird. RealTracs MLS as distributed by MLS GRID
- $549,9004 bd3 ba2.1k sqft2110 11th Ave N #B, Nashville, TN 37208New ConstructionMLS ID #3255381, Nicole Bird. RealTracs MLS as distributed by MLS GRID
- $585,9003 bd3 ba2k sqft2146 18th Ave N, Nashville, TN 37208For SaleMLS ID #3145967, Milad Yakoub. RealTracs MLS as distributed by MLS GRID
- $639,9004 bd3 ba2.2k sqft1406 Riverside Dr Unit B, Nashville, TN 37206For SaleMLS ID #3244806, Tiffany Bippus. RealTracs MLS as distributed by MLS GRID
- $669,0003 bd4 ba2.3k sqft3206 Lincoln Ave, Nashville, TN 37218For SaleMLS ID #3256536, Ryan Stonehouse. RealTracs MLS as distributed by MLS GRID
- $699,9994 bd4 ba3.3k sqft801 25th Ave N, Nashville, TN 37208For SaleMLS ID #3191408, Ben Jasek. RealTracs MLS as distributed by MLS GRID
- $749,0003 bd3 ba2.4k sqft838B Lischey Ave, Nashville, TN 37207For SaleMLS ID #3301911, Chris Fumia. RealTracs MLS as distributed by MLS GRID
- $574,0004 bd3 ba2.2k sqft3213 Resha Ln Unit B, Nashville, TN 37218New ConstructionMLS ID #3255855, Ursula Reed. RealTracs MLS as distributed by MLS GRID
- $644,9003 bd4 ba2.3k sqft428 E Trinity Ln #B, Nashville, TN 37207New ConstructionMLS ID #3190485, Linda Byrd. RealTracs MLS as distributed by MLS GRID
- $644,9993 bd3 ba2k sqft1301 Alderwood Pass, Nashville, TN 37207New ConstructionMLS ID #3262543, Laura Braswell Gaines. RealTracs MLS as distributed by MLS GRID
- $725,0004 bd3 ba2.5k sqft1523 Ward Ave, Nashville, TN 37206For SaleMLS ID #3272433, David Koellein. RealTracs MLS as distributed by MLS GRID
- $544,9953 bd4 ba2.2k sqft2719 Batavia St, Nashville, TN 37208For SaleMLS ID #3244299, Peter Middleton. RealTracs MLS as distributed by MLS GRID
