Three levels of living with a rooftop terrace and views of Nashville's Skyline, located North of the Cumberland River. Only 10 minutes from Downtown. This homes features 3 beds, 2 full baths, 2 half baths, and 2 car attached garage. Primary bedroom suite is a spacious 16' x 15' with vaulted ceilings and bath suite with double vanities. Eat in kitchen w large island and pantry. Includes patio off living. 3rd Level Bonus Room with Wet Bar and a 26x12 walkout Terrace with Downtown views. Gas Tankless wtr heater and gas range.
Active
Price cut: $10K (7/24)
$659,000
3206 Lincoln Ave, Nashville, TN 37218
3beds
2,306sqft
Horizontal Property Regime - Detached, Residential
Built in 2022
1,306 Square Feet Lot
$-- Zestimate®
$286/sqft
$-- HOA
What's special
- 46 days |
- 138 |
- 10 |
Zillow last checked:
Listing updated:
Listed by:
Ryan Stonehouse 615-812-0066,
Compass 615-383-6964
Source: RealTracs MLS as distributed by MLS GRID,MLS#: 3256536
Facts & features
Interior
Bedrooms & bathrooms
- Bedrooms: 3
- Bathrooms: 4
- Full bathrooms: 2
- 1/2 bathrooms: 2
Bedroom 1
- Area: 240 Square Feet
- Dimensions: 16x15
Bedroom 2
- Area: 132 Square Feet
- Dimensions: 11x12
Bedroom 3
- Area: 156 Square Feet
- Dimensions: 13x12
Living room
- Area: 350 Square Feet
- Dimensions: 25x14
Heating
- Central
Cooling
- Ceiling Fan(s), Central Air
Appliances
- Included: Gas Oven, Cooktop, Dishwasher, Disposal, Microwave
Features
- Ceiling Fan(s), Extra Closets, High Ceilings, Pantry, Smart Thermostat, Wet Bar
- Flooring: Wood, Tile
- Basement: None
Interior area
- Total structure area: 2,306
- Total interior livable area: 2,306 sqft
- Finished area above ground: 2,306
Property
Parking
- Total spaces: 4
- Parking features: Garage Faces Front
- Attached garage spaces: 2
- Uncovered spaces: 2
Features
- Levels: Three Or More
- Stories: 3
Lot
- Size: 1,306 Square Feet
Details
- Parcel number: 070092A00100CO
- Special conditions: Standard
Construction
Type & style
- Home type: SingleFamily
- Property subtype: Horizontal Property Regime - Detached, Residential
Materials
- Fiber Cement, Hardboard Siding
Condition
- New construction: No
- Year built: 2022
Utilities & green energy
- Sewer: Public Sewer
- Water: Public
- Utilities for property: Water Available
Community & HOA
Community
- Subdivision: Bordeaux
HOA
- Has HOA: No
Location
- Region: Nashville
Financial & listing details
- Price per square foot: $286/sqft
- Tax assessed value: $651,200
- Annual tax amount: $4,581
- Date on market: 7/4/2026
Estimated market value
Not available
Estimated sales range
Not available
Not available
Price history
| Date | Event | Price |
|---|---|---|
| 7/24/2026 | Price change | $659,000-1.5%$286/sqft |
Source:  RealTracs MLS as distributed by MLS GRID #3256536 Report a problem RealTracs MLS as distributed by MLS GRID #3256536 Report a problem | ||
| 7/4/2026 | Listed for sale | $669,000+1.4%$290/sqft |
Source: RealTracs MLS as distributed by MLS GRID #3256536 Report a problem | ||
| 3/8/2023 | Sold | $659,999$286/sqft |
Source: RealTracs MLS as distributed by MLS GRID #2483979 Report a problem | ||
| 2/9/2023 | Contingent | $659,999$286/sqft |
Source: RealTracs MLS as distributed by MLS GRID #2483979 Report a problem | ||
| 2/1/2023 | Listed for sale | $659,999-4.3%$286/sqft |
Source: RealTracs MLS as distributed by MLS GRID #2483979 Report a problem | ||
| 1/30/2023 | Listing removed | -- |
Source: RealTracs MLS as distributed by MLS GRID #2476057 Report a problem | ||
| 1/13/2023 | Listed for sale | $689,999$299/sqft |
Source: RealTracs MLS as distributed by MLS GRID #2476057 Report a problem | ||
Public tax history
| Year | Property taxes | Tax assessment |
|---|---|---|
| 2025 | $4,581 +18.6% | $162,800 +37.1% |
| 2024 | $3,864 | $118,750 |
| 2023 | $3,864 +1137% | $118,750 +1137% |
| 2022 | $312 | $9,600 |
Find assessor info on the county website
Monthly payment
Est. payment
Payment breakdown
Explore the cost of this home by adjusting the details. Changes won't be saved.Climate risks
Neighborhood: Bordeaux
Nearby schools
GreatSchools rating
- 4/10Cumberland Elementary SchoolGrades: K-5Distance: 2.3 mi
- 4/10Haynes MiddleGrades: 6-8Distance: 2.2 mi
- 4/10Whites Creek Comp High SchoolGrades: 9-12Distance: 5.2 mi
Schools provided by the listing agent
- Elementary: Cumberland Elementary
- Middle: Haynes Middle
- High: Whites Creek High
Source: RealTracs MLS as distributed by MLS GRID. This data may not be complete. We recommend contacting the local school district to confirm school assignments for this home.
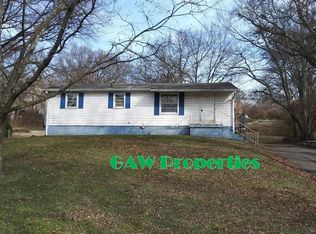
- $144,000-- bd-- ba-- sqft3206B Lincoln Ave, Nashville, TN 37218Off Market
- $609,6003 bd1 ba1.1k sqft3208 Lincoln Ave, Nashville, TN 37218Off Market
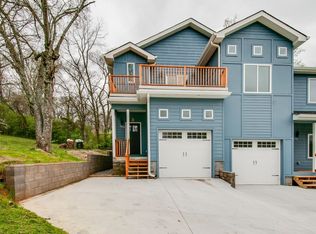
- $456,5003 bd3 ba1.5k sqft3212B Lincoln Ave, Nashville, TN 37218Off Market
- $29,000-- bd-- ba-- sqft3212C Lincoln Ave, Nashville, TN 37218Off Market
- $316,8002 bd2 ba1.1k sqft3204 Lincoln Ave, Nashville, TN 37218Off Market
- $334,7004 bd1 ba1.7k sqft3210 Lincoln Ave, Nashville, TN 37218Off Market
- $294,4003 bd2 ba925 sqft3203 Alpine Ave, Nashville, TN 37218Off Market
- $353,5003 bd2 ba1.8k sqft3205 Alpine Ave, Nashville, TN 37218Off Market
A local agent can set up tours, give advice and negotiate with sellers.
Similar homes
- $569,0004 bd3 ba2.2k sqft3213 Resha Ln Unit B, Nashville, TN 37218New Construction

 MLS ID #3255855, Ursula Reed. RealTracs MLS as distributed by MLS GRID
 - $599,0004 bd3 ba2.1k sqft2109D W Summitt Ave, Nashville, TN 37218New Construction
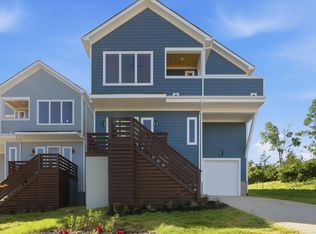 MLS ID #3336386, Gabrielle Garner Broker/Realtor, SFR, CLP, e-Pro. RealTracs MLS as distributed by MLS GRID
 - $494,9003 bd3 ba1.6k sqft2116 Courtney Ave #A, Nashville, TN 37218For Sale
 MLS ID #3243820, Steven Asadoorian. RealTracs MLS as distributed by MLS GRID
 - $699,2003 bd3 ba1.7k sqft3121 River Dr, Nashville, TN 37218New Construction
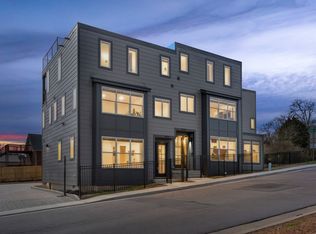 MLS ID #3210950, Ashley Gittens. RealTracs MLS as distributed by MLS GRID
 - $383,0003 bd3 ba1.7k sqft2136A Buena Vista Pike, Nashville, TN 37218For SaleMLS ID #3270160, Jennifer Bowers. RealTracs MLS as distributed by MLS GRID
- $489,9003 bd3 ba1.8k sqft1809B Manchester Ave, Nashville, TN 37218New ConstructionMLS ID #3514096, Wael Zaki. RealTracs MLS as distributed by MLS GRID
- $660,0003 bd3 ba2.2k sqft1806 Cahal Ave, Nashville, TN 37206For SaleMLS ID #3228413, Tyler Forte. RealTracs MLS as distributed by MLS GRID
- $650,0003 bd3 ba2.1k sqft98B Oceola Ave, Nashville, TN 37209For SaleMLS ID #3270514, JC Connolly. RealTracs MLS as distributed by MLS GRID
- $644,9993 bd3 ba1.9k sqft1904 Scott Ave, Nashville, TN 37206For SaleMLS ID #3305179, Bobby Johnson. RealTracs MLS as distributed by MLS GRID
- $599,9994 bd4 ba2.1k sqft2318 Batavia St, Nashville, TN 37208For SaleMLS ID #3319040, Diane Journell. RealTracs MLS as distributed by MLS GRID
- $649,9004 bd4 ba2.2k sqft1726 Knowles St, Nashville, TN 37208New ConstructionMLS ID #3412943, Eddie Ferrell. RealTracs MLS as distributed by MLS GRID
- $599,9003 bd3 ba2.5k sqft707 28th Ave N, Nashville, TN 37208For SaleMLS ID #3336310, Dean Nelson. RealTracs MLS as distributed by MLS GRID
- $639,0004 bd4 ba2.2k sqft1726B Simpkins St, Nashville, TN 37208New ConstructionMLS ID #3246033, Sarah Jane Nelson. RealTracs MLS as distributed by MLS GRID
- $649,9863 bd3 ba2.4k sqft1830 Owen St Lot B, Nashville, TN 37208New ConstructionMLS ID #3312384, Angela Sutherland CLHMS, GRI. RealTracs MLS as distributed by MLS GRID
- $549,0003 bd3 ba2.1k sqft702B Waco Dr, Nashville, TN 37209For SaleMLS ID #3512776, Matt Ward. RealTracs MLS as distributed by MLS GRID
- $635,0003 bd5 ba2.6k sqft418A 37th Ave N, Nashville, TN 37209For SaleMLS ID #3177688, Bryan Jones. RealTracs MLS as distributed by MLS GRID
- $675,0004 bd4 ba2.3k sqft1130A Delmas Ave, Nashville, TN 37216New ConstructionMLS ID #3509940, David Binkley. RealTracs MLS as distributed by MLS GRID
- $649,0003 bd3 ba2k sqft1611 Hampton St, Nashville, TN 37207New ConstructionMLS ID #3306622, John York | The Locals Group. RealTracs MLS as distributed by MLS GRID
- $699,9904 bd3 ba2k sqft113B Elmhurst Ave, Nashville, TN 37207For SaleMLS ID #3213541, Faith Swift. RealTracs MLS as distributed by MLS GRID
- $629,9004 bd3 ba2.2k sqft438 Patterson St, Nashville, TN 37211For SaleMLS ID #3512888, Austin Neel. RealTracs MLS as distributed by MLS GRID
