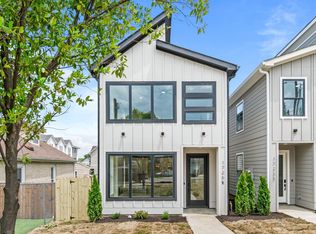
Lender incentive with Joe Defatta *AND *Seller is offering $8K in closing costs or towards a rate buy-down. Experience modern living in this beautifully crafted new construction home offering contemporary style, thoughtful design, and exceptional functionality. The open-concept floor plan is anchored by a striking linear fireplace, creating a warm and sophisticated focal point for the main living area. The designer kitchen is sure to impress with sleek cabinetry, a gas cooktop with vent hood, built-in oven and microwave combination, a spacious island with pendant lighting, and a walk-in pantry.
A convenient drop zone just off the spacious two-car garage helps keep everyday life organized, while a main-level powder room is perfectly situated for guests. Upstairs, the versatile loft/bonus room opens to an adorable private balcony through sliding glass doors and offers the flexibility to convert into an additional bedroom or home office if desired.
Retreat to the spacious primary suite featuring a double vanity and an oversized walk-in tiled shower. Even the laundry room stands out with its stylish designer tile flooring. Additional upgrades include a tankless water heater and a large covered rear porch with a beautiful stained tongue-and-groove ceiling—an inviting space to relax or entertain outdoors.
Located just minutes from the Buchanan Arts District, this move-in-ready home combines contemporary design, quality craftsmanship, and an unbeatable Nashville location.
Active
$649,986
1830 Owen St Lot B, Nashville, TN 37208
3beds
2,423sqft
Single Family Residence, Residential
Built in 2026
-- sqft lot
$-- Zestimate®
$268/sqft
$-- HOA
What's special
- 21 days |
- 314 |
- 22 |
Zillow last checked:
Listing updated:
Listed by:
Angela Sutherland CLHMS, GRI 615-347-7440,
Luxury Homes of Tennessee 615-472-8961
Source: RealTracs MLS as distributed by MLS GRID,MLS#: 3312384
Facts & features
Interior
Bedrooms & bathrooms
- Bedrooms: 3
- Bathrooms: 3
- Full bathrooms: 2
- 1/2 bathrooms: 1
Bedroom 2
- Area: 120 Square Feet
- Dimensions: 12x10
Bedroom 3
- Area: 120 Square Feet
- Dimensions: 12x10
Primary bathroom
- Features: Double Vanity
- Level: Double Vanity
Living room
- Features: Great Room
- Level: Great Room
- Area: 360 Square Feet
- Dimensions: 20x18
Recreation room
- Features: Second Floor
- Level: Second Floor
- Area: 180 Square Feet
- Dimensions: 15x12
Heating
- Central, Natural Gas
Cooling
- Central Air, Gas
Appliances
- Included: Built-In Electric Range, Cooktop, Dishwasher, Disposal, Microwave
Features
- Flooring: Carpet, Luxury Vinyl, Tile
- Basement: None
Interior area
- Total structure area: 2,423
- Total interior livable area: 2,423 sqft
- Finished area above ground: 2,423
Property
Parking
- Total spaces: 2
- Parking features: Garage Faces Front
- Attached garage spaces: 2
Features
- Levels: Two
- Stories: 2
Details
- Special conditions: Standard
Construction
Type & style
- Home type: SingleFamily
- Property subtype: Single Family Residence, Residential
Materials
- Hardboard Siding, Brick, Wood Siding
Condition
- New construction: Yes
- Year built: 2026
Utilities & green energy
- Sewer: Public Sewer
- Water: Public
- Utilities for property: Natural Gas Available, Water Available
Community & HOA
Community
- Subdivision: Tenth Avenue North Unit B
HOA
- Has HOA: No
Location
- Region: Nashville
Financial & listing details
- Price per square foot: $268/sqft
- Annual tax amount: $4,500
- Date on market: 7/30/2026
Estimated market value
Not available
Estimated sales range
Not available
Not available
Price history
| Date | Event | Price |
|---|---|---|
| 7/30/2026 | Listed for sale | $649,986$268/sqft |
Source:  RealTracs MLS as distributed by MLS GRID #3312384 Report a problem RealTracs MLS as distributed by MLS GRID #3312384 Report a problem | ||
Public tax history
Tax history is unavailable.
Monthly payment
Est. payment
Payment breakdown
Explore the cost of this home by adjusting the details. Changes won't be saved.Climate risks
Neighborhood: Jones-Buena Vista
Nearby schools
GreatSchools rating
- 5/10Jones ElementaryGrades: PK-5Distance: 0.2 mi
- 4/10John Early Paideia Middle MagnetGrades: 6-8Distance: 0.3 mi
- 4/10Pearl Cohn Magnet High SchoolGrades: 9-12Distance: 1.5 mi
Schools provided by the listing agent
- Elementary: Jones Paideia Magnet
- Middle: John Early Paideia Magnet
- High: Pearl Cohn Magnet High School
Source: RealTracs MLS as distributed by MLS GRID. This data may not be complete. We recommend contacting the local school district to confirm school assignments for this home.
- $174,354-- bd-- ba-- sqft915 Coffee St, Nashville, TN 37208Sold
- $290,0008,712 sqft1831 10th Ave N, Nashville, TN 37208Sold
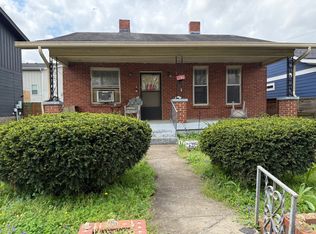
- $498,5003 bd3 ba2.1k sqft1829 10th Ave N, Nashville, TN 37208Off Market
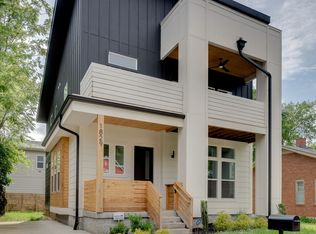
- $501,5003 bd2 ba1.6k sqft1833 10th Ave N, Nashville, TN 37208Off Market

- $573,3003 bd2 ba2.2k sqft1829 10th Ave N, Nashville, TN 37208Off Market
- $609,0004 bd3 ba2.1k sqft1827B 10th Ave N, Nashville, TN 37208Sold
- $436,3003 bd2 ba1.7k sqft1832 11th Ave N, Nashville, TN 37208Off Market
- $571,8004 bd2 ba3.2k sqft1901 10th Ave N, Nashville, TN 37208Off Market
A local agent can set up tours, give advice and negotiate with sellers.
A local lender can help you make sure your offer is ready when you are.
Similar homes
- $649,9003 bd4 ba2.1k sqft2312 18th Ave N, Nashville, TN 37208New Construction
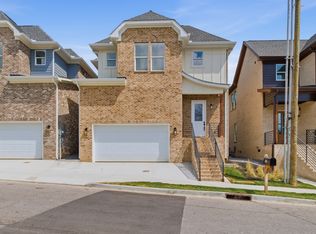
 MLS ID #3306229, Jamil Wahidi, CRS, GRI, ABR, AHWD. RealTracs MLS as distributed by MLS GRID
 - $659,9003 bd4 ba2.2k sqft2310 18th Ave N, Nashville, TN 37208New Construction
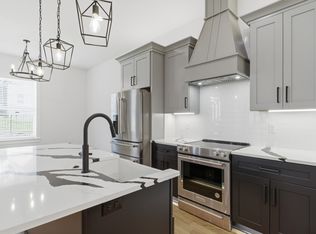 MLS ID #3306230, Jamil Wahidi, CRS, GRI, ABR, AHWD. RealTracs MLS as distributed by MLS GRID
 - $639,0004 bd4 ba2.2k sqft1726B Simpkins St, Nashville, TN 37208New Construction
 MLS ID #3246033, Sarah Jane Nelson. RealTracs MLS as distributed by MLS GRID
 - $599,9004 bd3 ba1.5k sqft918 Phillips St, Nashville, TN 37208For Sale
 MLS ID #3500952, Ruanda Lee Quay. RealTracs MLS as distributed by MLS GRID
 - $599,9003 bd3 ba2.5k sqft707 28th Ave N, Nashville, TN 37208For SaleMLS ID #3336310, Dean Nelson. RealTracs MLS as distributed by MLS GRID
- $520,0003 bd3 ba1.9k sqft1814A 16th Ave N, Nashville, TN 37208For SaleMLS ID #3220501, Reed Sircy. RealTracs MLS as distributed by MLS GRID
- $609,9004 bd3 ba2.3k sqft2409A 14th Ave N, Nashville, TN 37208For SaleMLS ID #3245445, Joey Ryles. RealTracs MLS as distributed by MLS GRID
- $639,9005 bd4 ba2.6k sqft2213 18th Ave N, Nashville, TN 37208New ConstructionMLS ID #3144853, Amber Johns. RealTracs MLS as distributed by MLS GRID
- $639,9005 bd4 ba2.6k sqft2211 18th Ave N, Nashville, TN 37208New ConstructionMLS ID #3144851, Amber Johns. RealTracs MLS as distributed by MLS GRID
- $585,9003 bd3 ba2k sqft2146 18th Ave N, Nashville, TN 37208For SaleMLS ID #3145967, Milad Yakoub. RealTracs MLS as distributed by MLS GRID
- $598,0004 bd4 ba2.3k sqft1724A Simpkins St, Nashville, TN 37208For SaleMLS ID #3223810, Adrianna Morehouse. RealTracs MLS as distributed by MLS GRID
- $644,9993 bd3 ba1.9k sqft1904 Scott Ave, Nashville, TN 37206For SaleMLS ID #3305179, Bobby Johnson. RealTracs MLS as distributed by MLS GRID
- $564,9004 bd3 ba2.1k sqft2210 18th Ave N, Nashville, TN 37208New ConstructionMLS ID #3160130, Celia Seaton. RealTracs MLS as distributed by MLS GRID
- $649,0003 bd3 ba2k sqft1611 Hampton St, Nashville, TN 37207New ConstructionMLS ID #3306622, John York | The Locals Group. RealTracs MLS as distributed by MLS GRID
- $650,0003 bd3 ba2.1k sqft98B Oceola Ave, Nashville, TN 37209For SaleMLS ID #3270514, JC Connolly. RealTracs MLS as distributed by MLS GRID
- $614,9993 bd3 ba2.4k sqft2401 Grover St, Nashville, TN 37207New ConstructionMLS ID #3309199, Logan Simmons. RealTracs MLS as distributed by MLS GRID
- $659,0003 bd4 ba2.3k sqft3206 Lincoln Ave, Nashville, TN 37218For SaleMLS ID #3256536, Ryan Stonehouse. RealTracs MLS as distributed by MLS GRID
- $660,0003 bd3 ba2.2k sqft1806 Cahal Ave, Nashville, TN 37206For SaleMLS ID #3228413, Tyler Forte. RealTracs MLS as distributed by MLS GRID
- $669,0003 bd4 ba2.5k sqft6126 Robertson Ave, Nashville, TN 37209New ConstructionMLS ID #3501253, Jennifer A. Spergl. RealTracs MLS as distributed by MLS GRID
- $675,0003 bd4 ba2.5k sqft6122 Robertson Ave, Nashville, TN 37209New ConstructionMLS ID #3501252, Jennifer A. Spergl. RealTracs MLS as distributed by MLS GRID
