Brand new construction designed with clean lines, thoughtful upgrades, and durable finishes throughout. Step inside to tall ceilings, solid wood sand-and-finish flooring, and an open layout that flows easily from the living area into a showpiece kitchen featuring stainless appliances, a statement island, and under-cabinet, upper-cabinet, and toe-kick lighting for a high-end feel day or night. Tile carries through all wet areas, including a spa-like walk-in shower with frameless glass. Upstairs offers generous bedrooms plus flexible loft/landing space, while the primary suite impresses with a vaulted wood ceiling, oversized walk-in closet, and a bright double-vanity bath. Outside, enjoy a covered back porch, fenced backyard, and an attached 2-car garage. Built with 2x6 exterior stud construction and backed by a 1-year builder’s warranty—move-in ready and made for comfort.
Active
$659,900
2310 18th Ave N, Nashville, TN 37208
3beds
2,240sqft
:
Get pre-qualified$3,984/mo
Horizontal Property Regime - Detached, Residential
Built in 2025
1,306 Square Feet Lot
$-- Zestimate®
$295/sqft
$-- HOA
What's special
Fenced backyardOpen layoutStatement islandGenerous bedroomsShowpiece kitchenStainless appliancesTall ceilings
- 16 days |
- 142 |
- 7 |
Zillow last checked:
Listing updated:
Listed by:
Jamil Wahidi, CRS, GRI, ABR, AHWD 615-587-4890,
Pinnacle Point Properties & Development 615-345-0343,
Aziza S. Burnette,
Pinnacle Point Properties & Development
Source: RealTracs MLS as distributed by MLS GRID,MLS#: 3306230
Facts & features
Interior
Bedrooms & bathrooms
- Bedrooms: 3
- Bathrooms: 4
- Full bathrooms: 3
- 1/2 bathrooms: 1
Bedroom 1
- Features: Full Bath
- Level: Full Bath
- Area: 225 Square Feet
- Dimensions: 15x15
Bedroom 2
- Features: Walk-In Closet(s)
- Level: Walk-In Closet(s)
- Area: 144 Square Feet
- Dimensions: 12x12
Bedroom 3
- Features: Walk-In Closet(s)
- Level: Walk-In Closet(s)
- Area: 196 Square Feet
- Dimensions: 14x14
Primary bathroom
- Features: Double Vanity
- Level: Double Vanity
Living room
- Features: Great Room
- Level: Great Room
- Area: 255 Square Feet
- Dimensions: 17x15
Recreation room
- Features: Second Floor
- Level: Second Floor
- Area: 144 Square Feet
- Dimensions: 16x9
Heating
- Central, Electric
Cooling
- Central Air, Electric
Appliances
- Included: Dishwasher, Disposal, Microwave, Refrigerator, Stainless Steel Appliance(s), Electric Oven, Electric Range
- Laundry: Electric Dryer Hookup, Washer Hookup
Features
- Ceiling Fan(s), Entrance Foyer, Extra Closets, High Ceilings, Open Floorplan, Pantry, Walk-In Closet(s)
- Flooring: Wood, Tile
- Basement: None,Crawl Space
- Has fireplace: No
Interior area
- Total structure area: 2,240
- Total interior livable area: 2,240 sqft
- Finished area above ground: 2,240
Property
Parking
- Total spaces: 4
- Parking features: Garage Faces Front, Concrete, Driveway
- Attached garage spaces: 2
- Uncovered spaces: 2
Features
- Levels: Two
- Stories: 2
- Patio & porch: Porch, Covered
- Fencing: Back Yard
Lot
- Size: 1,306 Square Feet
- Features: Level
- Topography: Level
Details
- Parcel number: 081032G00200CO
- Special conditions: Standard
Construction
Type & style
- Home type: SingleFamily
- Architectural style: Traditional
- Property subtype: Horizontal Property Regime - Detached, Residential
Materials
- Brick, Fiber Cement
- Roof: Shingle
Condition
- New construction: Yes
- Year built: 2025
Utilities & green energy
- Sewer: Public Sewer
- Water: Public
- Utilities for property: Electricity Available, Water Available
Community & HOA
Community
- Subdivision: 2308 18th Avenue North Homes
HOA
- Has HOA: Yes
Location
- Region: Nashville
Financial & listing details
- Price per square foot: $295/sqft
- Tax assessed value: $152,000
- Annual tax amount: $521
- Date on market: 7/25/2026
- Date available: 09/01/2025
- Electric utility on property: Yes
Estimated market value
Not available
Estimated sales range
Not available
Not available
Price history
| Date | Event | Price |
|---|---|---|
| 7/25/2026 | Listed for sale | $659,900-2.8%$295/sqft |
Source:  RealTracs MLS as distributed by MLS GRID #3306230 Report a problem RealTracs MLS as distributed by MLS GRID #3306230 Report a problem | ||
| 7/17/2026 | Listing removed | $679,000$303/sqft |
Source: RealTracs MLS as distributed by MLS GRID #3170053 Report a problem | ||
| 6/15/2026 | Price change | $679,000-2.3%$303/sqft |
Source: RealTracs MLS as distributed by MLS GRID #3170053 Report a problem | ||
| 4/8/2026 | Listed for sale | $695,000-0.3%$310/sqft |
Source: RealTracs MLS as distributed by MLS GRID #3170053 Report a problem | ||
| 3/31/2026 | Listing removed | $697,400$311/sqft |
Source: RealTracs MLS as distributed by MLS GRID #3145896 Report a problem | ||
| 3/8/2026 | Listed for sale | $697,400$311/sqft |
Source: RealTracs MLS as distributed by MLS GRID #3145896 Report a problem | ||
| 3/1/2026 | Listing removed | $697,400$311/sqft |
Source: RealTracs MLS as distributed by MLS GRID #3061690 Report a problem | ||
| 12/14/2025 | Listed for sale | $697,400-10.6%$311/sqft |
Source: RealTracs MLS as distributed by MLS GRID #3061690 Report a problem | ||
| 8/21/2025 | Listing removed | $779,900$348/sqft |
Source: RealTracs MLS as distributed by MLS GRID #2778390 Report a problem | ||
| 1/15/2025 | Listed for sale | $779,900$348/sqft |
Source: RealTracs MLS as distributed by MLS GRID #2778390 Report a problem | ||
Public tax history
| Year | Property taxes | Tax assessment |
|---|---|---|
| 2025 | $1,069 +105.4% | $38,000 +137.5% |
| 2024 | $521 | $16,000 |
| 2023 | $521 | $16,000 |
Find assessor info on the county website
Monthly payment
Est. payment
Payment breakdown
Explore the cost of this home by adjusting the details. Changes won't be saved.Climate risks
Neighborhood: Buena Vista Heights
Nearby schools
GreatSchools rating
- 5/10Jones ElementaryGrades: PK-5Distance: 0.8 mi
- 4/10John Early Paideia Middle MagnetGrades: 6-8Distance: 0.4 mi
- 4/10Pearl Cohn Magnet High SchoolGrades: 9-12Distance: 1.8 mi
Schools provided by the listing agent
- Elementary: Jones Paideia Magnet
- Middle: John Early Paideia Magnet
- High: Pearl Cohn Magnet High School
Source: RealTracs MLS as distributed by MLS GRID. This data may not be complete. We recommend contacting the local school district to confirm school assignments for this home.
- $152,000-- bd-- ba-- sqft2310B 18th Ave N, Nashville, TN 37208Off Market
- $669,9003 bd4 ba2.2k sqft2308 18th Ave N, Nashville, TN 37208New Construction
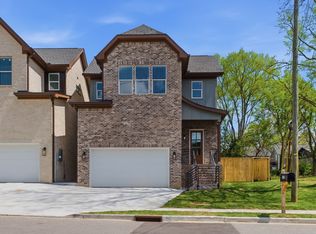
- $649,9003 bd4 ba2.1k sqft2312 18th Ave N, Nashville, TN 37208New Construction

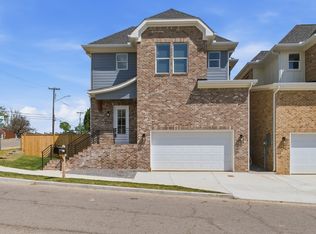
- $659,9003 bd4 ba2.1k sqft2314 18th Ave N, Nashville, TN 37208New Construction
- $406,5004 bd2 ba1.7k sqft1413 Kellow St, Nashville, TN 37208Off Market
- $384,3003 bd3 ba1.4k sqft1407 Kellow St, Nashville, TN 37208Off Market
- $213,6002 bd1 ba532 sqft1409 Kellow St, Nashville, TN 37208Off Market
- $152,000-- bd-- ba-- sqft1407B Kellow St, Nashville, TN 37208Off Market
A local agent can set up tours, give advice and negotiate with sellers.
A local lender can help you make sure your offer is ready when you are.
Similar homes
- $659,9003 bd4 ba2.1k sqft2314 18th Ave N, Nashville, TN 37208New Construction
 MLS ID #3306228, Jamil Wahidi, CRS, GRI, ABR, AHWD. RealTracs MLS as distributed by MLS GRID
 - $649,9003 bd4 ba2.1k sqft2312 18th Ave N, Nashville, TN 37208New ConstructionMLS ID #3306229, Jamil Wahidi, CRS, GRI, ABR, AHWD. RealTracs MLS as distributed by MLS GRID
- $669,9003 bd4 ba2.2k sqft2308 18th Ave N, Nashville, TN 37208New ConstructionMLS ID #3306231, Jamil Wahidi, CRS, GRI, ABR, AHWD. RealTracs MLS as distributed by MLS GRID
- $609,9004 bd3 ba2.3k sqft2409A 14th Ave N, Nashville, TN 37208For Sale
 MLS ID #3245445, Joey Ryles. RealTracs MLS as distributed by MLS GRID
 - $599,9003 bd3 ba2.5k sqft707 28th Ave N, Nashville, TN 37208For SaleMLS ID #3336310, Dean Nelson. RealTracs MLS as distributed by MLS GRID
- $639,9005 bd4 ba2.6k sqft2211 18th Ave N, Nashville, TN 37208New ConstructionMLS ID #3144851, Amber Johns. RealTracs MLS as distributed by MLS GRID
- $639,9005 bd4 ba2.6k sqft2213 18th Ave N, Nashville, TN 37208New ConstructionMLS ID #3144853, Amber Johns. RealTracs MLS as distributed by MLS GRID
- $599,9004 bd3 ba1.5k sqft918 Phillips St, Nashville, TN 37208For SaleMLS ID #3500952, Ruanda Lee Quay. RealTracs MLS as distributed by MLS GRID
- $579,9004 bd3 ba2.1k sqft2210 18th Ave N, Nashville, TN 37208New ConstructionMLS ID #3160130, Celia Seaton. RealTracs MLS as distributed by MLS GRID
- $585,9003 bd3 ba2k sqft2146 18th Ave N, Nashville, TN 37208For SaleMLS ID #3145967, Milad Yakoub. RealTracs MLS as distributed by MLS GRID
- $699,9993 bd4 ba1.4k sqft1600 10th Ave N Unit 201, Nashville, TN 37208For SaleMLS ID #3270153, Dylan Blair. RealTracs MLS as distributed by MLS GRID
- $595,0003 bd3 ba1.9k sqft2006A 10th Ave N #A, Nashville, TN 37208For SaleMLS ID #3277680, Shawn Haniff. RealTracs MLS as distributed by MLS GRID
- $575,0004 bd4 ba2.4k sqft1909A 15th Ave N, Nashville, TN 37208New ConstructionMLS ID #3230590, Terra L. Bell. RealTracs MLS as distributed by MLS GRID
- $489,9004 bd3 ba1.8k sqft2305 Lacy St, Nashville, TN 37208For SaleMLS ID #3306125, Crystal Richardson. RealTracs MLS as distributed by MLS GRID
- $644,9993 bd3 ba1.9k sqft1904 Scott Ave, Nashville, TN 37206For SaleMLS ID #3305179, Bobby Johnson. RealTracs MLS as distributed by MLS GRID
- $624,9003 bd3 ba1.6k sqft1224 Bessie Ave, Nashville, TN 37208For SaleMLS ID #3214043, Brent Storey. RealTracs MLS as distributed by MLS GRID
- $520,0003 bd3 ba1.9k sqft1814A 16th Ave N, Nashville, TN 37208For SaleMLS ID #3220501, Reed Sircy. RealTracs MLS as distributed by MLS GRID
- $675,0003 bd4 ba2.5k sqft6122 Robertson Ave, Nashville, TN 37209New ConstructionMLS ID #3501252, Jennifer A. Spergl. RealTracs MLS as distributed by MLS GRID
- $649,0003 bd3 ba2k sqft1611 Hampton St, Nashville, TN 37207New ConstructionMLS ID #3306622, John York | The Locals Group. RealTracs MLS as distributed by MLS GRID
- $589,9003 bd3 ba2k sqft196A Queen Ave, Nashville, TN 37207New ConstructionMLS ID #3333891, Enrique Selman. RealTracs MLS as distributed by MLS GRID
