Brand new home with thoughtful finishes throughout. A two-story foyer leads to an open living, dining, and kitchen area with tall ceilings and solid sand-and-finish hardwoods (tile only in the wet areas). The kitchen features two-tone cabinetry, quartz countertops, custom range hood, walk-in pantry, and under-cabinet, upper-cabinet, and toe-kick lighting around the island with seating. Upstairs, a comfortable loft/second living area sits between bedrooms. The primary suite offers a vaulted ceiling, large custom walk-in closet, and a tiled walk-in shower with frameless glass and double vanity. Covered back porch overlooks the fenced back yard. 2x6 exterior wall construction, energy-minded details, and a 1-year builder’s warranty provide peace of mind. Less than 4 miles to Downtown.
Active
$669,900
2308 18th Ave N, Nashville, TN 37208
3beds
2,240sqft
:
Get pre-qualified$4,044/mo
Horizontal Property Regime - Detached, Residential
Built in 2025
1,742 Square Feet Lot
$-- Zestimate®
$299/sqft
$-- HOA
What's special
Walk-in pantryCustom range hoodSolid sand-and-finish hardwoodsTwo-story foyerTall ceilingsTwo-tone cabinetryQuartz countertops
- 16 days |
- 112 |
- 4 |
Zillow last checked:
Listing updated:
Listed by:
Jamil Wahidi, CRS, GRI, ABR, AHWD 615-587-4890,
Pinnacle Point Properties & Development 615-345-0343,
Aziza S. Burnette,
Pinnacle Point Properties & Development
Source: RealTracs MLS as distributed by MLS GRID,MLS#: 3306231
Facts & features
Interior
Bedrooms & bathrooms
- Bedrooms: 3
- Bathrooms: 4
- Full bathrooms: 3
- 1/2 bathrooms: 1
Bedroom 1
- Features: Full Bath
- Level: Full Bath
- Area: 225 Square Feet
- Dimensions: 15x15
Bedroom 2
- Features: Walk-In Closet(s)
- Level: Walk-In Closet(s)
- Area: 144 Square Feet
- Dimensions: 12x12
Bedroom 3
- Features: Walk-In Closet(s)
- Level: Walk-In Closet(s)
- Area: 196 Square Feet
- Dimensions: 14x14
Primary bathroom
- Features: Primary Bedroom
- Level: Primary Bedroom
Dining room
- Features: Combination
- Level: Combination
- Area: 143 Square Feet
- Dimensions: 13x11
Kitchen
- Features: Pantry
- Level: Pantry
- Area: 195 Square Feet
- Dimensions: 13x15
Living room
- Features: Great Room
- Level: Great Room
- Area: 255 Square Feet
- Dimensions: 17x15
Recreation room
- Features: Second Floor
- Level: Second Floor
- Area: 144 Square Feet
- Dimensions: 16x9
Heating
- Central, Electric
Cooling
- Central Air, Electric
Appliances
- Included: Dishwasher, Disposal, Microwave, Refrigerator, Stainless Steel Appliance(s), Electric Oven, Electric Range
- Laundry: Electric Dryer Hookup, Washer Hookup
Features
- Air Filter, Ceiling Fan(s), Entrance Foyer, High Ceilings, Open Floorplan, Pantry, Walk-In Closet(s)
- Flooring: Wood, Tile
- Basement: None,Crawl Space
- Has fireplace: No
Interior area
- Total structure area: 2,240
- Total interior livable area: 2,240 sqft
- Finished area above ground: 2,240
Property
Parking
- Total spaces: 4
- Parking features: Garage Faces Front, Concrete, Driveway
- Attached garage spaces: 2
- Uncovered spaces: 2
Features
- Levels: Two
- Stories: 2
- Patio & porch: Porch, Covered
- Fencing: Back Yard
Lot
- Size: 1,742 Square Feet
- Features: Corner Lot, Level
- Topography: Corner Lot,Level
Details
- Parcel number: 081032G00100CO
- Special conditions: Standard
- Other equipment: Air Purifier
Construction
Type & style
- Home type: SingleFamily
- Architectural style: Traditional
- Property subtype: Horizontal Property Regime - Detached, Residential
Materials
- Brick, Fiber Cement
- Roof: Shingle
Condition
- New construction: Yes
- Year built: 2025
Utilities & green energy
- Sewer: Public Sewer
- Water: Public
- Utilities for property: Electricity Available, Water Available
Community & HOA
Community
- Subdivision: 2308 18th Avenue North Homes
HOA
- Has HOA: Yes
Location
- Region: Nashville
Financial & listing details
- Price per square foot: $299/sqft
- Tax assessed value: $152,000
- Annual tax amount: $521
- Date on market: 7/25/2026
- Date available: 09/01/2025
- Electric utility on property: Yes
Estimated market value
Not available
Estimated sales range
Not available
Not available
Price history
| Date | Event | Price |
|---|---|---|
| 7/25/2026 | Listed for sale | $669,900-1.3%$299/sqft |
Source:  RealTracs MLS as distributed by MLS GRID #3306231 Report a problem RealTracs MLS as distributed by MLS GRID #3306231 Report a problem | ||
| 7/17/2026 | Listing removed | $679,000$303/sqft |
Source: RealTracs MLS as distributed by MLS GRID #3170052 Report a problem | ||
| 6/15/2026 | Price change | $679,000-2.9%$303/sqft |
Source: RealTracs MLS as distributed by MLS GRID #3170052 Report a problem | ||
| 4/8/2026 | Listed for sale | $699,000-0.1%$312/sqft |
Source: RealTracs MLS as distributed by MLS GRID #3170052 Report a problem | ||
| 3/31/2026 | Listing removed | $699,900$312/sqft |
Source: RealTracs MLS as distributed by MLS GRID #3145886 Report a problem | ||
| 3/8/2026 | Listed for sale | $699,900$312/sqft |
Source: RealTracs MLS as distributed by MLS GRID #3145886 Report a problem | ||
| 3/1/2026 | Listing removed | $699,900$312/sqft |
Source: RealTracs MLS as distributed by MLS GRID #3061689 Report a problem | ||
| 12/14/2025 | Listed for sale | $699,900-11.4%$312/sqft |
Source: RealTracs MLS as distributed by MLS GRID #3061689 Report a problem | ||
| 8/21/2025 | Listing removed | $789,900$353/sqft |
Source: RealTracs MLS as distributed by MLS GRID #2778388 Report a problem | ||
| 1/15/2025 | Listed for sale | $789,900+5542.1%$353/sqft |
Source: RealTracs MLS as distributed by MLS GRID #2778388 Report a problem | ||
| 5/10/2013 | Sold | $14,000-30%$6/sqft |
Source: RealTracs MLS as distributed by MLS GRID #1354874 Report a problem | ||
| 5/6/2013 | Listed for sale | $20,000$9/sqft |
Source: Crye-Leike #1354874 Report a problem | ||
| 12/6/2012 | Listing removed | $20,000$9/sqft |
Source: Crye-Leike #1354874 Report a problem | ||
| 5/3/2012 | Price change | $20,000-20%$9/sqft |
Source: Crye-Leike #1354874 Report a problem | ||
| 4/16/2012 | Listed for sale | $25,000+25%$11/sqft |
Source: Crye-Leike #1354874 Report a problem | ||
| 9/7/2006 | Sold | $20,000$9/sqft |
Source: Public Record Report a problem | ||
Public tax history
| Year | Property taxes | Tax assessment |
|---|---|---|
| 2025 | $1,069 +105.4% | $38,000 +137.5% |
| 2024 | $521 | $16,000 |
| 2023 | $521 -20% | $16,000 -20% |
| 2022 | $651 -1% | $20,000 |
| 2021 | $658 +0.5% | $20,000 +29% |
| 2020 | $654 +33.8% | $15,500 |
| 2019 | $489 | $15,500 |
| 2018 | $489 | $15,500 |
| 2017 | $489 | $15,500 +463.6% |
| 2016 | $489 +293.8% | $2,750 |
| 2015 | $124 | $2,750 |
| 2014 | $124 | $2,750 |
| 2013 | -- | $2,750 -45% |
| 2012 | -- | $5,000 |
| 2011 | -- | $5,000 |
| 2010 | -- | $5,000 |
| 2009 | -- | $5,000 +81.8% |
| 2008 | -- | $2,750 |
| 2007 | -- | $2,750 |
| 2006 | -- | -- |
| 2005 | -- | -- |
| 2004 | -- | -- |
| 2003 | -- | -- |
| 2002 | -- | -- |
| 2001 | -- | -- |
| 2000 | -- | -- |
Find assessor info on the county website
Monthly payment
Est. payment
Payment breakdown
Explore the cost of this home by adjusting the details. Changes won't be saved.Climate risks
Neighborhood: Buena Vista Heights
Nearby schools
GreatSchools rating
- 5/10Jones ElementaryGrades: PK-5Distance: 0.8 mi
- 4/10John Early Paideia Middle MagnetGrades: 6-8Distance: 0.4 mi
- 4/10Pearl Cohn Magnet High SchoolGrades: 9-12Distance: 1.8 mi
Schools provided by the listing agent
- Elementary: Jones Paideia Magnet
- Middle: John Early Paideia Magnet
- High: Pearl Cohn Magnet High School
Source: RealTracs MLS as distributed by MLS GRID. This data may not be complete. We recommend contacting the local school district to confirm school assignments for this home.
- $659,9003 bd4 ba2.2k sqft2310 18th Ave N, Nashville, TN 37208New Construction
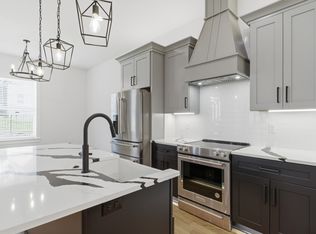
- $152,000-- bd-- ba-- sqft2310B 18th Ave N, Nashville, TN 37208Off Market
- $649,9003 bd4 ba2.1k sqft2312 18th Ave N, Nashville, TN 37208New Construction

- $402,1004 bd2 ba1.7k sqft1413 Kellow St, Nashville, TN 37208Off Market
- $659,9003 bd4 ba2.1k sqft2314 18th Ave N, Nashville, TN 37208New Construction
- $213,6002 bd1 ba532 sqft1409 Kellow St, Nashville, TN 37208Off Market
- $639,9005 bd4 ba2.6k sqft2213 18th Ave N, Nashville, TN 37208New Construction
- $639,9005 bd4 ba2.6k sqft2211 18th Ave N, Nashville, TN 37208New Construction
A local agent can set up tours, give advice and negotiate with sellers.
A local lender can help you make sure your offer is ready when you are.
Similar homes
- $598,0004 bd3 ba2.2k sqft2421 14th Ave N, Nashville, TN 37208For Sale

 MLS ID #3246143, Mary Brooke Bonadies. RealTracs MLS as distributed by MLS GRID
 - $575,0003 bd3 ba2k sqft1821B 14th Ave N, Nashville, TN 37208For Sale
 MLS ID #3303929, Andrew Tate. RealTracs MLS as distributed by MLS GRID
 - $639,9005 bd4 ba2.6k sqft2213 18th Ave N, Nashville, TN 37208New Construction
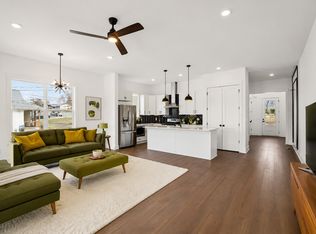 MLS ID #3144853, Amber Johns. RealTracs MLS as distributed by MLS GRID
 - $598,0004 bd4 ba2.3k sqft1724A Simpkins St, Nashville, TN 37208For Sale
 MLS ID #3223810, Adrianna Morehouse. RealTracs MLS as distributed by MLS GRID
 - $599,9994 bd4 ba2.1k sqft2318 Batavia St, Nashville, TN 37208For SaleMLS ID #3319040, Diane Journell. RealTracs MLS as distributed by MLS GRID
- $575,0003 bd3 ba2.1k sqft735 28th Ave N, Nashville, TN 37208For SaleMLS ID #3318443, Eric Workman. RealTracs MLS as distributed by MLS GRID
- $549,9003 bd3 ba1.6k sqft1732B 25th Ave N, Nashville, TN 37208For SaleMLS ID #3279177, Pamela Lash. RealTracs MLS as distributed by MLS GRID
- $520,0003 bd3 ba1.9k sqft1814A 16th Ave N, Nashville, TN 37208For SaleMLS ID #3220501, Reed Sircy. RealTracs MLS as distributed by MLS GRID
- $499,8003 bd3 ba1.7k sqft1927 14th Ave N, Nashville, TN 37208PendingMLS ID #3336345, Paul Scott. RealTracs MLS as distributed by MLS GRID
- $649,0003 bd3 ba2k sqft1611 Hampton St, Nashville, TN 37207New ConstructionMLS ID #3306622, John York | The Locals Group. RealTracs MLS as distributed by MLS GRID
- $650,0003 bd3 ba2.1k sqft6215B New York Ave, Nashville, TN 37209For SaleMLS ID #3301879, Vikki Williams. RealTracs MLS as distributed by MLS GRID
- $725,0003 bd2 ba1.6k sqft1003 N 5th St, Nashville, TN 37207For SaleMLS ID #3319850, Brianna Morant. RealTracs MLS as distributed by MLS GRID
- $614,9003 bd3 ba2.1k sqft1508 E Stewarts Ln, Nashville, TN 37218For SaleMLS ID #3233927, Tucker Felts | Kelton Group. RealTracs MLS as distributed by MLS GRID
- $599,9004 bd3 ba2.1k sqft2013 Sultana Ave #B, Nashville, TN 37207New ConstructionMLS ID #3333677, Wael Zaki. RealTracs MLS as distributed by MLS GRID
- $650,0003 bd3 ba2k sqft417A 35th Ave N, Nashville, TN 37209For SaleMLS ID #3180774, Susan Gregory. RealTracs MLS as distributed by MLS GRID
- $685,0003 bd3 ba2k sqft643 Vernon Ave APT 1, Nashville, TN 37209For SaleMLS ID #3267409, Lorene Hetherington. RealTracs MLS as distributed by MLS GRID
- $699,9903 bd3 ba2.1k sqft1081 Whites Creek Pike, Nashville, TN 37207For SaleMLS ID #3213536, Faith Swift. RealTracs MLS as distributed by MLS GRID
- $699,9004 bd3 ba2.5k sqft1523 Ward Ave, Nashville, TN 37206For SaleMLS ID #3272433, David Koellein. RealTracs MLS as distributed by MLS GRID
- $650,0003 bd3 ba2.1k sqft625A Ries Ave, Nashville, TN 37209For SaleMLS ID #3234721, Corinne Lincoln. RealTracs MLS as distributed by MLS GRID
- $810,0003 bd2 ba2.6k sqft2712 Eastland Ave, Nashville, TN 37206For SaleMLS ID #3320408, Sean Shariati. RealTracs MLS as distributed by MLS GRID
