A $5,000 credit will be provided if buyer uses preferred lender, Julia Wilson with FirstBank, towards closing costs, prepaid costs, buydown, etc. Welcome to this charming, turn-key like new home in one of Nashville's most exciting and rapidly growing neighborhoods. With Music City's riverfront redevelopment nearby, this area is poised to become Nashville's next premier destination. Ideally located less than 10 minutes from downtown and convenient to Germantown and the Charlotte Pike Corridor, you'll enjoy easy access to dining, shopping, entertainment, and more. This home also stands out as the only active listing in the area featuring a detached carport with an automatic garage door, offering a rare combination of convenience, privacy, and security.
Step inside to discover elevated interiors filled with natural light and thoughtfully curated finishes throughout. Beautiful finished hardwood floors, contemporary tile in the kitchen and bathrooms, and quality craftsmanship create a stylish yet inviting atmosphere. The functional floor plan offers a main-level bedroom and full bath, while upstairs features two additional bedrooms (one can be used as a hobby room AND a spacious primary suite with soaring vaulted ceilings and a stunning en-suite bath.
Start your mornings on the private covered porch just off the primary bedroom, the perfect spot to enjoy a cup of coffee or unwind at the end of the day. Outside, the expansive fenced backyard offers plenty of room to relax, entertain, or play.
This move-in-ready home combines timeless charm, modern finishes, and an unbeatable location in one of Nashville's most promising neighborhoods.
Active
$575,000
1821B 14th Ave N, Nashville, TN 37208
3beds
2,050sqft
:
Get pre-qualifiedN/A
Horizontal Property Regime - Detached, Residential
Built in 2020
871 Square Feet Lot
$-- Zestimate®
$280/sqft
$-- HOA
What's special
- 22 days |
- 764 |
- 37 |
Zillow last checked:
Listing updated:
Listed by:
Andrew Tate 615-579-3628,
Benchmark Realty, LLC 615-371-1544
Source: RealTracs MLS as distributed by MLS GRID,MLS#: 3303929
Facts & features
Interior
Bedrooms & bathrooms
- Bedrooms: 3
- Bathrooms: 3
- Full bathrooms: 3
- Main level bedrooms: 1
Bedroom 1
- Features: Full Bath
- Level: Full Bath
- Area: 120 Square Feet
- Dimensions: 12x10
Bedroom 2
- Features: Bath
- Level: Bath
- Area: 255 Square Feet
- Dimensions: 15x17
Bedroom 3
- Features: Bath
- Level: Bath
- Area: 225 Square Feet
- Dimensions: 15x15
Primary bathroom
- Features: Double Vanity
- Level: Double Vanity
Dining room
- Area: 165 Square Feet
- Dimensions: 15x11
Other
- Area: 72 Square Feet
- Dimensions: 8x9
Kitchen
- Features: Pantry
- Level: Pantry
- Area: 216 Square Feet
- Dimensions: 12x18
Living room
- Features: Combination
- Level: Combination
- Area: 240 Square Feet
- Dimensions: 15x16
Heating
- Central, Electric
Cooling
- Central Air, Electric
Appliances
- Included: Electric Oven, Electric Range, Dishwasher, Disposal, Microwave
- Laundry: Electric Dryer Hookup, Washer Hookup
Features
- Air Filter, Ceiling Fan(s), Extra Closets, High Ceilings, Open Floorplan, Pantry, Walk-In Closet(s), High Speed Internet
- Flooring: Wood, Tile
- Basement: Crawl Space
Interior area
- Total structure area: 2,050
- Total interior livable area: 2,050 sqft
- Finished area above ground: 2,050
Video & virtual tour
Property
Parking
- Total spaces: 2
- Parking features: Alley Access
- Garage spaces: 2
Features
- Levels: Two
- Stories: 2
- Patio & porch: Porch, Covered
- Exterior features: Balcony
Lot
- Size: 871 Square Feet
Details
- Additional structures: Storage
- Parcel number: 081074S00200CO
- Special conditions: Standard
- Other equipment: Air Purifier
Construction
Type & style
- Home type: SingleFamily
- Property subtype: Horizontal Property Regime - Detached, Residential
Materials
- Hardboard Siding
- Roof: Shingle
Condition
- New construction: No
- Year built: 2020
Utilities & green energy
- Sewer: Public Sewer
- Water: Public
- Utilities for property: Electricity Available, Water Available, Cable Connected
Community & HOA
Community
- Security: Carbon Monoxide Detector(s), Security System, Smoke Detector(s), Smart Camera(s)/Recording
- Subdivision: Homes At 1821 14th Avenue North
HOA
- Has HOA: No
Location
- Region: Nashville
Financial & listing details
- Price per square foot: $280/sqft
- Tax assessed value: $413,400
- Annual tax amount: $4,028
- Date on market: 7/22/2026
- Electric utility on property: Yes
Estimated market value
Not available
Estimated sales range
Not available
Not available
Price history
| Date | Event | Price |
|---|---|---|
| 7/23/2026 | Listed for sale | $575,000$280/sqft |
Source:  RealTracs MLS as distributed by MLS GRID #3303929 Report a problem RealTracs MLS as distributed by MLS GRID #3303929 Report a problem | ||
Public tax history
| Year | Property taxes | Tax assessment |
|---|---|---|
| 2024 | $3,363 | $103,350 |
| 2023 | $3,363 | $103,350 |
| 2022 | $3,363 -1% | $103,350 |
| 2021 | $3,398 +123.2% | $103,350 +186.5% |
| 2020 | $1,523 | $36,075 |
| 2019 | -- | -- |
Find assessor info on the county website
Monthly payment
Est. payment
Payment breakdown
Explore the cost of this home by adjusting the details. Changes won't be saved.Climate risks
Neighborhood: Jones-Buena Vista
Nearby schools
GreatSchools rating
- 5/10Jones ElementaryGrades: PK-5Distance: 0.4 mi
- 4/10John Early Paideia Middle MagnetGrades: 6-8Distance: 0.4 mi
- 4/10Pearl Cohn Magnet High SchoolGrades: 9-12Distance: 1.3 mi
Schools provided by the listing agent
- Elementary: Jones Paideia Magnet
- Middle: John Early Paideia Magnet
- High: Pearl Cohn Magnet High School
Source: RealTracs MLS as distributed by MLS GRID. This data may not be complete. We recommend contacting the local school district to confirm school assignments for this home.
- $518,9003 bd3 ba2k sqft1821 14th Ave N #B, Nashville, TN 37208Off Market

- $571,6003 bd3 ba2k sqft1821 14th Ave N, Nashville, TN 37208Sold

- $46,0003 bd1 ba1k sqft1823 14th Ave N, Nashville, TN 37208Off Market
- $404,6004 bd2 ba1.4k sqft1819 14th Ave N, Nashville, TN 37208Off Market
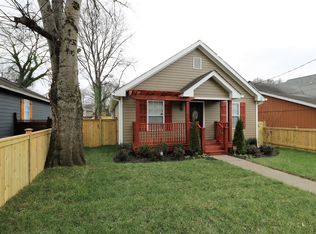
- $511,8003 bd3 ba2.1k sqft1901 14th Ave N, Nashville, TN 37208Off Market
- $519,2003 bd3 ba2k sqft1903 14th Ave N #A, Nashville, TN 37208Off Market
- $530,0003 bd3 ba2k sqft1903 14th Ave N #B, Nashville, TN 37208Off Market
- $29,8003 bd3 ba1k sqft1901 14th Ave N #B, Nashville, TN 37208Off Market
A local agent can set up tours, give advice and negotiate with sellers.
A local lender can help you make sure your offer is ready when you are.
Similar homes
- $545,0003 bd3 ba1.6k sqft1732B 25th Ave N, Nashville, TN 37208For Sale
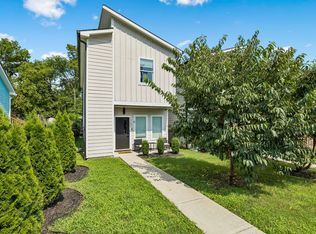
 MLS ID #3279177, Pamela Lash. RealTracs MLS as distributed by MLS GRID
 - $565,0003 bd3 ba2.1k sqft735 28th Ave N, Nashville, TN 37208For Sale
 MLS ID #3318443, Eric Workman. RealTracs MLS as distributed by MLS GRID
 - $520,0003 bd3 ba1.9k sqft1814A 16th Ave N, Nashville, TN 37208For Sale
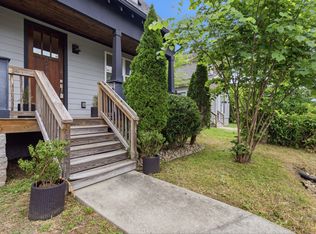 MLS ID #3220501, Reed Sircy. RealTracs MLS as distributed by MLS GRID
 - $560,0003 bd3 ba1.6k sqft803 21st Ave N, Nashville, TN 37208For Sale
 MLS ID #3306635, David Goodman | THE GROW TEAM. RealTracs MLS as distributed by MLS GRID
 - $598,0004 bd3 ba2.2k sqft2421 14th Ave N, Nashville, TN 37208For SaleMLS ID #3246143, Mary Brooke Bonadies. RealTracs MLS as distributed by MLS GRID
- $699,0003 bd3 ba2k sqft1807B 4th Ave N, Nashville, TN 37208For SaleMLS ID #3501307, Danielle Schellenberg. RealTracs MLS as distributed by MLS GRID
- $629,9003 bd3 ba1.7k sqft5819A Maxon Ave, Nashville, TN 37209For SaleMLS ID #3508249, Megan Baker Jernigan. RealTracs MLS as distributed by MLS GRID
- $649,9003 bd3 ba1.9k sqft6202B New York Ave, Nashville, TN 37209For SaleMLS ID #3501485, Stephanie McCue. RealTracs MLS as distributed by MLS GRID
- $589,9003 bd3 ba1.8k sqft406 37th Ave N, Nashville, TN 37209For SaleMLS ID #3233503, Allen Huggins. RealTracs MLS as distributed by MLS GRID
- $669,9003 bd4 ba2.2k sqft2308 18th Ave N, Nashville, TN 37208New ConstructionMLS ID #3306231, Jamil Wahidi, CRS, GRI, ABR, AHWD. RealTracs MLS as distributed by MLS GRID
- $599,0003 bd3 ba2.4k sqft1030 Burchwood Ave, Nashville, TN 37216For SaleMLS ID #3308905, Murphie Clem. RealTracs MLS as distributed by MLS GRID
- $580,0003 bd4 ba1.9k sqft617A Vernon Ave, Nashville, TN 37209For SaleMLS ID #3217293, Larry Kloess. RealTracs MLS as distributed by MLS GRID
- $599,9003 bd4 ba2.2k sqft913A Cahal Ave, Nashville, TN 37206For SaleMLS ID #3312509, Lori Cloud. RealTracs MLS as distributed by MLS GRID
- $549,9003 bd3 ba1.9k sqft3411 Hydes Ferry Rd, Nashville, TN 37218New ConstructionMLS ID #3311750, Wael Zaki. RealTracs MLS as distributed by MLS GRID
- $585,0004 bd4 ba2.3k sqft638B Annex Ave, Nashville, TN 37209For SaleMLS ID #3183429, Whit Murray. RealTracs MLS as distributed by MLS GRID
- $624,9003 bd3 ba2.3k sqft827 Watts Ln, Nashville, TN 37209For SaleMLS ID #3301967, Ryan Tombul. RealTracs MLS as distributed by MLS GRID
- $499,9003 bd3 ba1.8k sqft911 Cahal Ave, Nashville, TN 37206For SaleMLS ID #3305561, Catherine Coley. RealTracs MLS as distributed by MLS GRID
- $525,0003 bd3 ba2.1k sqft3715 Fairview Dr, Nashville, TN 37218For SaleMLS ID #3301734, Bernie Gallerani. RealTracs MLS as distributed by MLS GRID
- $615,0003 bd3 ba1.7k sqft3219A Curtis St, Nashville, TN 37218For SaleMLS ID #3312445, Derek Butler. RealTracs MLS as distributed by MLS GRID
- $650,0003 bd3 ba2.1k sqft6215B New York Ave, Nashville, TN 37209For SaleMLS ID #3301879, Vikki Williams. RealTracs MLS as distributed by MLS GRID
