Natural light beams through this turn-key charming bungalow in the Buchanan Arts District. As Music City's riverfront is being developed in the coming years, this area is said to become Nashville's newest hot corridor. Convenient to Germantown and the Charlotte Pike Corridor, you are less than 10 minutes to downtown. As soon as you walk in the door of this turn-key property, you will notice its elevated interiors and attention to detail. From the finished hardwood floors throughout to the beautiful contemporary tile used in the kitchen and bathrooms, no detail has been overlooked. You will find one bedroom plus full bath on the main level and two additional bedrooms plus a hobby room on the upstairs level. Don't miss the beautiful vaulted ceilings in the oversized primary with fantastic en-suite bath. In addition, you'll love the covered porch off the primary bedroom — ideal for sipping coffee in the mornings. Detached garageport behind the house and huge fenced yard.
Closed
$571,600
1821 14th Ave N, Nashville, TN 37208
3beds
2,050sqft
Horizontal Property Regime - Detached, Residential
Built in 2020
871 Square Feet Lot
$-- Zestimate®
$279/sqft
$3,043 Estimated rent
Home value
Not available
Estimated sales range
Not available
$3,043/mo
Zestimate® history
Owner options
List your home for rent
$3,043/mo
Rent Zestimate®
Find your next renter with Zillow Rental Manager. Plus, with online applications, you can quickly screen prospective tenants – for free.
$3,043/mo
Rent Zestimate®
Refinance and save
$3,359/mo
Est. payment
Refinancing to a lower rate could help reduce your monthly payments and save thousands over the life of the loan.
$3,359/mo
Est. payment
Explore your selling options
Work with a Zillow partner agent
Leverage their expertise and Zillow's premium Showcase listings to get your home seen by more buyers.
Get startedList with your own agent
Get your home in front of millions of buyers by listing it on Zillow.
Learn how to do itSell it yourself
Take full control of how buyers see your home on Zillow by listing For Sale by Owner (FSBO).
List your homeWhat's special
Zillow last checked:
Listing updated:
Listed by:
Anna Hollingsworth 615-512-8999,
Compass RE
Bought with:
Crystal Morgan, 344453
Parks Compass
Source: RealTracs MLS as distributed by MLS GRID,MLS#: 2667273
Facts & features
Interior
Bedrooms & bathrooms
- Bedrooms: 3
- Bathrooms: 3
- Full bathrooms: 3
- Main level bedrooms: 1
Heating
- Central, Electric
Cooling
- Central Air, Electric
Appliances
- Included: Dishwasher, Disposal, Dryer, Microwave, Refrigerator, Washer, Electric Oven, Electric Range
Features
- Ceiling Fan(s), Extra Closets, High Ceilings, Walk-In Closet(s)
- Flooring: Wood
- Basement: Crawl Space
- Has fireplace: No
Interior area
- Total structure area: 2,050
- Total interior livable area: 2,050 sqft
- Finished area above ground: 2,050
Property
Parking
- Total spaces: 2
- Parking features: Detached, On Street, Parking Pad
- Garage spaces: 2
- Has uncovered spaces: Yes
Features
- Levels: Two
- Stories: 2
- Patio & porch: Porch, Covered
Lot
- Size: 871 Square Feet
Details
- Parcel number: 081074S00100CO
- Special conditions: Standard
Construction
Type & style
- Home type: SingleFamily
- Property subtype: Horizontal Property Regime - Detached, Residential
Condition
- New construction: No
- Year built: 2020
Utilities & green energy
- Sewer: Public Sewer
- Water: Public
- Utilities for property: Electricity Available, Water Available
Community & HOA
Community
- Subdivision: Buchanan Arts District
HOA
- Has HOA: No
Location
- Region: Nashville
Financial & listing details
- Price per square foot: $279/sqft
- Tax assessed value: $123,100
- Annual tax amount: $3,363
- Date on market: 6/14/2024
- Electric utility on property: Yes
Price history
| Date | Event | Price |
|---|---|---|
| 7/31/2024 | Sold | $571,600-2.3%$279/sqft |
Source:  RealTracs MLS as distributed by MLS GRID #2667273 Report a problem RealTracs MLS as distributed by MLS GRID #2667273 Report a problem | ||
| 6/18/2024 | Contingent | $585,000$285/sqft |
Source: RealTracs MLS as distributed by MLS GRID #2667273 Report a problem | ||
| 6/14/2024 | Listed for sale | $585,000+234.3%$285/sqft |
Source: RealTracs MLS as distributed by MLS GRID #2667273 Report a problem | ||
| 4/24/2019 | Sold | $175,000-2.2%$85/sqft |
Source: RealTracs MLS as distributed by MLS GRID #1980499 Report a problem | ||
| 2/28/2019 | Price change | $179,000-28.4%$87/sqft |
Source: Crye-Leike, REALTORS #1980499 Report a problem | ||
| 2/3/2019 | Price change | $249,999-7.4%$122/sqft |
Source: Crye-Leike, REALTORS #1980499 Report a problem | ||
| 11/17/2018 | Price change | $270,000-16.9%$132/sqft |
Source: Crye-Leike #1980499 Report a problem | ||
| 11/2/2018 | Listed for sale | $325,000+3150%$159/sqft |
Source: Crye-Leike #1980499 Report a problem | ||
| 12/26/2009 | Listing removed | $10,000$5/sqft |
Source: Bid4Assets Report a problem | ||
| 10/29/2009 | Listed for sale | $10,000$5/sqft |
Source: Bid4Assets Report a problem | ||
Public tax history
| Year | Property taxes | Tax assessment |
|---|---|---|
| 2018 | $971 | $30,775 |
| 2017 | $971 | $30,775 +108.6% |
| 2016 | $971 +45.8% | $14,750 |
| 2015 | $666 | $14,750 +78.2% |
| 2014 | $666 | $8,275 |
| 2013 | -- | $8,275 -36.8% |
| 2012 | -- | $13,100 |
| 2011 | -- | $13,100 |
| 2010 | -- | -- |
| 2009 | -- | $13,100 +2.7% |
| 2008 | -- | $12,750 |
| 2007 | -- | $12,750 |
| 2006 | -- | -- |
| 2005 | -- | -- |
| 2004 | -- | -- |
| 2003 | -- | -- |
| 2002 | -- | -- |
| 2001 | -- | -- |
| 2000 | -- | -- |
Find assessor info on the county website
Neighborhood: Jones-Buena Vista
Nearby homes
- $524,8003 bd3 ba2k sqft1821 14th Ave N #B, Nashville, TN 37208Off Market

- $575,0003 bd3 ba2k sqft1821B 14th Ave N, Nashville, TN 37208For Sale

- $409,2004 bd2 ba1.4k sqft1819 14th Ave N, Nashville, TN 37208Off Market
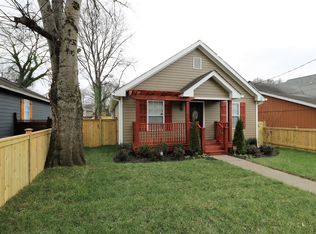
- $46,0003 bd1 ba1k sqft1823 14th Ave N, Nashville, TN 37208Off Market
- $479,1003 bd2 ba1.5k sqft1817 14th Ave N, Nashville, TN 37208Off Market
- $515,3003 bd3 ba2.1k sqft1901 14th Ave N, Nashville, TN 37208Off Market
- $513,3003 bd3 ba2k sqft1903 14th Ave N #A, Nashville, TN 37208Off Market
- $530,0003 bd3 ba2k sqft1903 14th Ave N #B, Nashville, TN 37208Off Market
Nearby schools
GreatSchools rating
- 5/10Jones ElementaryGrades: PK-5Distance: 0.4 mi
- 4/10John Early Paideia Middle MagnetGrades: 6-8Distance: 0.4 mi
- 4/10Pearl Cohn Magnet High SchoolGrades: 9-12Distance: 1.3 mi
Schools provided by the listing agent
- Elementary: Harpeth Valley Elementary
- Middle: John Early Paideia Magnet
- High: Pearl Cohn Magnet High School
Source: RealTracs MLS as distributed by MLS GRID. This data may not be complete. We recommend contacting the local school district to confirm school assignments for this home.


Get pre-qualified for a loan
At Zillow Home Loans, we can pre-qualify you in as little as 5 minutes with no impact to your credit score.An equal housing lender. NMLS #10287.
- Tennessee
- Davidson County
- Nashville
- 37208
- Jones-Buena Vista
- 1821 14th Ave N
Nearby cities
Nearby neighborhoods
Nearby zip codes
Other Nashville Topics
