** FLEXIBLE LEASE PURCHASE TERMS AVAILABLE - inquire for more details*** Immediate Occupancy! Welcome home to this elegant 3 bed, 2.5 bath home in the quickly growing area of North Nashville. This home boasts features such as: Modern kitchen w/ quartz counters, walk in pantry & SS appliances, exquisite sand & finish hardwood floors, built-in closets and more. Main level primary suite has a walk in closet, soaking tub and custom tile shower & bluetooth speaker. An abundance of natural light beams through the windows in the soaring 2 story dining room. RARE large fenced yard, tree lined for privacy. Booming North Nashville: approx 6 mi to Broadway, less than 5 mins to Cumberland River & Buena Vista Park. Area growth & expansion makes this home a great opportunity to get in ahead of continued appreciation! Don’t miss this fantastic opportunity to get quick access to downtown Nashville without paying downtown prices. 1% lender credit with use of preferred lender.
Active
$525,000
3715 Fairview Dr, Nashville, TN 37218
3beds
2,180sqft
:
Get pre-qualified$3,131/mo
Single Family Residence, Residential
Built in 2023
0.27 Acres Lot
$-- Zestimate®
$241/sqft
$-- HOA
What's special
Built-in closetsRare large fenced yardWalk in pantryMain level primary suiteCustom tile showerTree lined for privacyWalk in closet
- 23 days |
- 398 |
- 33 |
Zillow last checked:
Listing updated:
Listed by:
Bernie Gallerani 615-438-6658,
Bernie Gallerani Real Estate 615-265-8284
Source: RealTracs MLS as distributed by MLS GRID,MLS#: 3301734
Facts & features
Interior
Bedrooms & bathrooms
- Bedrooms: 3
- Bathrooms: 3
- Full bathrooms: 2
- 1/2 bathrooms: 1
- Main level bedrooms: 1
Bedroom 1
- Features: Walk-In Closet(s)
- Level: Walk-In Closet(s)
- Area: 192 Square Feet
- Dimensions: 16x12
Bedroom 2
- Features: Extra Large Closet
- Level: Extra Large Closet
- Area: 169 Square Feet
- Dimensions: 13x13
Bedroom 3
- Features: Extra Large Closet
- Level: Extra Large Closet
- Area: 169 Square Feet
- Dimensions: 13x13
Primary bathroom
- Features: Double Vanity
- Level: Double Vanity
Dining room
- Area: 180 Square Feet
- Dimensions: 15x12
Kitchen
- Features: Pantry
- Level: Pantry
- Area: 192 Square Feet
- Dimensions: 16x12
Living room
- Features: Combination
- Level: Combination
- Area: 270 Square Feet
- Dimensions: 15x18
Heating
- Central
Cooling
- Central Air
Appliances
- Included: Electric Oven, Electric Range, Dishwasher, Stainless Steel Appliance(s)
Features
- Built-in Features, Ceiling Fan(s), High Ceilings, Open Floorplan, Walk-In Closet(s)
- Flooring: Wood, Tile
- Basement: Crawl Space,None
Interior area
- Total structure area: 2,180
- Total interior livable area: 2,180 sqft
- Finished area above ground: 2,180
Property
Parking
- Total spaces: 1
- Parking features: Garage Faces Front
- Attached garage spaces: 1
Features
- Levels: Two
- Stories: 2
- Patio & porch: Porch, Covered
- Fencing: Back Yard
Lot
- Size: 0.27 Acres
- Features: Level
- Topography: Level
Details
- Parcel number: 06904005100
- Special conditions: Standard
Construction
Type & style
- Home type: SingleFamily
- Property subtype: Single Family Residence, Residential
Materials
- Hardboard Siding
Condition
- New construction: No
- Year built: 2023
Utilities & green energy
- Sewer: Public Sewer
- Water: Public
- Utilities for property: Water Available
Community & HOA
Community
- Subdivision: Fairview
HOA
- Has HOA: No
Location
- Region: Nashville
Financial & listing details
- Price per square foot: $241/sqft
- Tax assessed value: $528,300
- Annual tax amount: $3,717
- Date on market: 7/21/2026
Estimated market value
Not available
Estimated sales range
Not available
Not available
Price history
| Date | Event | Price |
|---|---|---|
| 8/4/2026 | Price change | $3,700-11.8%$2/sqft |
Source: RealTracs MLS as distributed by MLS GRID #3306192 Report a problem | ||
| 7/25/2026 | Listed for rent | $4,195$2/sqft |
Source: RealTracs MLS as distributed by MLS GRID #3306192 Report a problem | ||
| 7/21/2026 | Listed for sale | $525,000$241/sqft |
Source:  RealTracs MLS as distributed by MLS GRID #3301734 Report a problem RealTracs MLS as distributed by MLS GRID #3301734 Report a problem | ||
| 7/21/2026 | Listing removed | $525,000$241/sqft |
Source: RealTracs MLS as distributed by MLS GRID #3243314 Report a problem | ||
| 6/15/2026 | Price change | $525,000-4.5%$241/sqft |
Source: RealTracs MLS as distributed by MLS GRID #3177750 Report a problem | ||
| 5/1/2026 | Price change | $550,000-4.3%$252/sqft |
Source: RealTracs MLS as distributed by MLS GRID #3177750 Report a problem | ||
| 4/20/2026 | Listed for sale | $575,000+8.5%$264/sqft |
Source: RealTracs MLS as distributed by MLS GRID #3177750 Report a problem | ||
| 2/6/2024 | Sold | $530,000+1%$243/sqft |
Source: RealTracs MLS as distributed by MLS GRID #2599453 Report a problem | ||
| 2/6/2024 | Pending sale | $524,900$241/sqft |
Source: RealTracs MLS as distributed by MLS GRID #2599453 Report a problem | ||
| 1/22/2024 | Contingent | $524,900$241/sqft |
Source: RealTracs MLS as distributed by MLS GRID #2599453 Report a problem | ||
| 12/13/2023 | Price change | $524,900-4.5%$241/sqft |
Source: RealTracs MLS as distributed by MLS GRID #2599453 Report a problem | ||
| 12/6/2023 | Listed for sale | $549,900$252/sqft |
Source: RealTracs MLS as distributed by MLS GRID #2599453 Report a problem | ||
| 12/1/2023 | Contingent | $549,900$252/sqft |
Source: RealTracs MLS as distributed by MLS GRID #2583440 Report a problem | ||
| 10/31/2023 | Price change | $549,900-4.4%$252/sqft |
Source: RealTracs MLS as distributed by MLS GRID #2583440 Report a problem | ||
| 10/19/2023 | Price change | $575,000-2.5%$264/sqft |
Source: RealTracs MLS as distributed by MLS GRID #2574875 Report a problem | ||
| 9/25/2023 | Price change | $589,900-1.7%$271/sqft |
Source: RealTracs MLS as distributed by MLS GRID #2574875 Report a problem | ||
| 8/28/2023 | Listed for sale | $599,900-0.7%$275/sqft |
Source: RealTracs MLS as distributed by MLS GRID #2563526 Report a problem | ||
| 8/24/2023 | Listing removed | -- |
Source: RealTracs MLS as distributed by MLS GRID #2543130 Report a problem | ||
| 8/14/2023 | Price change | $603,900-0.8%$277/sqft |
Source: RealTracs MLS as distributed by MLS GRID #2543130 Report a problem | ||
| 8/9/2023 | Price change | $609,000-2.2%$279/sqft |
Source: RealTracs MLS as distributed by MLS GRID #2543130 Report a problem | ||
| 8/1/2023 | Price change | $623,000-1.1%$286/sqft |
Source: RealTracs MLS as distributed by MLS GRID #2543130 Report a problem | ||
| 7/18/2023 | Price change | $629,900-1.6%$289/sqft |
Source: RealTracs MLS as distributed by MLS GRID #2543130 Report a problem | ||
| 6/30/2023 | Listed for sale | $639,900-1.2%$294/sqft |
Source: RealTracs MLS as distributed by MLS GRID #2543130 Report a problem | ||
| 6/29/2023 | Listing removed | -- |
Source: RealTracs MLS as distributed by MLS GRID #2513960 Report a problem | ||
| 5/30/2023 | Price change | $647,900-0.3%$297/sqft |
Source: RealTracs MLS as distributed by MLS GRID #2513960 Report a problem | ||
| 5/5/2023 | Listed for sale | $649,900$298/sqft |
Source: RealTracs MLS as distributed by MLS GRID #2513960 Report a problem | ||
Public tax history
| Year | Property taxes | Tax assessment |
|---|---|---|
| 2025 | $3,717 +32.9% | $132,075 +53.7% |
| 2024 | $2,797 +187.2% | $85,950 +187.2% |
| 2023 | $974 -21.5% | $29,925 -21.5% |
| 2022 | $1,241 -1% | $38,125 |
| 2021 | $1,254 +16.7% | $38,125 +49.8% |
| 2020 | $1,074 +33.8% | $25,450 |
| 2019 | $803 | $25,450 |
| 2018 | $803 +25.5% | $25,450 |
| 2017 | $640 -20.3% | $25,450 +43.8% |
| 2016 | $803 +0.5% | $17,700 |
| 2015 | $799 | $17,700 |
| 2014 | $799 | $17,700 |
| 2013 | -- | $17,700 +5.2% |
| 2012 | -- | $16,825 |
| 2011 | -- | $16,825 |
| 2010 | -- | $16,825 |
| 2009 | -- | $16,825 +30.9% |
| 2008 | -- | $12,850 |
| 2007 | -- | $12,850 |
| 2006 | -- | -- |
| 2005 | -- | -- |
| 2004 | -- | -- |
| 2003 | -- | -- |
| 2002 | -- | -- |
| 2001 | -- | -- |
| 2000 | -- | -- |
Find assessor info on the county website
Monthly payment
Est. payment
Payment breakdown
Explore the cost of this home by adjusting the details. Changes won't be saved.Climate risks
Neighborhood: 37218
Nearby schools
GreatSchools rating
- 4/10Cumberland Elementary SchoolGrades: K-5Distance: 1.4 mi
- 4/10Haynes MiddleGrades: 6-8Distance: 3 mi
- 4/10Whites Creek Comp High SchoolGrades: 9-12Distance: 4.7 mi
Schools provided by the listing agent
- Elementary: Cumberland Elementary
- Middle: Haynes Middle
- High: Whites Creek High
Source: RealTracs MLS as distributed by MLS GRID. This data may not be complete. We recommend contacting the local school district to confirm school assignments for this home.
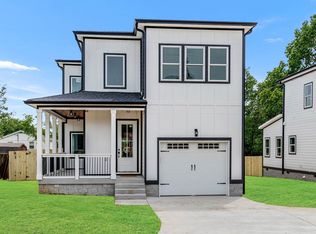
- $560,0003 bd3 ba2.1k sqft3713 Fairview Dr, Nashville, TN 37218Sold
- $369,0004 bd2 ba1.2k sqft3717 Fairview Dr, Nashville, TN 37218Sold

- $220,1002 bd1 ba816 sqft3917 Meadow Rd, Nashville, TN 37218Off Market
- $187,7003 bd1 ba987 sqft3719 Fairview Dr, Nashville, TN 37218Off Market
- $302,5004 bd2 ba1.5k sqft3714 Fairview Dr, Nashville, TN 37218Off Market
- $507,8003 bd2 ba2.1k sqft3707 Fairview Dr, Nashville, TN 37218Off Market
- $304,4004 bd2 ba1.9k sqft3919 Meadow Rd, Nashville, TN 37218Off Market
- $241,9003 bd1 ba1k sqft3915 Meadow Rd, Nashville, TN 37218Off Market
A local agent can set up tours, give advice and negotiate with sellers.
Similar homes
- $499,9003 bd3 ba2.1k sqft2403 Underwood St, Nashville, TN 37208For Sale

 MLS ID #3512493, Ron Hodges. RealTracs MLS as distributed by MLS GRID
 - $615,0003 bd3 ba1.7k sqft3219A Curtis St, Nashville, TN 37218For Sale
 MLS ID #3312445, Derek Butler. RealTracs MLS as distributed by MLS GRID
 - $545,0003 bd3 ba1.8k sqft307 Sophia Rain Dr, Nashville, TN 37218For Sale
 MLS ID #3230986, Maria Recio. RealTracs MLS as distributed by MLS GRID
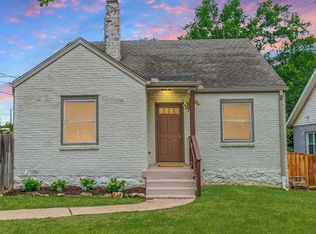
 - $525,0003 bd2 ba1.9k sqft3703 Burrus St, Nashville, TN 37216For Sale
 MLS ID #3190408, Kate McClarnon. RealTracs MLS as distributed by MLS GRID
 - $435,0004 bd2 ba1.5k sqft424 Kingview Ct, Nashville, TN 37218For SaleMLS ID #3319034, Evan Thomas. RealTracs MLS as distributed by MLS GRID
- $614,9003 bd3 ba2.1k sqft1508 E Stewarts Ln, Nashville, TN 37218For SaleMLS ID #3233927, Tucker Felts | Kelton Group. RealTracs MLS as distributed by MLS GRID
- $520,0003 bd3 ba1.9k sqft1814A 16th Ave N, Nashville, TN 37208For SaleMLS ID #3220501, Reed Sircy. RealTracs MLS as distributed by MLS GRID
- $565,0003 bd3 ba2.1k sqft735 28th Ave N, Nashville, TN 37208For SaleMLS ID #3318443, Eric Workman. RealTracs MLS as distributed by MLS GRID
- $570,0003 bd3 ba2.2k sqft1728B Pecan St, Nashville, TN 37208For SaleMLS ID #3211325, Sophia Cruse. RealTracs MLS as distributed by MLS GRID
- $560,0003 bd3 ba1.6k sqft803 21st Ave N, Nashville, TN 37208For SaleMLS ID #3306635, David Goodman | THE GROW TEAM. RealTracs MLS as distributed by MLS GRID
- $545,0003 bd3 ba1.6k sqft1732B 25th Ave N, Nashville, TN 37208For SaleMLS ID #3279177, Pamela Lash. RealTracs MLS as distributed by MLS GRID
- $649,9003 bd3 ba1.9k sqft6202B New York Ave, Nashville, TN 37209For SaleMLS ID #3501485, Stephanie McCue. RealTracs MLS as distributed by MLS GRID
- $644,9004 bd3 ba2.2k sqft2109A Courtney Ave, Nashville, TN 37218For SaleMLS ID #3200478, Amanda McFadden. RealTracs MLS as distributed by MLS GRID
- $559,9003 bd3 ba1.9k sqft5829 Leslie Ave, Nashville, TN 37209For SaleMLS ID #3281403, Tracy Blair-Kwapis. RealTracs MLS as distributed by MLS GRID
- $535,0003 bd2 ba1.1k sqft842 N 2nd St, Nashville, TN 37207For SaleMLS ID #3303989, Catherine Languido. RealTracs MLS as distributed by MLS GRID
- $529,9004 bd4 ba2.3k sqft319 Glenrose Ave, Nashville, TN 37210New ConstructionMLS ID #3311743, Missy Chandler. RealTracs MLS as distributed by MLS GRID
- $499,9003 bd3 ba1.8k sqft911 Cahal Ave, Nashville, TN 37206For SaleMLS ID #3305561, Catherine Coley. RealTracs MLS as distributed by MLS GRID
- $599,9994 bd4 ba2.1k sqft2318 Batavia St, Nashville, TN 37208For SaleMLS ID #3319040, Diane Journell. RealTracs MLS as distributed by MLS GRID
- $530,0003 bd4 ba1.8k sqft356 E Village Ln, Nashville, TN 37216For SaleMLS ID #3243654, Sallie Cromwell Simmons. RealTracs MLS as distributed by MLS GRID
- $550,0004 bd3 ba1.5k sqft628 Maplewood Ln, Nashville, TN 37216For SaleMLS ID #3242059, Emilee Warner. RealTracs MLS as distributed by MLS GRID
