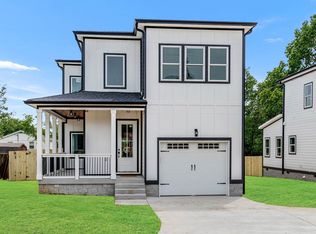
Welcome to 3717 Fairview Drive, a thoughtfully updated single-family residence located in Nashville’s established and convenient 37218 community, just minutes from downtown and major commuting routes. Recent interior improvements enhance the home’s appeal and make it a strong option for both owner-occupants and investors seeking long-term value.
Step inside to a freshly painted interior throughout, creating a bright, clean, and truly move-in-ready feel. The functional layout features four well-proportioned bedrooms and two full bathrooms, offering flexibility for family living, guests, or a dedicated home office. Each bedroom has been upgraded with luxury white pine vinyl plank flooring, delivering a modern, cohesive look paired with long-term durability. The main living areas are accented by hardwood floors, while both bathrooms feature tile flooring, providing a timeless, low-maintenance finish. The kitchen is designed for everyday functionality with ample workspace and a seamless connection to the living and dining areas. The open flow supports both casual daily living and entertaining, while the neutral palette allows for easy personalization. Situated on a generous 0.34-acre lot, the property offers valuable outdoor space rarely found so close to the city. The level yard provides opportunity for outdoor living, recreation, gardening, or future enhancements, with mature surroundings adding privacy and a sense of calm. Conveniently located approximately 12 minutes from downtown Nashville, this home offers easy access to shopping, dining, parks, and major transportation corridors. Whether you’re seeking a refreshed primary residence or a solid investment opportunity in a growing area, 3717 Fairview Drive delivers comfort, updates, and location in one complete package.
Closed
$369,000
3717 Fairview Dr, Nashville, TN 37218
4beds
1,290sqft
Single Family Residence, Residential
Built in 2019
0.34 Acres Lot
$368,300 Zestimate®
$286/sqft
$2,272 Estimated rent
Home value
$368,300
$350,000 - $387,000
$2,272/mo
Zestimate® history
Owner options
List your home for rent
$2,272/mo
Rent Zestimate®
Find your next renter with Zillow Rental Manager. Plus, with online applications, you can quickly screen prospective tenants – for free.
$2,272/mo
Rent Zestimate®
Refinance and save
$2,197/mo
Est. payment
Refinancing to a lower rate could help reduce your monthly payments and save thousands over the life of the loan.
$2,197/mo
Est. payment
Explore your selling options
Work with a Zillow partner agent
Leverage their expertise and Zillow's premium Showcase listings to get your home seen by more buyers.
Get startedList with your own agent
Get your home in front of millions of buyers by listing it on Zillow.
Learn how to do itSell it yourself
Take full control of how buyers see your home on Zillow by listing For Sale by Owner (FSBO).
List your homeWhat's special
Level yardFreshly painted interior throughoutFour well-proportioned bedrooms
Zillow last checked:
Listing updated:
Listed by:
Ross Welch 615-516-6055,
Zeitlin Sotheby's International Realty
Bought with:
Daniela Alcala-Cardenas, 376966
Better Homes & Gardens Real Estate Heritage Group
Source: RealTracs MLS as distributed by MLS GRID,MLS#: 3097456
Facts & features
Interior
Bedrooms & bathrooms
- Bedrooms: 4
- Bathrooms: 2
- Full bathrooms: 2
- Main level bedrooms: 4
Heating
- Central, Electric
Cooling
- Central Air, Electric
Appliances
- Included: Electric Oven, Electric Range, Dishwasher, Disposal, Dryer, Freezer, Ice Maker, Microwave, Refrigerator, Stainless Steel Appliance(s), Washer
- Laundry: Electric Dryer Hookup, Washer Hookup
Features
- Ceiling Fan(s), High Ceilings, Pantry, Smart Thermostat, High Speed Internet
- Flooring: Wood, Tile, Vinyl
- Basement: Crawl Space
Interior area
- Total structure area: 1,290
- Total interior livable area: 1,290 sqft
- Finished area above ground: 1,290
Property
Parking
- Total spaces: 3
- Parking features: Concrete
- Uncovered spaces: 3
Features
- Levels: One
- Stories: 1
- Patio & porch: Porch, Covered, Deck
- Fencing: Back Yard
Lot
- Size: 0.34 Acres
- Dimensions: 85 x 175
- Features: Cleared, Level
- Topography: Cleared,Level
Details
- Parcel number: 06904005000
- Special conditions: Standard
- Other equipment: Air Purifier
Construction
Type & style
- Home type: SingleFamily
- Architectural style: Traditional
- Property subtype: Single Family Residence, Residential
Materials
- Vinyl Siding
- Roof: Shingle
Condition
- New construction: No
- Year built: 2019
Utilities & green energy
- Sewer: Public Sewer
- Water: Public
- Utilities for property: Electricity Available, Water Available
Community & HOA
Community
- Security: Smoke Detector(s)
- Subdivision: Fairview
HOA
- Has HOA: No
Location
- Region: Nashville
Financial & listing details
- Price per square foot: $286/sqft
- Tax assessed value: $362,100
- Annual tax amount: $1,905
- Date on market: 1/15/2026
- Electric utility on property: Yes
Price history
| Date | Event | Price |
|---|---|---|
| 2/24/2026 | Sold | $369,000-1.6%$286/sqft |
Source:  RealTracs MLS as distributed by MLS GRID #3097456 Report a problem RealTracs MLS as distributed by MLS GRID #3097456 Report a problem | ||
| 1/22/2026 | Contingent | $374,990$291/sqft |
Source: RealTracs MLS as distributed by MLS GRID #3097456 Report a problem | ||
| 1/15/2026 | Listed for sale | $374,990+64.5%$291/sqft |
Source: RealTracs MLS as distributed by MLS GRID #3097456 Report a problem | ||
| 5/31/2019 | Sold | $228,000-0.9%$177/sqft |
Source: RealTracs MLS as distributed by MLS GRID #2021489 Report a problem | ||
| 5/14/2019 | Pending sale | $230,000$178/sqft |
Source: Real Living Sterling Properties #2021489 Report a problem | ||
| 5/1/2019 | Listed for sale | $230,000$178/sqft |
Source: Real Living Sterling Properties #2021489 Report a problem | ||
| 3/27/2019 | Listing removed | $230,000$178/sqft |
Source: Real Living Sterling Properties #2021489 Report a problem | ||
| 3/25/2019 | Listed for sale | $230,000+360%$178/sqft |
Source: Real Living Sterling Properties #2021489 Report a problem | ||
| 4/4/2018 | Sold | $50,000$39/sqft |
Source: Public Record Report a problem | ||
Public tax history
| Year | Property taxes | Tax assessment |
|---|---|---|
| 2025 | $2,547 +33.7% | $90,525 +54.6% |
| 2024 | $1,905 | $58,550 |
| 2023 | $1,905 | $58,550 |
| 2022 | $1,905 -1% | $58,550 |
| 2021 | $1,925 +15.6% | $58,550 +48.4% |
| 2020 | $1,665 +228.3% | $39,450 +145.4% |
| 2019 | $507 -14.6% | $16,075 -14.6% |
| 2018 | $594 +30.9% | $18,825 |
| 2017 | $454 | $18,825 +39.7% |
| 2016 | -- | $13,475 |
| 2015 | $409 -32.9% | $13,475 |
| 2014 | $609 | $13,475 |
| 2013 | -- | $13,475 -3.1% |
| 2012 | -- | $13,900 |
| 2011 | -- | $13,900 |
| 2010 | -- | $13,900 |
| 2009 | -- | $13,900 +13.2% |
| 2008 | -- | $12,275 |
| 2007 | -- | $12,275 |
| 2006 | -- | -- |
| 2005 | -- | -- |
| 2004 | -- | -- |
| 2003 | -- | -- |
| 2002 | -- | -- |
| 2001 | -- | -- |
| 2000 | -- | -- |
Find assessor info on the county website
Neighborhood: 37218
Nearby homes
- $525,0003 bd3 ba2.1k sqft3715 Fairview Dr, Nashville, TN 37218For Sale

- $182,5003 bd1 ba987 sqft3719 Fairview Dr, Nashville, TN 37218Off Market
- $560,0003 bd3 ba2.1k sqft3713 Fairview Dr, Nashville, TN 37218Sold
- $301,7004 bd2 ba1.5k sqft3714 Fairview Dr, Nashville, TN 37218Off Market
- $219,0002 bd1 ba816 sqft3917 Meadow Rd, Nashville, TN 37218Off Market
- $248,0003 bd1 ba1.1k sqft3721 Fairview Dr, Nashville, TN 37218Off Market
- $200,2004 bd1 ba1.1k sqft4001 Cedar Cir, Nashville, TN 37218Off Market
- $238,7003 bd1 ba1k sqft3915 Meadow Rd, Nashville, TN 37218Off Market
Nearby schools
GreatSchools rating
- 4/10Cumberland Elementary SchoolGrades: K-5Distance: 1.4 mi
- 4/10Haynes MiddleGrades: 6-8Distance: 3 mi
- 4/10Whites Creek Comp High SchoolGrades: 9-12Distance: 4.7 mi
Schools provided by the listing agent
- Elementary: Cumberland Elementary
- Middle: Haynes Middle
- High: Whites Creek High
Source: RealTracs MLS as distributed by MLS GRID. This data may not be complete. We recommend contacting the local school district to confirm school assignments for this home.
Get a cash offer in 3 minutes
Find out how much your home could sell for in as little as 3 minutes with a no-obligation cash offer.
Estimated market value
$368,300
Get a cash offer in 3 minutes
Find out how much your home could sell for in as little as 3 minutes with a no-obligation cash offer.
Estimated market value
$368,300
- Tennessee
- Davidson County
- Nashville
- 37218
- 3717 Fairview Dr
Nearby cities
Nearby neighborhoods
Nearby zip codes
Other Nashville Topics
