Modern Nashville living in a prime location just minutes from downtown. Beautifully maintained and full of character, this home is located in the heart of the rapidly growing Buchanan Arts District, offering style, flexibility, and walkability.
The flexible floor plan features 3-4 bedrooms and 3 full baths, including a main-level bedroom currently used as a private office - perfect for working from home or hosting guests. The open-concept main level is ideal for everyday living and entertaining, featuring hardwood floors throughout, upgraded tile, quartz countertops, stainless steel KitchenAid Pro appliances, and a custom built-in wine/beverage center.
Thoughtful upgrades include a tankless water heater for endless hot water, dual-zone HVAC for efficient climate control, and Smart Home features with Google Nest thermostats. The home is wired with Google Fiber, offering fast, reliable internet without exterior wiring. Custom curtains throughout add a polished, move-in-ready feel.
Upstairs, spacious bedrooms offer generous closets and excellent storage. Outside, enjoy a private covered rear porch overlooking a beautifully stained fence and a mature Honey Locust tree that provides summer shade. Additional features include two storage sheds, a two-car parking pad off the alley, added arborvitae for front-yard privacy, and Ring cameras on the front and back porches.
Walk to neighborhood favorites and popular Germantown restaurants including Rolf & Daughters, 5th & Taylor, The Optimist, and the Nashville Sounds Stadium. The new Kroger is just one mile away.
This well-cared-for home blends modern convenience, smart upgrades, and an unbeatable location in one of Nashville’s fastest-growing neighborhoods.
Closed
$609,000
1827B 10th Ave N, Nashville, TN 37208
4beds
2,190sqft
Horizontal Property Regime - Detached, Residential
Built in 2023
1,306 Square Feet Lot
$608,000 Zestimate®
$278/sqft
$3,549 Estimated rent
Home value
$608,000
$578,000 - $638,000
$3,549/mo
Zestimate® history
Owner options
List your home for rent
$3,549/mo
Rent Zestimate®
Find your next renter with Zillow Rental Manager. Plus, with online applications, you can quickly screen prospective tenants – for free.
$3,549/mo
Rent Zestimate®
Refinance and save
$3,603/mo
Est. payment
Refinancing to a lower rate could help reduce your monthly payments and save thousands over the life of the loan.
$3,603/mo
Est. payment
Explore your selling options
Work with a Zillow partner agent
Leverage their expertise and Zillow's premium Showcase listings to get your home seen by more buyers.
Get startedList with your own agent
Get your home in front of millions of buyers by listing it on Zillow.
Learn how to do itSell it yourself
Take full control of how buyers see your home on Zillow by listing For Sale by Owner (FSBO).
List your homeWhat's special
Two storage shedsBeautifully stained fenceUpgraded tileOpen-concept main levelQuartz countertopsHardwood floors throughoutPrivate covered rear porch
Zillow last checked:
Listing updated:
Listed by:
Missy Elrod 631-495-4887,
Luxe Property Group
Bought with:
Kay Worth, 328818
Keller Williams Realty
Source: RealTracs MLS as distributed by MLS GRID,MLS#: 3061369
Facts & features
Interior
Bedrooms & bathrooms
- Bedrooms: 4
- Bathrooms: 3
- Full bathrooms: 3
- Main level bedrooms: 1
Bedroom 1
- Features: Full Bath
- Level: Full Bath
- Area: 240 Square Feet
- Dimensions: 16x15
Bedroom 2
- Area: 168 Square Feet
- Dimensions: 14x12
Bedroom 3
- Area: 132 Square Feet
- Dimensions: 12x11
Bedroom 4
- Area: 132 Square Feet
- Dimensions: 12x11
Primary bathroom
- Features: Double Vanity
- Level: Double Vanity
Dining room
- Area: 156 Square Feet
- Dimensions: 13x12
Kitchen
- Area: 168 Square Feet
- Dimensions: 14x12
Living room
- Area: 320 Square Feet
- Dimensions: 20x16
Heating
- Central, Dual, Natural Gas
Cooling
- Central Air, Dual
Appliances
- Included: Electric Oven, Gas Range, Dishwasher, Disposal, Dryer, Microwave, Refrigerator, Stainless Steel Appliance(s), Washer
Features
- Built-in Features, Ceiling Fan(s), Extra Closets, Open Floorplan, Pantry, Walk-In Closet(s), Kitchen Island
- Flooring: Wood, Tile
- Basement: Crawl Space,None
Interior area
- Total structure area: 2,190
- Total interior livable area: 2,190 sqft
- Finished area above ground: 2,190
Property
Parking
- Total spaces: 2
- Parking features: Alley Access, Concrete, Parking Pad
- Uncovered spaces: 2
Features
- Levels: Two
- Stories: 2
- Fencing: Back Yard
Lot
- Size: 1,306 Square Feet
- Features: Cleared, Level, Private
- Topography: Cleared,Level,Private
Details
- Parcel number: 081071U00200CO
- Special conditions: Standard
Construction
Type & style
- Home type: SingleFamily
- Property subtype: Horizontal Property Regime - Detached, Residential
Materials
- Fiber Cement
Condition
- New construction: No
- Year built: 2023
Utilities & green energy
- Sewer: Public Sewer
- Water: Public
- Utilities for property: Natural Gas Available, Water Available
Community & HOA
Community
- Subdivision: Buchanan Arts District
HOA
- Has HOA: No
- Amenities included: Sidewalks
Location
- Region: Nashville
Financial & listing details
- Price per square foot: $278/sqft
- Tax assessed value: $418,900
- Annual tax amount: $3,408
- Date on market: 12/12/2025
Price history
| Date | Event | Price |
|---|---|---|
| 4/2/2026 | Sold | $609,000$278/sqft |
Source:  RealTracs MLS as distributed by MLS GRID #3061369 Report a problem RealTracs MLS as distributed by MLS GRID #3061369 Report a problem | ||
| 3/8/2026 | Contingent | $609,000$278/sqft |
Source: RealTracs MLS as distributed by MLS GRID #3061369 Report a problem | ||
| 1/20/2026 | Price change | $609,000-1%$278/sqft |
Source: RealTracs MLS as distributed by MLS GRID #3061369 Report a problem | ||
| 12/12/2025 | Listed for sale | $614,900+2.7%$281/sqft |
Source: RealTracs MLS as distributed by MLS GRID #3061369 Report a problem | ||
| 3/17/2023 | Sold | $598,900$273/sqft |
Source: RealTracs MLS as distributed by MLS GRID #2486063 Report a problem | ||
| 2/20/2023 | Contingent | $598,900$273/sqft |
Source: RealTracs MLS as distributed by MLS GRID #2486063 Report a problem | ||
| 2/8/2023 | Listed for sale | $598,900-7.7%$273/sqft |
Source: RealTracs MLS as distributed by MLS GRID #2486063 Report a problem | ||
| 12/5/2022 | Listing removed | -- |
Source: RealTracs MLS as distributed by MLS GRID #2450407 Report a problem | ||
| 10/19/2022 | Listed for sale | $648,900$296/sqft |
Source: RealTracs MLS as distributed by MLS GRID #2450407 Report a problem | ||
Public tax history
| Year | Property taxes | Tax assessment |
|---|---|---|
| 2024 | $3,408 | $104,725 |
| 2023 | $3,408 +137.1% | $104,725 +137.1% |
| 2022 | $1,437 +82.2% | $44,175 +84.1% |
| 2021 | $789 | $24,000 |
Find assessor info on the county website
Neighborhood: Jones-Buena Vista
Nearby homes
- $491,6003 bd3 ba2.1k sqft1829 10th Ave N, Nashville, TN 37208Off Market
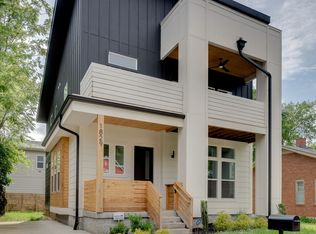
- $568,3003 bd2 ba2.2k sqft1829 10th Ave N, Nashville, TN 37208Off Market
- $162,5004,356 Square Feet1825 10th Ave N, Nashville, TN 37208Sold
- $162,5004,356 Square Feet1824 Owen St, Nashville, TN 37208Sold
- $290,0008,712 Square Feet1831 10th Ave N, Nashville, TN 37208Sold
- $136,000-- bd-- ba-- sqft1822B Owen St, Nashville, TN 37208Off Market
- $651,6003 bd1 ba1.5k sqft1823 10th Ave N, Nashville, TN 37208Off Market
- $649,9863 bd3 ba2.4k sqft1830 Owen St LOT B, Nashville, TN 37208New Construction
Nearby schools
GreatSchools rating
- 5/10Jones ElementaryGrades: PK-5Distance: 0.2 mi
- 4/10John Early Paideia Middle MagnetGrades: 6-8Distance: 0.4 mi
- 4/10Pearl Cohn Magnet High SchoolGrades: 9-12Distance: 1.5 mi
Schools provided by the listing agent
- Elementary: Jones Paideia Magnet
- Middle: John Early Paideia Magnet
- High: Pearl Cohn Magnet High School
Source: RealTracs MLS as distributed by MLS GRID. This data may not be complete. We recommend contacting the local school district to confirm school assignments for this home.
Get a cash offer in 3 minutes
Find out how much your home could sell for in as little as 3 minutes with a no-obligation cash offer.
Estimated market value
$608,000
Get a cash offer in 3 minutes
Find out how much your home could sell for in as little as 3 minutes with a no-obligation cash offer.
Estimated market value
$608,000
- Tennessee
- Davidson County
- Nashville
- 37208
- Jones-Buena Vista
- 1827B 10th Ave N
Nearby cities
Nearby neighborhoods
Nearby zip codes
Other Nashville Topics
