Welcome to 1806 Cahal Ave — a stunning contemporary home in the heart of booming East Nashville, where modern design meets one of the city's most vibrant neighborhoods. Built in 2016 and truly move-in ready, this 3-bedroom, 2.5-bathroom home offers 2,284 square feet of beautifully maintained living space across three stories. Step inside through the bold orange front door and you're greeted by gleaming 3/4" hardwood floors that flow throughout the main level. The spacious open-concept living room anchors the space with a sleek gas fireplace and tile surround, flowing seamlessly into a designer kitchen featuring gas range, stainless appliances, and a large island — ideal for entertaining. Upstairs, the generous primary suite impresses with vaulted ceilings, a large walk-in closet, double vanities, and a spa-inspired rain shower. Two additional bedrooms each feature oversized closets. The crown jewel of this home is the third-floor rooftop deck — your private perch with sweeping views, a wet bar, and a beverage fridge. Just steps from the restaurants, bars, and vintage shops along Gallatin Pike, and only 12 minutes from downtown Nashville, the location is unbeatable. No HOA. The stunning rooftop, designer finishes, and prime East Nashville location make this home an absolute MUST-SEE!
Active
Price cut: $20K (6/2)
$660,000
1806 Cahal Ave, Nashville, TN 37206
3beds
2,284sqft
Horizontal Property Regime - Attached, Residential
Built in 2016
871 Square Feet Lot
$-- Zestimate®
$289/sqft
$-- HOA
What's special
Gas rangeDesigner finishesLarge walk-in closetDesigner kitchenStunning rooftopVaulted ceilingsStainless appliances
- 76 days |
- 143 |
- 5 |
Zillow last checked:
Listing updated:
Listed by:
Tyler Forte 615-422-4277,
Felix Homes 615-354-5731
Source: RealTracs MLS as distributed by MLS GRID,MLS#: 3228413
Facts & features
Interior
Bedrooms & bathrooms
- Bedrooms: 3
- Bathrooms: 3
- Full bathrooms: 2
- 1/2 bathrooms: 1
Bedroom 1
- Features: Suite
- Level: Suite
- Area: 168 Square Feet
- Dimensions: 12x14
Bedroom 2
- Features: Extra Large Closet
- Level: Extra Large Closet
- Area: 154 Square Feet
- Dimensions: 11x14
Bedroom 3
- Features: Extra Large Closet
- Level: Extra Large Closet
- Area: 110 Square Feet
- Dimensions: 10x11
Primary bathroom
- Features: Double Vanity
- Level: Double Vanity
Dining room
- Features: Combination
- Level: Combination
Kitchen
- Features: Eat-in Kitchen
- Level: Eat-in Kitchen
- Area: 256 Square Feet
- Dimensions: 16x16
Living room
- Area: 342 Square Feet
- Dimensions: 18x19
Heating
- Central, Electric
Cooling
- Central Air
Appliances
- Included: Gas Oven, Gas Range, Dishwasher, Disposal
Features
- Flooring: Wood, Tile
- Basement: Crawl Space,None
- Number of fireplaces: 1
- Fireplace features: Living Room
Interior area
- Total structure area: 2,284
- Total interior livable area: 2,284 sqft
- Finished area above ground: 2,284
Property
Parking
- Total spaces: 2
- Parking features: Open
- Uncovered spaces: 2
Features
- Levels: One
- Stories: 3
- Patio & porch: Patio
Lot
- Size: 871 Square Feet
- Dimensions: .02
- Features: Level
- Topography: Level
Details
- Parcel number: 072150L00200CO
- Special conditions: Standard
Construction
Type & style
- Home type: SingleFamily
- Architectural style: Contemporary
- Property subtype: Horizontal Property Regime - Attached, Residential
- Attached to another structure: Yes
Materials
- Fiber Cement
Condition
- New construction: No
- Year built: 2016
Utilities & green energy
- Sewer: Public Sewer
- Water: Public
- Utilities for property: Electricity Available, Water Available
Community & HOA
Community
- Subdivision: Cahal Avenue Homes
HOA
- Has HOA: No
Location
- Region: Nashville
Financial & listing details
- Price per square foot: $289/sqft
- Tax assessed value: $602,100
- Annual tax amount: $4,236
- Date on market: 6/1/2026
- Electric utility on property: Yes
Estimated market value
Not available
Estimated sales range
Not available
Not available
Price history
| Date | Event | Price |
|---|---|---|
| 7/6/2026 | Listing removed | $2,900$1/sqft |
Source: Zillow Rentals Report a problem | ||
| 6/11/2026 | Price change | $2,900-3.3%$1/sqft |
Source: Zillow Rentals Report a problem | ||
| 6/4/2026 | Listed for rent | $3,000+7.2%$1/sqft |
Source: Zillow Rentals Report a problem | ||
| 6/2/2026 | Price change | $660,000-2.9%$289/sqft |
Source:  RealTracs MLS as distributed by MLS GRID #3228413 Report a problem RealTracs MLS as distributed by MLS GRID #3228413 Report a problem | ||
| 4/16/2026 | Price change | $680,000-2.2%$298/sqft |
Source: RealTracs MLS as distributed by MLS GRID #3167258 Report a problem | ||
| 4/2/2026 | Listed for sale | $695,000+27.5%$304/sqft |
Source: RealTracs MLS as distributed by MLS GRID #3167258 Report a problem | ||
| 1/31/2025 | Listing removed | $2,799$1/sqft |
Source: Zillow Rentals Report a problem | ||
| 11/27/2024 | Price change | $2,799-9%$1/sqft |
Source: Zillow Rentals Report a problem | ||
| 11/8/2024 | Price change | $3,075-1.6%$1/sqft |
Source: Zillow Rentals Report a problem | ||
| 10/23/2024 | Price change | $3,125-2.3%$1/sqft |
Source: Zillow Rentals Report a problem | ||
| 9/28/2024 | Price change | $3,199-3.1%$1/sqft |
Source: Zillow Rentals Report a problem | ||
| 9/27/2024 | Listed for rent | $3,300+4.8%$1/sqft |
Source: Zillow Rentals Report a problem | ||
| 5/8/2023 | Listing removed | -- |
Source: Zillow Rentals Report a problem | ||
| 4/22/2023 | Listed for rent | $3,150$1/sqft |
Source: Zillow Rentals Report a problem | ||
| 4/2/2022 | Listing removed | -- |
Source: Zillow Rental Network Premium Report a problem | ||
| 2/11/2022 | Price change | $3,150-3.1%$1/sqft |
Source: Zillow Rental Network Premium Report a problem | ||
| 1/21/2022 | Price change | $3,250-7.1%$1/sqft |
Source: Zillow Rental Network Premium Report a problem | ||
| 12/21/2021 | Price change | $3,499+2.9%$2/sqft |
Source: Zillow Rental Network Premium Report a problem | ||
| 11/26/2021 | Price change | $3,399-1.5%$1/sqft |
Source: Zillow Rental Network Premium Report a problem | ||
| 11/11/2021 | Listed for rent | $3,450$2/sqft |
Source: Zillow Rental Network Premium Report a problem | ||
| 11/10/2021 | Sold | $545,000-0.9%$239/sqft |
Source: RealTracs MLS as distributed by MLS GRID #2293131 Report a problem | ||
| 10/21/2021 | Pending sale | $550,000$241/sqft |
Source: RealTracs MLS as distributed by MLS GRID #2293131 Report a problem | ||
| 10/18/2021 | Listed for sale | $550,000$241/sqft |
Source: RealTracs MLS as distributed by MLS GRID #2293131 Report a problem | ||
| 10/18/2021 | Contingent | $550,000$241/sqft |
Source: RealTracs MLS as distributed by MLS GRID #2293131 Report a problem | ||
| 9/29/2021 | Price change | $550,000-2.7%$241/sqft |
Source: RealTracs MLS as distributed by MLS GRID #2293131 Report a problem | ||
| 9/23/2021 | Listed for sale | $565,000$247/sqft |
Source: RealTracs MLS as distributed by MLS GRID #2293131 Report a problem | ||
Public tax history
| Year | Property taxes | Tax assessment |
|---|---|---|
| 2025 | $4,236 +0.9% | $150,525 +16.7% |
| 2024 | $4,198 | $129,025 |
| 2023 | $4,198 | $129,025 |
| 2022 | $4,198 -1% | $129,025 |
| 2021 | $4,242 -6.1% | $129,025 +20.5% |
| 2020 | $4,519 +33.8% | $107,050 |
| 2019 | $3,377 | $107,050 |
| 2018 | $3,377 | $107,050 |
| 2017 | -- | $107,050 +221.5% |
| 2016 | $3,377 | $33,300 |
Find assessor info on the county website
Monthly payment
Est. payment
Payment breakdown
Explore the cost of this home by adjusting the details. Changes won't be saved.Climate risks
Neighborhood: South Inglewood
Nearby schools
GreatSchools rating
- 5/10Inglewood Elementary SchoolGrades: PK-5Distance: 0.4 mi
- 3/10Stratford Comp High SchoolGrades: 6-12Distance: 0.8 mi
- 6/10Isaac Litton Middle SchoolGrades: 6-8Distance: 2.3 mi
Schools provided by the listing agent
- Elementary: Inglewood Elementary
- Middle: Isaac Litton Middle
- High: Stratford STEM Magnet School Upper Campus
Source: RealTracs MLS as distributed by MLS GRID. This data may not be complete. We recommend contacting the local school district to confirm school assignments for this home.
- $25,0003 bd3 ba2.2k sqft1804 Cahal Ave, Nashville, TN 37206Off Market
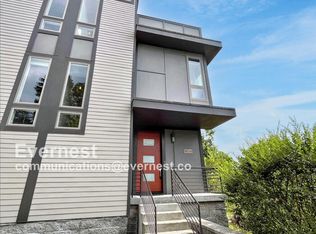
- $636,6003 bd2 ba2.2k sqft1804 Cahal Ave, Nashville, TN 37206Off Market
- $629,8003 bd2 ba2.2k sqft1808 Cahal Ave, Nashville, TN 37206Off Market
- $609,0003 bd3 ba2.2k sqft1810 Cahal Ave, Nashville, TN 37206Off Market

- $2,400-- bd-- ba-- sqft1806B Cahal Ave, Nashville, TN 37206Off Market
- $2,400-- bd-- ba-- sqft1810B Cahal Ave, Nashville, TN 37206Off Market
- $192,000-- bd-- ba-- sqft1816B Cahal Ave, Nashville, TN 37206Off Market
- $524,4003 bd1 ba1.9k sqft2021 Scott Ave, Nashville, TN 37206Off Market
A local agent can set up tours, give advice and negotiate with sellers.
A local lender can help you make sure your offer is ready when you are.
Similar homes
- $644,9993 bd3 ba1.9k sqft1904 Scott Ave, Nashville, TN 37206For Sale
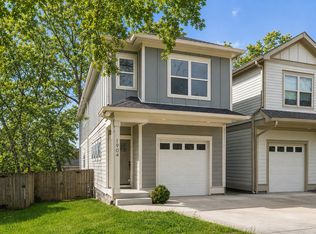
 MLS ID #3305179, Bobby Johnson. RealTracs MLS as distributed by MLS GRID
 - $825,0003 bd3 ba2.1k sqft1602 Douglas Ave, Nashville, TN 37206For Sale
 MLS ID #3304272, Molly Burgdorf. RealTracs MLS as distributed by MLS GRID
 - $619,9004 bd3 ba2.4k sqft922 Crescent Hill Rd Unit B, Nashville, TN 37206For Sale
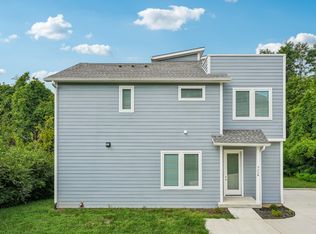 MLS ID #3336306, Dean Nelson. RealTracs MLS as distributed by MLS GRID
 - $565,0003 bd3 ba1.9k sqft2403B Branch St, Nashville, TN 37216For Sale
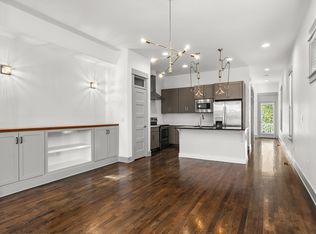 MLS ID #3247723, Michelle Maldonado. RealTracs MLS as distributed by MLS GRID
 - $725,0003 bd3 ba2.4k sqft838B Lischey Ave, Nashville, TN 37207For SaleMLS ID #3301911, Chris Fumia. RealTracs MLS as distributed by MLS GRID
- $684,9004 bd3 ba2.2k sqft217 Eastmoreland St #A, Nashville, TN 37207For SaleMLS ID #3180463, Missy Harris. RealTracs MLS as distributed by MLS GRID
- $475,0003 bd2 ba1.2k sqft1413 Porter Rd, Nashville, TN 37206For SaleMLS ID #3179509, Bill Lurwick. RealTracs MLS as distributed by MLS GRID
- $659,0003 bd4 ba2.3k sqft3206 Lincoln Ave, Nashville, TN 37218For SaleMLS ID #3256536, Ryan Stonehouse. RealTracs MLS as distributed by MLS GRID
- $449,0003 bd4 ba1.5k sqft1049 Chicamauga Ave APT 5, Nashville, TN 37206For SaleMLS ID #3511091, Richie Cordaro. RealTracs MLS as distributed by MLS GRID
- $799,0004 bd5 ba2.5k sqft116C N 9th St, Nashville, TN 37206For SaleMLS ID #3243687, Bonnie McNichols. RealTracs MLS as distributed by MLS GRID
- $649,0003 bd3 ba2k sqft1611 Hampton St, Nashville, TN 37207New ConstructionMLS ID #3306622, John York | The Locals Group. RealTracs MLS as distributed by MLS GRID
- $589,9003 bd3 ba2k sqft196A Queen Ave, Nashville, TN 37207New ConstructionMLS ID #3333891, Enrique Selman. RealTracs MLS as distributed by MLS GRID
- $589,9003 bd3 ba2k sqft196B Queen Ave, Nashville, TN 37207New ConstructionMLS ID #3333888, Enrique Selman. RealTracs MLS as distributed by MLS GRID
- $650,0003 bd3 ba2k sqft417A 35th Ave N, Nashville, TN 37209For SaleMLS ID #3180774, Susan Gregory. RealTracs MLS as distributed by MLS GRID
- $650,0003 bd4 ba2.4k sqft1633 54th Ave N #15, Nashville, TN 37209For SaleMLS ID #3190918, Viyaleta Tooley. RealTracs MLS as distributed by MLS GRID
- $659,9003 bd4 ba2.2k sqft2310 18th Ave N, Nashville, TN 37208New ConstructionMLS ID #3306230, Jamil Wahidi, CRS, GRI, ABR, AHWD. RealTracs MLS as distributed by MLS GRID
- $495,8002 bd4 ba1.6k sqft207 Porter Village Cir, Nashville, TN 37206For SaleMLS ID #3304650, Gary Ashton. RealTracs MLS as distributed by MLS GRID
- $599,9004 bd3 ba1.5k sqft918 Phillips St, Nashville, TN 37208For SaleMLS ID #3500952, Ruanda Lee Quay. RealTracs MLS as distributed by MLS GRID
- $659,9003 bd4 ba2.1k sqft2314 18th Ave N, Nashville, TN 37208New ConstructionMLS ID #3306228, Jamil Wahidi, CRS, GRI, ABR, AHWD. RealTracs MLS as distributed by MLS GRID
- $549,9003 bd4 ba1.8k sqft2401B Inga St, Nashville, TN 37206For SaleMLS ID #3225398, Claire Matthews CELA, CBDA, CREN. RealTracs MLS as distributed by MLS GRID
