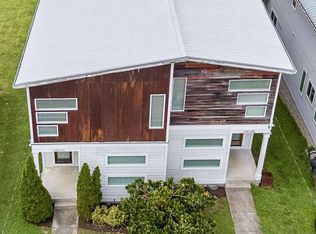
Welcome to 2403B Branch Street, a thoughtfully designed home in one of East Nashville's most walkable neighborhoods. Whether you're searching for your next home or a turnkey investment, this residence offers the perfect blend of modern finishes, functional living, and an unbeatable location.
The light-filled interior features an open-concept floor plan with hardwood floors throughout, granite countertops, custom lighting, built-in storage, spacious walk-in closets, and a seamless flow that's ideal for both everyday living and entertaining. Step outside to enjoy a private fenced backyard and deck—perfect for morning coffee, grilling with friends, or unwinding at the end of the day.
Just outside your door, enjoy easy access to East Nashville favorites including Mitchell Delicatessen, Dose Coffee, Village Pub & Beer Garden, Ladybird Taco, Pied Piper Creamery, Servo, Riverside Village Pharmacy, and South Inglewood Park. With locally owned restaurants, coffee shops, parks, and neighborhood conveniences just a short walk away, you'll love the lifestyle this location offers.
All kitchen appliances, washer, dryer, and window treatments remain, making this a truly move-in-ready opportunity. Looking for even more flexibility? The adjoining residence, 2403A Branch Street, is also available, offering the rare opportunity to own both sides of the duplex.
Active
$565,000
2403B Branch St, Nashville, TN 37216
3beds
1,938sqft
Horizontal Property Regime - Attached, Residential
Built in 2015
871 Square Feet Lot
$-- Zestimate®
$292/sqft
$-- HOA
What's special
Private fenced backyardOpen-concept floor planBuilt-in storageLight-filled interiorGranite countertopsSpacious walk-in closetsHardwood floors throughout
- 64 days
- 171
- 13
Zillow last checked:
Listing updated:
Listed by:
Michelle Maldonado 629-206-6480,
Compass RE 615-475-5616,
Mallory Waterman 615-210-2252,
Compass RE
Source: RealTracs MLS as distributed by MLS GRID,MLS#: 3247723
Facts & features
Interior
Bedrooms & bathrooms
- Bedrooms: 3
- Bathrooms: 3
- Full bathrooms: 2
- 1/2 bathrooms: 1
Heating
- Central, Electric
Cooling
- Ceiling Fan(s), Central Air, Electric
Appliances
- Included: Electric Oven, Electric Range, Dishwasher, Dryer, Refrigerator, Washer
- Laundry: Electric Dryer Hookup, Washer Hookup
Features
- Built-in Features, Ceiling Fan(s), Extra Closets, High Ceilings, Open Floorplan, Walk-In Closet(s), Kitchen Island
- Flooring: Wood, Tile
- Basement: None
Interior area
- Total structure area: 1,938
- Total interior livable area: 1,938 sqft
- Finished area above ground: 1,938
Property
Parking
- Total spaces: 2
- Parking features: Parking Pad
- Uncovered spaces: 2
Features
- Levels: One
- Stories: 2
- Patio & porch: Patio
- Fencing: Back Yard
Lot
- Size: 871 Square Feet
Details
- Parcel number: 072110K00100CO
- Special conditions: Standard
Construction
Type & style
- Home type: SingleFamily
- Property subtype: Horizontal Property Regime - Attached, Residential
- Attached to another structure: Yes
Materials
- Other
Condition
- New construction: No
- Year built: 2015
Utilities & green energy
- Sewer: Public Sewer
- Water: Public
- Utilities for property: Electricity Available, Water Available
Community & HOA
Community
- Security: Fire Alarm
- Subdivision: Homes At 2403 Branch Street
HOA
- Has HOA: No
Location
- Region: Nashville
Financial & listing details
- Price per square foot: $292/sqft
- Tax assessed value: $385,800
- Annual tax amount: $3,819
- Date on market: 7/8/2026
- Electric utility on property: Yes
Estimated market value
Not available
Estimated sales range
Not available
Not available
Price history
| Date | Event | Price |
|---|---|---|
| 7/8/2026 | Listed for sale | $565,000+82.8%$292/sqft |
Source:  RealTracs MLS as distributed by MLS GRID #3247723 Report a problem RealTracs MLS as distributed by MLS GRID #3247723 Report a problem | ||
| 12/25/2020 | Listing removed | -- |
Source: RealTracs MLS as distributed by MLS GRID Report a problem | ||
| 12/3/2020 | Price change | $2,295-2.3%$1/sqft |
Source: Compass RE #2199787 Report a problem | ||
| 10/21/2020 | Price change | $2,350-2.1%$1/sqft |
Source: Compass RE #2199787 Report a problem | ||
| 9/29/2020 | Price change | $2,400-4%$1/sqft |
Source: Compass RE #2182048 Report a problem | ||
| 9/1/2020 | Listed for rent | $2,500+8.7%$1/sqft |
Source: Compass RE #2182048 Report a problem | ||
| 4/25/2018 | Listing removed | $2,300$1/sqft |
Source: PARKS #1876459 Report a problem | ||
| 4/5/2018 | Price change | $2,300-4.2%$1/sqft |
Source: PARKS #1876459 Report a problem | ||
| 3/21/2018 | Price change | $2,400-4%$1/sqft |
Source: PARKS #1876459 Report a problem | ||
| 1/3/2018 | Listed for rent | $2,500$1/sqft |
Source: PARKS #1876459 Report a problem | ||
| 7/24/2015 | Sold | $309,000$159/sqft |
Source: RealTracs MLS as distributed by MLS GRID #1619786 Report a problem | ||
Public tax history
| Year | Property taxes | Tax assessment |
|---|---|---|
| 2024 | $3,138 | $96,450 |
| 2023 | $3,138 | $96,450 |
| 2022 | $3,138 -1% | $96,450 |
| 2021 | $3,171 -5.7% | $96,450 +21.1% |
| 2020 | $3,363 +33.8% | $79,675 |
| 2019 | $2,514 | $79,675 |
| 2018 | $2,514 +0% | $79,675 |
| 2017 | $2,514 | $79,675 +25.6% |
| 2016 | $2,514 -12.3% | $63,450 |
| 2015 | $2,865 | $63,450 |
Find assessor info on the county website
Monthly payment
Est. payment
Payment breakdown
Explore the cost of this home by adjusting the details. Changes won't be saved.Climate risks
Neighborhood: South Inglewood
Nearby schools
Schools provided by the listing agent
- Elementary: Inglewood Elementary
- Middle: Isaac Litton Middle
- High: Stratford STEM Magnet School Upper Campus
Source: RealTracs MLS as distributed by MLS GRID. This data may not be complete. We recommend contacting the local school district to confirm school assignments for this home.


Similar homes
- $575,0003 bd3 ba2.1k sqft2403A Branch St, Nashville, TN 37216For Sale

 MLS ID #3247722, Michelle Maldonado. RealTracs MLS as distributed by MLS GRID
 - $594,9993 bd3 ba1.7k sqft907 Burchwood Ave, Nashville, TN 37216For Sale
 MLS ID #3228950, Jeff Skaggs. RealTracs MLS as distributed by MLS GRID
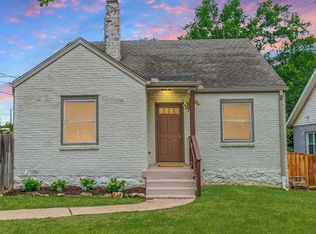
 - $510,0003 bd2 ba1.9k sqft3703 Burrus St, Nashville, TN 37216For Sale
 MLS ID #3190408, Kate McClarnon. RealTracs MLS as distributed by MLS GRID
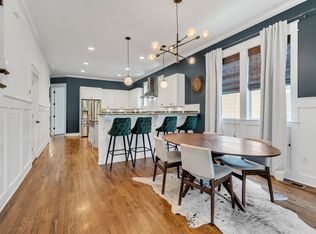
 - $624,9003 bd3 ba2.2k sqft1108 Cahal Ave, Nashville, TN 37206For Sale
 MLS ID #3245865, Shamille Shemi Wharton. RealTracs MLS as distributed by MLS GRID
 - $599,0003 bd3 ba2k sqft1211B Montgomery Ave, Nashville, TN 37207For SaleMLS ID #3276611, Andrew McGinnis. RealTracs MLS as distributed by MLS GRID
- $597,5003 bd4 ba2.2k sqft913A Cahal Ave, Nashville, TN 37206For SaleMLS ID #3312509, Lori Cloud. RealTracs MLS as distributed by MLS GRID
- $794,9004 bd4 ba2.3k sqft1223 McGavock Pike, Nashville, TN 37216For SaleMLS ID #3501002, Terri Walker. RealTracs MLS as distributed by MLS GRID
- $547,5003 bd2 ba1.6k sqft1523A Dugger Dr, Nashville, TN 37206For SaleMLS ID #3336308, Dean Nelson. RealTracs MLS as distributed by MLS GRID
- $525,0003 bd2 ba1.7k sqft2838 Brunswick Dr, Nashville, TN 37207For SaleMLS ID #3278588, Debbie Gerfin. RealTracs MLS as distributed by MLS GRID
- $644,9993 bd3 ba1.9k sqft1904 Scott Ave, Nashville, TN 37206For SaleMLS ID #3305179, Bobby Johnson. RealTracs MLS as distributed by MLS GRID
- $649,9004 bd4 ba2.3k sqft1130A Delmas Ave, Nashville, TN 37216New ConstructionMLS ID #3509940, David Binkley. RealTracs MLS as distributed by MLS GRID
- $649,9004 bd3 ba2.2k sqft1634A Northview Ave, Nashville, TN 37216New ConstructionMLS ID #3288330, Steve Laviola-Broker/Auctioneer. RealTracs MLS as distributed by MLS GRID
- $534,0003 bd3 ba2k sqft1012B Alice St, Nashville, TN 37218For SaleMLS ID #3206874, Jake Berisa. RealTracs MLS as distributed by MLS GRID
- $589,0004 bd3 ba2.6k sqft1175 Old Hickory Blvd, Nashville, TN 37207For SaleMLS ID #3193759, Amanda Knox. RealTracs MLS as distributed by MLS GRID
- $549,9003 bd3 ba2.1k sqft107A Sarver Ave, Madison, TN 37115For SaleMLS ID #3263352, Katie Morrell. RealTracs MLS as distributed by MLS GRID
- $565,0004 bd4 ba2.1k sqft2142 Oakland St Unit A, Nashville, TN 37210For SaleMLS ID #3223590, Arlo Nugent. RealTracs MLS as distributed by MLS GRID
- $574,9004 bd3 ba1.5k sqft918 Phillips St, Nashville, TN 37208For SaleMLS ID #3500952, Ruanda Lee Quay. RealTracs MLS as distributed by MLS GRID
- $549,9994 bd4 ba2.2k sqft1916 15th Ave N, Nashville, TN 37208For SaleMLS ID #3314437, Joni Miller. RealTracs MLS as distributed by MLS GRID
- $665,0003 bd3 ba2.4k sqft838A Lischey Ave, Nashville, TN 37207For SaleMLS ID #3529746, Chris Fumia. RealTracs MLS as distributed by MLS GRID
- $499,9003 bd3 ba1.8k sqft112 Claiborne St, Nashville, TN 37210For SaleMLS ID #3322274, Ansley Goodheart. RealTracs MLS as distributed by MLS GRID
