Like-new, true single-family dwelling, and perfectly positioned, this home puts downtown Nashville at your fingertips—Broadway, Bridgestone Arena, Nissan Stadium, concerts at Ascend Amphitheater, and BNA just minutes away. DADU eligible with new zoning!! GREAT opportunity for investors and savvy owners alike! Inside, an airy open layout centers around a beautifully designed kitchen with a statement island, quartz countertops, ceiling-height tile, exposed shelving, and stainless steel appliances. A main-level bedroom adds flexibility, while upstairs features two bedrooms total, including a serene primary suite with a spa-style shower and custom walk-in closet, plus laundry and a cozy sitting area. Outside, unwind on the twinkle-lit deck overlooking a fenced yard, plus the ease of an electric gate. (AI Generated photos to showcase garage/dadu potential).
Active
Price cut: $4.9K (7/8)
$515,000
112 Claiborne St, Nashville, TN 37210
3beds
1,876sqft
:
Get pre-qualified$3,109/mo
Single Family Residence, Residential
Built in 2020
5,662 Square Feet Lot
$-- Zestimate®
$275/sqft
$-- HOA
What's special
Fenced yardMain-level bedroom adds flexibilityStainless steel appliancesAiry open layoutStatement islandBeautifully designed kitchenExposed shelving
- 66 days |
- 1,083 |
- 133 |
Likely to sell faster than
Zillow last checked:
Listing updated:
Listed by:
Ansley Goodheart 615-519-5888,
Compass RE 615-475-5616
Source: RealTracs MLS as distributed by MLS GRID,MLS#: 3220358
Facts & features
Interior
Bedrooms & bathrooms
- Bedrooms: 3
- Bathrooms: 3
- Full bathrooms: 3
- Main level bedrooms: 1
Bedroom 1
- Features: Suite
- Level: Suite
- Area: 169 Square Feet
- Dimensions: 13x13
Bedroom 2
- Area: 143 Square Feet
- Dimensions: 11x13
Bedroom 3
- Area: 143 Square Feet
- Dimensions: 11x13
Primary bathroom
- Features: Primary Bedroom
- Level: Primary Bedroom
Kitchen
- Area: 273 Square Feet
- Dimensions: 21x13
Living room
- Area: 273 Square Feet
- Dimensions: 21x13
Recreation room
- Features: Second Floor
- Level: Second Floor
- Area: 221 Square Feet
- Dimensions: 13x17
Heating
- Central
Cooling
- Central Air, Electric
Appliances
- Included: Built-In Electric Oven, Built-In Electric Range
- Laundry: Electric Dryer Hookup, Washer Hookup
Features
- Open Floorplan, Walk-In Closet(s), High Speed Internet
- Flooring: Laminate
- Basement: None
Interior area
- Total structure area: 1,876
- Total interior livable area: 1,876 sqft
- Finished area above ground: 1,876
Property
Parking
- Total spaces: 2
- Parking features: Alley Access, Gravel
- Uncovered spaces: 2
Features
- Levels: Two
- Stories: 2
- Patio & porch: Deck
- Exterior features: Smart Lock(s)
- Fencing: Full
Lot
- Size: 5,662 Square Feet
- Dimensions: 35 x 165
- Features: Level
- Topography: Level
Details
- Parcel number: 09316001200
- Special conditions: Standard
Construction
Type & style
- Home type: SingleFamily
- Architectural style: Traditional
- Property subtype: Single Family Residence, Residential
Materials
- Fiber Cement
Condition
- New construction: No
- Year built: 2020
Utilities & green energy
- Sewer: Public Sewer
- Water: Public
- Utilities for property: Electricity Available, Water Available
Community & HOA
Community
- Security: Security Gate, Security System, Smoke Detector(s), Smart Camera(s)/Recording
- Subdivision: Maury & Claiborne
HOA
- Has HOA: No
Location
- Region: Nashville
Financial & listing details
- Price per square foot: $275/sqft
- Tax assessed value: $454,900
- Annual tax amount: $3,200
- Date on market: 5/23/2026
- Electric utility on property: Yes
Estimated market value
Not available
Estimated sales range
Not available
Not available
Price history
| Date | Event | Price |
|---|---|---|
| 7/8/2026 | Price change | $515,000-0.9%$275/sqft |
Source:  RealTracs MLS as distributed by MLS GRID #3220358 Report a problem RealTracs MLS as distributed by MLS GRID #3220358 Report a problem | ||
| 6/2/2026 | Price change | $519,900-1%$277/sqft |
Source: RealTracs MLS as distributed by MLS GRID #3220358 Report a problem | ||
| 5/23/2026 | Listed for sale | $525,000-0.9%$280/sqft |
Source: RealTracs MLS as distributed by MLS GRID #3220358 Report a problem | ||
| 5/22/2026 | Listing removed | $530,000$283/sqft |
Source: RealTracs MLS as distributed by MLS GRID #3132612 Report a problem | ||
| 4/15/2026 | Price change | $530,000-0.9%$283/sqft |
Source: RealTracs MLS as distributed by MLS GRID #3132612 Report a problem | ||
| 3/6/2026 | Price change | $535,000-0.9%$285/sqft |
Source: RealTracs MLS as distributed by MLS GRID #3132612 Report a problem | ||
| 2/19/2026 | Listed for sale | $540,000-3.1%$288/sqft |
Source: RealTracs MLS as distributed by MLS GRID #3132612 Report a problem | ||
| 2/17/2026 | Listing removed | $3,400$2/sqft |
Source: RealTracs MLS as distributed by MLS GRID #3067352 Report a problem | ||
| 1/13/2026 | Price change | $3,400-2.9%$2/sqft |
Source: RealTracs MLS as distributed by MLS GRID #3067352 Report a problem | ||
| 12/20/2025 | Listed for rent | $3,500+7.7%$2/sqft |
Source: RealTracs MLS as distributed by MLS GRID #3067352 Report a problem | ||
| 1/21/2025 | Listing removed | $3,250$2/sqft |
Source: RealTracs MLS as distributed by MLS GRID #2775231 Report a problem | ||
| 1/6/2025 | Listed for rent | $3,250$2/sqft |
Source: RealTracs MLS as distributed by MLS GRID #2775231 Report a problem | ||
| 1/1/2025 | Listing removed | $3,250$2/sqft |
Source: RealTracs MLS as distributed by MLS GRID #2755534 Report a problem | ||
| 12/18/2024 | Price change | $3,250-7.1%$2/sqft |
Source: RealTracs MLS as distributed by MLS GRID #2755534 Report a problem | ||
| 11/13/2024 | Price change | $3,500-7.9%$2/sqft |
Source: RealTracs MLS as distributed by MLS GRID #2755534 Report a problem | ||
| 11/5/2024 | Price change | $3,800-5%$2/sqft |
Source: RealTracs MLS as distributed by MLS GRID #2755534 Report a problem | ||
| 11/3/2024 | Listed for rent | $4,000$2/sqft |
Source: RealTracs MLS as distributed by MLS GRID #2755534 Report a problem | ||
| 5/2/2024 | Sold | $557,500$297/sqft |
Source: RealTracs MLS as distributed by MLS GRID #2627077 Report a problem | ||
| 3/26/2024 | Contingent | $557,500$297/sqft |
Source: RealTracs MLS as distributed by MLS GRID #2627077 Report a problem | ||
| 3/21/2024 | Price change | $557,500-1.3%$297/sqft |
Source: RealTracs MLS as distributed by MLS GRID #2627077 Report a problem | ||
| 3/6/2024 | Price change | $565,000+39.5%$301/sqft |
Source: RealTracs MLS as distributed by MLS GRID #2627077 Report a problem | ||
| 3/8/2021 | Pending sale | $405,000$216/sqft |
Source: RealTracs MLS as distributed by MLS GRID #2222847 Report a problem | ||
| 3/3/2021 | Sold | $405,000+1.3%$216/sqft |
Source: RealTracs MLS as distributed by MLS GRID #2222847 Report a problem | ||
| 1/25/2021 | Contingent | $399,999$213/sqft |
Source: RealTracs MLS as distributed by MLS GRID #2222847 Report a problem | ||
| 1/24/2021 | Listed for sale | $399,999+471.4%$213/sqft |
Source: RealTracs MLS as distributed by MLS GRID #2222847 Report a problem | ||
| 1/22/2018 | Sold | $70,000-46.2%$37/sqft |
Source: Public Record Report a problem | ||
| 7/15/2016 | Sold | $130,000+282.4%$69/sqft |
Source: Public Record Report a problem | ||
| 4/4/2012 | Sold | $34,000-15%$18/sqft |
Source: Public Record Report a problem | ||
| 8/9/2010 | Sold | $40,000-39.4%$21/sqft |
Source: Public Record Report a problem | ||
| 8/23/2001 | Sold | $66,000$35/sqft |
Source: Public Record Report a problem | ||
Public tax history
| Year | Property taxes | Tax assessment |
|---|---|---|
| 2025 | $3,200 -1.9% | $113,725 +13.5% |
| 2024 | $3,261 | $100,225 |
| 2023 | $3,261 | $100,225 |
| 2022 | $3,261 -21.6% | $100,225 -20.8% |
| 2021 | $4,159 +1222.4% | $126,475 +1597.7% |
| 2020 | $314 -44.6% | $7,450 -58.6% |
| 2019 | $568 | $18,000 |
| 2018 | $568 | $18,000 |
| 2017 | $568 | $18,000 +42.6% |
| 2016 | $568 -0.4% | $12,625 |
| 2015 | $570 | $12,625 |
| 2014 | $570 | $12,625 |
| 2013 | -- | $12,625 +22.3% |
| 2012 | -- | $10,325 |
| 2011 | -- | $10,325 |
| 2010 | -- | $10,325 |
| 2009 | -- | $10,325 +16% |
| 2008 | -- | $8,900 |
| 2007 | -- | $8,900 |
| 2006 | -- | -- |
| 2005 | -- | -- |
| 2004 | -- | -- |
| 2003 | -- | -- |
| 2002 | -- | -- |
| 2001 | -- | -- |
| 2000 | -- | -- |
Find assessor info on the county website
Monthly payment
Est. payment
Payment breakdown
Explore the cost of this home by adjusting the details. Changes won't be saved.Climate risks
Neighborhood: Napier Area
Nearby schools
GreatSchools rating
- 4/10Napier Elementary Enhancement OptionGrades: PK-5Distance: 0.3 mi
- 4/10Margaret Allen Middle SchoolGrades: 6-8Distance: 2.3 mi
- 3/10Glencliff Comp High SchoolGrades: 9-12Distance: 3.9 mi
Schools provided by the listing agent
- Elementary: Napier Enhancement Option
- Middle: Margaret Allen Middle School
- High: Glencliff High School
Source: RealTracs MLS as distributed by MLS GRID. This data may not be complete. We recommend contacting the local school district to confirm school assignments for this home.
- $200,9003 bd1 ba1.4k sqft110 Claiborne St, Nashville, TN 37210Off Market
- $191,5002 bd1 ba1.1k sqft114 Claiborne St, Nashville, TN 37210Off Market
- $8003 bd2 ba1.1k sqft108 Claiborne St, Nashville, TN 37210For Rent

- $508,0003 bd3 ba1.8k sqft116 Claiborne St, Nashville, TN 37210Off Market
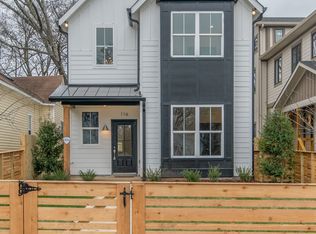
- $516,0003 bd3 ba1.5k sqft106 Claiborne St, Nashville, TN 37210Sold
- $200-- bd-- ba-- sqft26B Fain St, Nashville, TN 37210Off Market
- $640,8004 bd3 ba2.5k sqft118 Claiborne St, Nashville, TN 37210Off Market
- $491,8003 bd3 ba1.7k sqft20B Claiborne St, Nashville, TN 37210Off Market
A local agent can set up tours, give advice and negotiate with sellers.
A local lender can help you make sure your offer is ready when you are.
Similar homes
- $475,0003 bd3 ba1.6k sqft61B Cannon St, Nashville, TN 37210For Sale
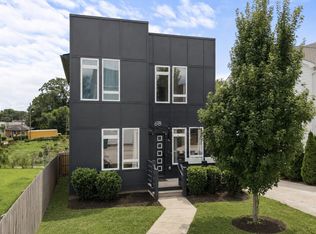
 MLS ID #3287597, Emma Nies. RealTracs MLS as distributed by MLS GRID
 - $610,0004 bd5 ba1.9k sqft177 Little Grn, Nashville, TN 37210New Construction
 MLS ID #3247793, Joséphine Saffert. RealTracs MLS as distributed by MLS GRID
 - $565,0003 bd3 ba1.9k sqft2403B Branch St, Nashville, TN 37216For Sale
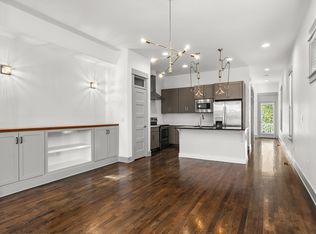 MLS ID #3247723, Michelle Maldonado. RealTracs MLS as distributed by MLS GRID
 - $525,0003 bd3 ba2.1k sqft3715 Fairview Dr, Nashville, TN 37218For Sale
 MLS ID #3301734, Bernie Gallerani. RealTracs MLS as distributed by MLS GRID
 - $515,0003 bd3 ba1.2k sqft4810 Gallatin Pike APT 101, Nashville, TN 37216For SaleMLS ID #3306405, Alex Vargas. RealTracs MLS as distributed by MLS GRID
- $549,9004 bd2 ba2k sqft515 Catalina Dr, Nashville, TN 37217For SaleMLS ID #3182444, Fiorella Villarruel. RealTracs MLS as distributed by MLS GRID
- $499,0003 bd3 ba1.5k sqft2002 Herman St #D, Nashville, TN 37208For SaleMLS ID #9996231, Jeff Orr. TVRMLS
- $549,9993 bd3 ba1.6k sqft1200 Meharry Blvd, Nashville, TN 37208For SaleMLS ID #3180487, Sydney Campbell. RealTracs MLS as distributed by MLS GRID
- $575,0003 bd3 ba2.1k sqft2403A Branch St, Nashville, TN 37216For SaleMLS ID #3247722, Michelle Maldonado. RealTracs MLS as distributed by MLS GRID
- $749,9003 bd4 ba2k sqft1242 2nd Ave S #10, Nashville, TN 37210For SaleMLS ID #3245503, Haleigh Sport. RealTracs MLS as distributed by MLS GRID
- $610,0003 bd3 ba1.7k sqft907 Burchwood Ave, Nashville, TN 37216For SaleMLS ID #3228950, Jeff Skaggs. RealTracs MLS as distributed by MLS GRID
- $595,0003 bd4 ba1.7k sqft227 Oceola Ave APT 6, Nashville, TN 37209For SaleMLS ID #3305272, Erin Krueger. RealTracs MLS as distributed by MLS GRID
- $514,9002 bd2 ba1.6k sqft635 Nashua Ln, Nashville, TN 37209For SaleMLS ID #3225991, Angie Downs. RealTracs MLS as distributed by MLS GRID
- $584,9993 bd2 ba1.8k sqft615 39th Ave N, Nashville, TN 37209For SaleMLS ID #3239913, Hannah Paige. RealTracs MLS as distributed by MLS GRID
- $570,0003 bd3 ba2.2k sqft1728B Pecan St, Nashville, TN 37208For SaleMLS ID #3211325, Sophia Cruse. RealTracs MLS as distributed by MLS GRID
- $490,0003 bd2 ba1.7k sqft601 Huntington Pkwy, Nashville, TN 37211For SaleMLS ID #3180554, Mayra Franco. RealTracs MLS as distributed by MLS GRID
- $598,7003 bd4 ba1.8k sqft1021D Elvira Ave, Nashville, TN 37216For SaleMLS ID #3255374, Callie Loewen. RealTracs MLS as distributed by MLS GRID
- $540,0003 bd4 ba1.8k sqft356 E Village Ln, Nashville, TN 37216For SaleMLS ID #3243654, Sallie Cromwell Simmons. RealTracs MLS as distributed by MLS GRID
- $499,9003 bd3 ba2.1k sqft206 New Sawyer Brown Rd, Nashville, TN 37221For SaleMLS ID #3267442, Katie Brooks Boone. RealTracs MLS as distributed by MLS GRID
- $549,9004 bd3 ba2.1k sqft2110 11th Ave N #A, Nashville, TN 37208New ConstructionMLS ID #3255380, Nicole Bird. RealTracs MLS as distributed by MLS GRID
