Welcome to 2403A Branch Street, where thoughtful design meets one of East Nashville's most vibrant and walkable neighborhoods. Perfect as a primary residence or investment property, this home combines modern finishes with flexible living spaces designed for today's lifestyle.
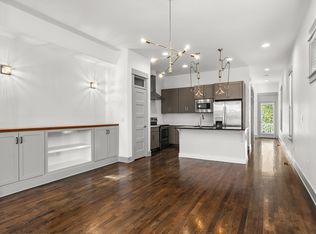
The open-concept floor plan features hardwood floors throughout, granite countertops, custom lighting, built-in storage, spacious walk-in closets, and a light-filled living area. A dedicated office nook just off the main living space provides the ideal spot for working from home, studying, or creating a cozy reading area without sacrificing the openness of the home. Outside, enjoy a private fenced backyard and deck perfect for entertaining, grilling, or relaxing.
Located just minutes from neighborhood favorites including Mitchell Delicatessen, Dose Coffee, Village Pub & Beer Garden, Ladybird Taco, Pied Piper Creamery, Servo, Riverside Village Pharmacy, and South Inglewood Park, you'll enjoy the convenience of having some of East Nashville's best dining, coffee, and green spaces within easy walking distance.
All kitchen appliances, washer, dryer, and window treatments remain, creating a move-in-ready opportunity with immediate appeal. For buyers seeking additional investment potential, the adjoining residence at 2403A Branch Street is also available for purchase.
Active
$575,000
2403A Branch St, Nashville, TN 37216
3beds
2,140sqft
:
Get pre-qualified$3,472/mo
Horizontal Property Regime - Attached, Residential
Built in 2015
871 Square Feet Lot
$-- Zestimate®
$269/sqft
$-- HOA
What's special
Private fenced backyardDedicated office nookOpen-concept floor planModern finishesFlexible living spacesBuilt-in storageGranite countertops
- 34 days |
- 268 |
- 15 |
Zillow last checked:
Listing updated:
Listed by:
Michelle Maldonado 615-260-4423,
Compass RE 615-475-5616,
Mallory Waterman 615-210-2252,
Compass RE
Source: RealTracs MLS as distributed by MLS GRID,MLS#: 3247722
Facts & features
Interior
Bedrooms & bathrooms
- Bedrooms: 3
- Bathrooms: 3
- Full bathrooms: 2
- 1/2 bathrooms: 1
Bedroom 1
- Features: Walk-In Closet(s)
- Level: Walk-In Closet(s)
- Area: 260 Square Feet
- Dimensions: 20x13
Bedroom 2
- Area: 143 Square Feet
- Dimensions: 13x11
Bedroom 3
- Area: 132 Square Feet
- Dimensions: 12x11
Primary bathroom
- Features: Double Vanity
- Level: Double Vanity
Kitchen
- Area: 192 Square Feet
- Dimensions: 16x12
Living room
- Features: Combination
- Level: Combination
- Area: 342 Square Feet
- Dimensions: 19x18
Heating
- Central, Electric
Cooling
- Ceiling Fan(s), Central Air, Electric
Appliances
- Included: Electric Oven, Electric Range, Dishwasher, Dryer, Microwave, Refrigerator, Washer
- Laundry: Electric Dryer Hookup, Washer Hookup
Features
- Built-in Features, Ceiling Fan(s), Extra Closets, High Ceilings, Open Floorplan, Walk-In Closet(s), Kitchen Island
- Flooring: Wood, Tile
- Basement: None
Interior area
- Total structure area: 2,140
- Total interior livable area: 2,140 sqft
- Finished area above ground: 2,140
Property
Parking
- Total spaces: 2
- Parking features: Parking Pad
- Uncovered spaces: 2
Features
- Levels: One
- Stories: 2
- Patio & porch: Patio
- Fencing: Back Yard
Lot
- Size: 871 Square Feet
Details
- Parcel number: 072110K00200CO
- Special conditions: Standard
Construction
Type & style
- Home type: SingleFamily
- Property subtype: Horizontal Property Regime - Attached, Residential
- Attached to another structure: Yes
Materials
- Other
Condition
- New construction: No
- Year built: 2015
Utilities & green energy
- Sewer: Public Sewer
- Water: Public
- Utilities for property: Electricity Available, Water Available
Community & HOA
Community
- Security: Fire Alarm
- Subdivision: Homes At 2403 Branch Street
HOA
- Has HOA: No
Location
- Region: Nashville
Financial & listing details
- Price per square foot: $269/sqft
- Tax assessed value: $411,000
- Annual tax amount: $4,074
- Date on market: 6/23/2026
- Electric utility on property: Yes
Estimated market value
Not available
Estimated sales range
Not available
Not available
Price history
| Date | Event | Price |
|---|---|---|
| 7/8/2026 | Listed for sale | $575,000+79.1%$269/sqft |
Source:  RealTracs MLS as distributed by MLS GRID #3247722 Report a problem RealTracs MLS as distributed by MLS GRID #3247722 Report a problem | ||
| 12/31/2017 | Listing removed | $2,500$1/sqft |
Source: PARKS Report a problem | ||
| 10/23/2017 | Listed for rent | $2,500$1/sqft |
Source: PARKS Report a problem | ||
| 7/24/2015 | Sold | $321,000$150/sqft |
Source: RealTracs MLS as distributed by MLS GRID #1619783 Report a problem | ||
Public tax history
| Year | Property taxes | Tax assessment |
|---|---|---|
| 2024 | $3,343 | $102,750 |
| 2023 | $3,343 | $102,750 |
| 2022 | $3,343 -1% | $102,750 |
| 2021 | $3,378 -5.7% | $102,750 +21.1% |
| 2020 | $3,583 +33.8% | $84,875 |
| 2019 | $2,678 | $84,875 |
| 2018 | $2,678 | $84,875 |
| 2017 | $2,678 | $84,875 +23% |
| 2016 | $2,678 -14.1% | $69,000 |
| 2015 | $3,116 | $69,000 |
Find assessor info on the county website
Monthly payment
Est. payment
Payment breakdown
Explore the cost of this home by adjusting the details. Changes won't be saved.Climate risks
Neighborhood: South Inglewood
Nearby schools
GreatSchools rating
- 5/10Inglewood Elementary SchoolGrades: PK-5Distance: 0.2 mi
- 3/10Stratford Comp High SchoolGrades: 6-12Distance: 0.4 mi
- 6/10Isaac Litton Middle SchoolGrades: 6-8Distance: 1.9 mi
Schools provided by the listing agent
- Elementary: Inglewood Elementary
- Middle: Isaac Litton Middle
- High: Stratford STEM Magnet School Upper Campus
Source: RealTracs MLS as distributed by MLS GRID. This data may not be complete. We recommend contacting the local school district to confirm school assignments for this home.
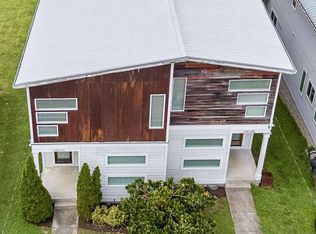
- $1,120,0006 bd6 ba4k sqft2403 Branch St #A & B, Nashville, TN 37216For Sale
- $558,3003 bd2 ba2.1k sqft2403 Branch St #B, Nashville, TN 37216Off Market

- $--3 bd2 ba2.1k sqft2403 Branch St #A, Nashville, TN 37216Off Market

- $565,0003 bd3 ba1.9k sqft2403B Branch St, Nashville, TN 37216For Sale
- $25,0003 bd2 ba2k sqft2405 Branch St, Nashville, TN 37216Off Market
- $--3 bd2 ba2k sqft2405 Branch St #B, Nashville, TN 37216Off Market
- $590,1003 bd3 ba2k sqft2405 Branch St #A, Nashville, TN 37216Off Market
- $339,0003 bd1 ba960 sqft2401 Branch St, Nashville, TN 37216Off Market
A local agent can set up tours, give advice and negotiate with sellers.
A local lender can help you make sure your offer is ready when you are.
Similar homes
- $565,0003 bd3 ba1.9k sqft2403B Branch St, Nashville, TN 37216For Sale
 MLS ID #3247723, Michelle Maldonado. RealTracs MLS as distributed by MLS GRID
 - $595,0003 bd3 ba1.6k sqft1712 Litton Ave, Nashville, TN 37216For Sale
 MLS ID #3183884, Chadd Bryant. RealTracs MLS as distributed by MLS GRID
 - $610,0003 bd3 ba1.7k sqft907 Burchwood Ave, Nashville, TN 37216For Sale
 MLS ID #3228950, Jeff Skaggs. RealTracs MLS as distributed by MLS GRID
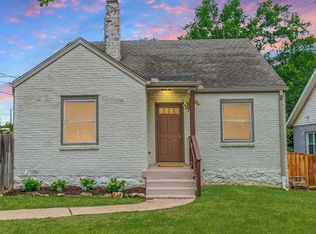
 - $525,0003 bd2 ba1.9k sqft3703 Burrus St, Nashville, TN 37216For Sale
 MLS ID #3190408, Kate McClarnon. RealTracs MLS as distributed by MLS GRID
 - $649,9004 bd3 ba2.2k sqft1634A Northview Ave, Nashville, TN 37216New ConstructionMLS ID #3288330, Steve Laviola-Broker/Auctioneer. RealTracs MLS as distributed by MLS GRID
- $639,0003 bd3 ba2.2k sqft1108 Cahal Ave, Nashville, TN 37206For SaleMLS ID #3245865, Shamille Shemi Wharton. RealTracs MLS as distributed by MLS GRID
- $660,0003 bd3 ba2.2k sqft1806 Cahal Ave, Nashville, TN 37206For SaleMLS ID #3228413, Tyler Forte. RealTracs MLS as distributed by MLS GRID
- $539,0003 bd2 ba1.7k sqft2838 Brunswick Dr, Nashville, TN 37207For SaleMLS ID #3278588, Debbie Gerfin. RealTracs MLS as distributed by MLS GRID
- $569,9993 bd3 ba2.3k sqft2676 Hartford Dr, Nashville, TN 37210For SaleMLS ID #3183665, Evan Thomas. RealTracs MLS as distributed by MLS GRID
- $544,9003 bd3 ba2k sqft1012B Alice St, Nashville, TN 37218For SaleMLS ID #3206874, Jake Berisa. RealTracs MLS as distributed by MLS GRID
- $599,9003 bd3 ba1.8k sqft1823A 11th Ave N, Nashville, TN 37208For SaleMLS ID #3265764, Jack Gaughan. RealTracs MLS as distributed by MLS GRID
- $659,0003 bd3 ba2k sqft1211B Montgomery Ave, Nashville, TN 37207For SaleMLS ID #3276611, Andrew McGinnis. RealTracs MLS as distributed by MLS GRID
- $624,9003 bd3 ba1.6k sqft1224 Bessie Ave, Nashville, TN 37208For SaleMLS ID #3214043, Brent Storey. RealTracs MLS as distributed by MLS GRID
- $580,0004 bd3 ba2.7k sqft4035 Kings Ln, Nashville, TN 37218For SaleMLS ID #3168879, Carolyn McHaney-Waller. RealTracs MLS as distributed by MLS GRID
- $515,0003 bd3 ba1.8k sqft112 Claiborne St, Nashville, TN 37210For SaleMLS ID #3220358, Ansley Goodheart. RealTracs MLS as distributed by MLS GRID
- $825,0003 bd3 ba2.1k sqft1602 Douglas Ave, Nashville, TN 37206For SaleMLS ID #3304272, Molly Burgdorf. RealTracs MLS as distributed by MLS GRID
- $499,9004 bd3 ba1.8k sqft1917 9th Ave N #A, Nashville, TN 37208For Sale
 MLS ID #246096, Daniel Rediker, Southern Realty Group LLC #2. UCMLS
 - $475,0003 bd3 ba1.6k sqft61B Cannon St, Nashville, TN 37210For SaleMLS ID #3287597, Emma Nies. RealTracs MLS as distributed by MLS GRID
- $699,9994 bd3 ba2.3k sqft2118A Burns St, Nashville, TN 37216New ConstructionMLS ID #3179615, Jaden Ismael Porto. RealTracs MLS as distributed by MLS GRID
- $550,0003 bd4 ba2.2k sqft2205 Dabbs Ave, Old Hickory, TN 37138For SaleMLS ID #3245200, Johnny Adair. RealTracs MLS as distributed by MLS GRID
