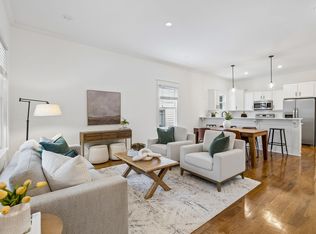
HUGE PRICE IMPROVEMENT! Welcome to this beautifully updated East Nashville gem, where timeless charm meets modern convenience. This stunning 3-bedroom, 2.5-bath home offers an inviting open floor plan with soaring 10-foot ceilings and an abundance of natural light throughout. Gleaming hardwood floors flow seamlessly across the entire home, creating a warm and elegant atmosphere from the moment you step inside. The thoughtfully designed kitchen and bathrooms have been completely renovated with high-end finishes, featuring striking black honed granite countertops, stainless steel appliances, and stylish modern updates. The spacious formal dining room offers incredible flexibility and is currently being used as a dedicated home office—perfect for today’s lifestyle. Major updates provide peace of mind, including a new second-floor HVAC system and a new tankless water heater. Each bedroom features generous walk-in closets, providing ample storage and functionality. Step outside to enjoy your private, fenced backyard oasis complete with a three-hole putting green—an ideal space for entertaining, relaxing, or enjoying Nashville’s beautiful seasons. Located in the heart of East Nashville, this home offers unbeatable access to some of the city’s best restaurants, coffee shops, parks, and local attractions—all within walking distance. Zoned for both long-term and short-term rentals. (Extended Stay AirBnb Minimum 30+ days allowed) this property offers incredible flexibility for homeowners, investors, or those looking for a Nashville lifestyle opportunity. A rare combination of location, updates, outdoor space, and rental potential—this East Nashville home is truly one you don’t want to miss!
Active
Price cut: $24K (8/7)
$625,000
1211B Montgomery Ave, Nashville, TN 37207
3beds
2,090sqft
:
Get pre-qualified$3,753/mo
Single Family Residence, Residential
Built in 2016
4,791 Square Feet Lot
$-- Zestimate®
$299/sqft
$-- HOA
What's special
Dedicated home officePrivate fenced backyard oasisThree-hole putting greenStainless steel appliancesInviting open floor planBeautifully updatedSpacious formal dining room
- 27 days |
- 323 |
- 32 |
Zillow last checked:
Listing updated:
Listed by:
Andrew McGinnis 615-710-0109,
Crye-Leike, Inc., REALTORS 615-754-8999
Source: RealTracs MLS as distributed by MLS GRID,MLS#: 3276611
Facts & features
Interior
Bedrooms & bathrooms
- Bedrooms: 3
- Bathrooms: 3
- Full bathrooms: 2
- 1/2 bathrooms: 1
Bedroom 1
- Features: Suite
- Level: Suite
- Area: 252 Square Feet
- Dimensions: 18x14
Bedroom 2
- Features: Walk-In Closet(s)
- Level: Walk-In Closet(s)
- Area: 143 Square Feet
- Dimensions: 13x11
Bedroom 3
- Features: Walk-In Closet(s)
- Level: Walk-In Closet(s)
- Area: 132 Square Feet
- Dimensions: 12x11
Primary bathroom
- Features: Double Vanity
- Level: Double Vanity
Dining room
- Features: Formal
- Level: Formal
- Area: 168 Square Feet
- Dimensions: 14x12
Kitchen
- Area: 204 Square Feet
- Dimensions: 17x12
Living room
- Features: Great Room
- Level: Great Room
- Area: 450 Square Feet
- Dimensions: 25x18
Other
- Features: Utility Room
- Level: Utility Room
- Area: 30 Square Feet
- Dimensions: 6x5
Heating
- Central, Electric
Cooling
- Central Air, Electric
Appliances
- Included: Electric Oven, Electric Range, Dishwasher, Disposal, Microwave, Refrigerator, Stainless Steel Appliance(s)
- Laundry: Electric Dryer Hookup, Washer Hookup
Features
- Ceiling Fan(s), High Ceilings, Kitchen Island
- Flooring: Wood, Tile
- Basement: Crawl Space,None
Interior area
- Total structure area: 2,090
- Total interior livable area: 2,090 sqft
- Finished area above ground: 2,090
Video & virtual tour
Property
Parking
- Total spaces: 2
- Parking features: Concrete, Driveway
- Uncovered spaces: 2
Features
- Levels: Two
- Stories: 2
- Patio & porch: Porch, Covered, Deck
- Exterior features: Balcony, Smart Lock(s)
- Fencing: Privacy
Lot
- Size: 4,791 Square Feet
- Dimensions: 30 x 165
Details
- Parcel number: 07116047000
- Special conditions: Standard
Construction
Type & style
- Home type: SingleFamily
- Property subtype: Single Family Residence, Residential
Materials
- Hardboard Siding
Condition
- New construction: No
- Year built: 2016
Utilities & green energy
- Sewer: Public Sewer
- Water: Public
- Utilities for property: Electricity Available, Water Available
Community & HOA
Community
- Subdivision: East Nashville
HOA
- Has HOA: No
Location
- Region: Nashville
Financial & listing details
- Price per square foot: $299/sqft
- Tax assessed value: $474,700
- Annual tax amount: $4,807
- Date on market: 7/13/2026
- Electric utility on property: Yes
Estimated market value
Not available
Estimated sales range
Not available
Not available
Price history
| Date | Event | Price |
|---|---|---|
| 8/7/2026 | Price change | $625,000-3.7%$299/sqft |
Source:  RealTracs MLS as distributed by MLS GRID #3276611 Report a problem RealTracs MLS as distributed by MLS GRID #3276611 Report a problem | ||
| 7/29/2026 | Price change | $649,000-1.5%$311/sqft |
Source: RealTracs MLS as distributed by MLS GRID #3276611 Report a problem | ||
| 7/13/2026 | Listed for sale | $659,000+3.1%$315/sqft |
Source: RealTracs MLS as distributed by MLS GRID #3276611 Report a problem | ||
| 6/19/2026 | Listing removed | $3,500$2/sqft |
Source: Zillow Rentals Report a problem | ||
| 6/15/2026 | Listed for rent | $3,500$2/sqft |
Source: Zillow Rentals Report a problem | ||
| 5/31/2026 | Listing removed | $3,500$2/sqft |
Source: Zillow Rentals Report a problem | ||
| 5/25/2026 | Price change | $3,500-6.7%$2/sqft |
Source: Zillow Rentals Report a problem | ||
| 5/19/2026 | Price change | $3,750-6.3%$2/sqft |
Source: Zillow Rentals Report a problem | ||
| 5/10/2026 | Listed for rent | $4,000$2/sqft |
Source: Zillow Rentals Report a problem | ||
| 5/28/2025 | Listing removed | $4,000$2/sqft |
Source: Zillow Rentals Report a problem | ||
| 5/28/2025 | Price change | $4,000+14.3%$2/sqft |
Source: Zillow Rentals Report a problem | ||
| 5/19/2025 | Listed for rent | $3,500$2/sqft |
Source: Zillow Rentals Report a problem | ||
| 3/21/2025 | Listing removed | $3,500$2/sqft |
Source: Zillow Rentals Report a problem | ||
| 2/19/2025 | Listed for rent | $3,500+45.8%$2/sqft |
Source: Zillow Rentals Report a problem | ||
| 1/31/2025 | Listing removed | $639,000$306/sqft |
Source: RealTracs MLS as distributed by MLS GRID #2761167 Report a problem | ||
| 11/21/2024 | Listed for sale | $639,000-5.3%$306/sqft |
Source: RealTracs MLS as distributed by MLS GRID #2761167 Report a problem | ||
| 10/5/2024 | Listing removed | $674,999$323/sqft |
Source: RealTracs MLS as distributed by MLS GRID #2743636 Report a problem | ||
| 10/4/2024 | Listed for sale | $674,999-3.4%$323/sqft |
Source: RealTracs MLS as distributed by MLS GRID #2743636 Report a problem | ||
| 9/26/2024 | Listing removed | $699,000$334/sqft |
Source: RealTracs MLS as distributed by MLS GRID #2691999 Report a problem | ||
| 9/3/2024 | Price change | $699,000-3.6%$334/sqft |
Source: RealTracs MLS as distributed by MLS GRID #2691999 Report a problem | ||
| 8/18/2024 | Listed for sale | $725,000+70.6%$347/sqft |
Source: RealTracs MLS as distributed by MLS GRID #2691999 Report a problem | ||
| 11/3/2020 | Listing removed | $2,400$1/sqft |
Source: Benchmark Realty, LLC #2193868 Report a problem | ||
| 10/30/2020 | Sold | $425,000+25%$203/sqft |
Source: RealTracs MLS as distributed by MLS GRID #2189937 Report a problem | ||
| 9/30/2020 | Listed for rent | $2,400$1/sqft |
Source: Benchmark Realty, LLC #2193868 Report a problem | ||
| 5/6/2016 | Sold | $339,900$163/sqft |
Source: RealTracs MLS as distributed by MLS GRID #1699107 Report a problem | ||
Public tax history
| Year | Property taxes | Tax assessment |
|---|---|---|
| 2024 | $3,862 | $118,675 |
| 2023 | $3,862 | $118,675 |
| 2022 | $3,862 -1% | $118,675 |
| 2021 | $3,902 +2.1% | $118,675 +31.1% |
| 2020 | $3,822 +33.8% | $90,550 |
| 2019 | $2,857 | $90,550 |
| 2018 | $2,857 | $90,550 |
| 2017 | $2,857 | $90,550 +465.9% |
| 2016 | $2,857 | $16,000 |
Find assessor info on the county website
Monthly payment
Est. payment
Payment breakdown
Explore the cost of this home by adjusting the details. Changes won't be saved.Climate risks
Neighborhood: Cleveland Park
Nearby schools
GreatSchools rating
- 5/10Shwab Elementary SchoolGrades: PK-5Distance: 1 mi
- 4/10Jere Baxter Middle SchoolGrades: 6-8Distance: 1.8 mi
- 3/10Maplewood Comp High SchoolGrades: 9-12Distance: 2.7 mi
Schools provided by the listing agent
- Elementary: Shwab Elementary
- Middle: Jere Baxter Middle
- High: Maplewood Comp High School
Source: RealTracs MLS as distributed by MLS GRID. This data may not be complete. We recommend contacting the local school district to confirm school assignments for this home.
- $104,9004 bd2 ba1.4k sqft1211 Montgomery Ave, Nashville, TN 37207Off Market
- $669,0003 bd2 ba2.2k sqft1211C Montgomery Ave, Nashville, TN 37207Off Market
- $1,125,0004 bd4 ba3.7k sqft1213 Montgomery Ave, Nashville, TN 37207New Construction

- $776,3004 bd3 ba2.7k sqft1209 Montgomery Ave, Nashville, TN 37207Off Market

- $1,125,0004 bd4 ba3.5k sqft1215 Montgomery Ave, Nashville, TN 37207New Construction
- $519,3004 bd2 ba1.2k sqft1207 Montgomery Ave, Nashville, TN 37207Off Market
- $562,5003 bd1 ba1.1k sqft732 Douglas Ave, Nashville, TN 37207Off Market
- $427,6003 bd2 ba1k sqft1205 Montgomery Ave, Nashville, TN 37207Off Market
A local agent can set up tours, give advice and negotiate with sellers.
Similar homes
- $604,9003 bd3 ba1.9k sqft1317 Jones Ave, Nashville, TN 37207For Sale

 MLS ID #3243372, Martha Montiel-Lewis. RealTracs MLS as distributed by MLS GRID
 - $625,0004 bd2 ba1.5k sqft31 Gerald St, Nashville, TN 37207For Sale
 MLS ID #3243131, Kali Vise. RealTracs MLS as distributed by MLS GRID
 - $664,0003 bd3 ba2.4k sqft1212A Pennock Ave, Nashville, TN 37207For Sale
 MLS ID #3249091, Allen Perry. RealTracs MLS as distributed by MLS GRID
 - $639,0003 bd3 ba2.2k sqft1108 Cahal Ave, Nashville, TN 37206For Sale
 MLS ID #3245865, Shamille Shemi Wharton. RealTracs MLS as distributed by MLS GRID
 - $725,0003 bd3 ba2.4k sqft838B Lischey Ave, Nashville, TN 37207For SaleMLS ID #3301911, Chris Fumia. RealTracs MLS as distributed by MLS GRID
- $725,0004 bd4 ba2.5k sqft311 Grace St, Nashville, TN 37207For SaleMLS ID #3306560, Sam Mahtani. RealTracs MLS as distributed by MLS GRID
- $797,0004 bd3 ba2.2k sqft1204 N 8th St, Nashville, TN 37207For SaleMLS ID #3221620, John Morrissey. RealTracs MLS as distributed by MLS GRID
- $695,9003 bd4 ba2.1k sqft405 Marshall St Unit 1, Nashville, TN 37207For SaleMLS ID #3305632, Susie Cook. RealTracs MLS as distributed by MLS GRID
- $739,9003 bd4 ba2.1k sqft1007 Seymour Ave, Nashville, TN 37206For SaleMLS ID #3319145, Karen Hoff. RealTracs MLS as distributed by MLS GRID
- $535,0003 bd2 ba1.1k sqft842 N 2nd St, Nashville, TN 37207For SaleMLS ID #3303989, Catherine Languido. RealTracs MLS as distributed by MLS GRID
- $599,9993 bd3 ba1.7k sqft907 Burchwood Ave, Nashville, TN 37216For SaleMLS ID #3228950, Jeff Skaggs. RealTracs MLS as distributed by MLS GRID
- $730,0004 bd4 ba2.7k sqft1413B Meridian St, Nashville, TN 37207For SaleMLS ID #3180814, Tommy Dabbs. RealTracs MLS as distributed by MLS GRID
- $525,0003 bd2 ba1.9k sqft3703 Burrus St, Nashville, TN 37216For SaleMLS ID #3190408, Kate McClarnon. RealTracs MLS as distributed by MLS GRID
- $499,9003 bd3 ba1.8k sqft911 Cahal Ave, Nashville, TN 37206For SaleMLS ID #3305561, Catherine Coley. RealTracs MLS as distributed by MLS GRID
- $640,0003 bd3 ba2k sqft1902 Bransford Ave, Nashville, TN 37204For SaleMLS ID #3158670, Chris Fumia. RealTracs MLS as distributed by MLS GRID
- $565,0003 bd3 ba1.9k sqft2403B Branch St, Nashville, TN 37216For SaleMLS ID #3247723, Michelle Maldonado. RealTracs MLS as distributed by MLS GRID
- $649,0003 bd3 ba1.8k sqft2305 Oak Ct, Nashville, TN 37206For SaleMLS ID #3308964, Gary Ashton. RealTracs MLS as distributed by MLS GRID
- $565,0003 bd3 ba1.6k sqft803 21st Ave N, Nashville, TN 37208For SaleMLS ID #3306635, David Goodman | THE GROW TEAM. RealTracs MLS as distributed by MLS GRID
- $550,0003 bd3 ba2k sqft1624 Branch St, Nashville, TN 37216For SaleMLS ID #3208354, Josh Anderson. RealTracs MLS as distributed by MLS GRID
- $679,9993 bd4 ba1.8k sqft803 Lancaster Way, Nashville, TN 37212For SaleMLS ID #3327023, Colleen Curran. RealTracs MLS as distributed by MLS GRID
