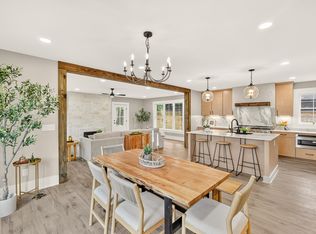
Experience elevated East Nashville living in this thoughtfully designed new construction home featuring a detached guest suite and exceptional indoor-outdoor entertaining spaces. The 4-bedroom, 3.5-bath main residence showcases an open floor plan filled with natural light, anchored by a stylish electric fireplace and a designer kitchen complete with THOR & GE appliances, a waterfall-edge island, and an oversized walk-in pantry. The spacious primary suite offers a luxurious spa-like experience with a freestanding soaking tub positioned within the walk-in shower and dual walk-in closets. Upstairs, the top level was built for entertaining, featuring a wet bar, expansive 12-foot bi-fold doors, and a rooftop deck with a fireplace and impressive city views. Rear steps create seamless access to the detached 1-bedroom, 1-bath guest suite above the garage, complete with a full kitchen and private alley entrance; ideal for guests, a home office, or additional rental income. Located just moments from East Nashville's renowned dining, nightlife, coffee shops, and local attractions, this property offers a unique blend of lifestyle, flexibility, and long-term value. Note: the 507 square feet shown as finished basement space represents the detached guest suite square footage.
Active
$1,125,000
1215 Montgomery Ave, Nashville, TN 37207
4beds
3,577sqft
:
Get pre-qualified$6,498/mo
Single Family Residence, Residential
Built in 2026
4,791 Square Feet Lot
$-- Zestimate®
$315/sqft
$-- HOA
What's special
Detached guest suiteWaterfall-edge islandPrivate alley entranceLuxurious spa-like experienceImpressive city viewsOversized walk-in pantrySpacious primary suite
- 19 days |
- 150 |
- 12 |
Zillow last checked:
Listing updated:
Listed by:
Carlos Ray 319-936-1244,
Cadence Real Estate 615-235-9412
Source: RealTracs MLS as distributed by MLS GRID,MLS#: 3277727
Facts & features
Interior
Bedrooms & bathrooms
- Bedrooms: 4
- Bathrooms: 4
- Full bathrooms: 3
- 1/2 bathrooms: 1
Bedroom 1
- Features: Full Bath
- Level: Full Bath
- Area: 195 Square Feet
- Dimensions: 15x13
Bedroom 2
- Features: Bath
- Level: Bath
- Area: 121 Square Feet
- Dimensions: 11x11
Bedroom 3
- Features: Bath
- Level: Bath
- Area: 143 Square Feet
- Dimensions: 13x11
Bedroom 4
- Features: Bath
- Level: Bath
- Area: 195 Square Feet
- Dimensions: 15x13
Primary bathroom
- Features: Double Vanity
- Level: Double Vanity
Dining room
- Area: 180 Square Feet
- Dimensions: 15x12
Kitchen
- Area: 255 Square Feet
- Dimensions: 17x15
Living room
- Features: Great Room
- Level: Great Room
- Area: 324 Square Feet
- Dimensions: 18x18
Recreation room
- Features: Wet Bar
- Level: Wet Bar
- Area: 315 Square Feet
- Dimensions: 21x15
Heating
- Central, Heat Pump
Cooling
- Central Air, Electric
Appliances
- Included: Electric Oven, Electric Range, Dishwasher, Disposal, Microwave, Refrigerator, Stainless Steel Appliance(s)
- Laundry: Electric Dryer Hookup, Washer Hookup
Features
- Built-in Features, Ceiling Fan(s), Extra Closets, Open Floorplan, Pantry, Walk-In Closet(s), Wet Bar, Kitchen Island
- Flooring: Wood, Tile
- Basement: None
- Number of fireplaces: 2
- Fireplace features: Electric, Gas
Interior area
- Total structure area: 3,577
- Total interior livable area: 3,577 sqft
- Finished area above ground: 3,070
- Finished area below ground: 507
Property
Parking
- Total spaces: 6
- Parking features: Garage Door Opener, Detached, Alley Access, Driveway, On Street
- Garage spaces: 2
- Uncovered spaces: 4
Features
- Levels: Three Or More
- Stories: 3
- Patio & porch: Patio, Covered, Porch
- Fencing: Full
- Has view: Yes
- View description: City
Lot
- Size: 4,791 Square Feet
- Dimensions: 60 x 165
Details
- Additional structures: Guest House
- Parcel number: 07116048100
- Special conditions: Standard
Construction
Type & style
- Home type: SingleFamily
- Property subtype: Single Family Residence, Residential
Materials
- Hardboard Siding, Brick
Condition
- New construction: Yes
- Year built: 2026
Utilities & green energy
- Sewer: Private Sewer
- Water: Public
- Utilities for property: Electricity Available, Water Available
Community & HOA
Community
- Subdivision: Oakwood Park
HOA
- Has HOA: No
Location
- Region: Nashville
Financial & listing details
- Price per square foot: $315/sqft
- Tax assessed value: $350,000
- Annual tax amount: $2,462
- Date on market: 7/13/2026
- Date available: 06/01/2026
- Electric utility on property: Yes
Estimated market value
Not available
Estimated sales range
Not available
Not available
Price history
| Date | Event | Price |
|---|---|---|
| 7/13/2026 | Listed for sale | $1,125,000-2.2%$315/sqft |
Source:  RealTracs MLS as distributed by MLS GRID #3277727 Report a problem RealTracs MLS as distributed by MLS GRID #3277727 Report a problem | ||
| 7/9/2026 | Listing removed | $1,150,000$321/sqft |
Source: RealTracs MLS as distributed by MLS GRID #3230900 Report a problem | ||
| 7/3/2026 | Price change | $1,150,000-2.1%$321/sqft |
Source: RealTracs MLS as distributed by MLS GRID #3230900 Report a problem | ||
| 6/5/2026 | Listed for sale | $1,175,000$328/sqft |
Source: RealTracs MLS as distributed by MLS GRID #3230900 Report a problem | ||
| 5/18/2026 | Listing removed | $1,175,000$328/sqft |
Source: RealTracs MLS as distributed by MLS GRID #3061520 Report a problem | ||
| 1/9/2026 | Price change | $1,175,000-4.1%$328/sqft |
Source: RealTracs MLS as distributed by MLS GRID #3061520 Report a problem | ||
| 12/13/2025 | Listed for sale | $1,225,000-3.5%$342/sqft |
Source: RealTracs MLS as distributed by MLS GRID #3061520 Report a problem | ||
| 12/12/2025 | Listing removed | $1,269,000$355/sqft |
Source: RealTracs MLS as distributed by MLS GRID #3014933 Report a problem | ||
| 11/3/2025 | Price change | $1,269,000-6%$355/sqft |
Source: RealTracs MLS as distributed by MLS GRID #3014933 Report a problem | ||
| 10/10/2025 | Listed for sale | $1,350,000$377/sqft |
Source: RealTracs MLS as distributed by MLS GRID #3014933 Report a problem | ||
Public tax history
| Year | Property taxes | Tax assessment |
|---|---|---|
| 2025 | $2,462 | $87,500 |
Find assessor info on the county website
Monthly payment
Est. payment
Payment breakdown
Explore the cost of this home by adjusting the details. Changes won't be saved.Climate risks
Neighborhood: Cleveland Park
Nearby schools
GreatSchools rating
- 5/10Shwab Elementary SchoolGrades: PK-5Distance: 1 mi
- 4/10Jere Baxter Middle SchoolGrades: 6-8Distance: 1.8 mi
- 3/10Maplewood Comp High SchoolGrades: 9-12Distance: 2.7 mi
Schools provided by the listing agent
- Elementary: Shwab Elementary
- Middle: Jere Baxter Middle
- High: Maplewood Comp High School
Source: RealTracs MLS as distributed by MLS GRID. This data may not be complete. We recommend contacting the local school district to confirm school assignments for this home.
- $1,125,0004 bd4 ba3.7k sqft1213 Montgomery Ave, Nashville, TN 37207New Construction

- $558,2003 bd1 ba1.1k sqft732 Douglas Ave, Nashville, TN 37207Off Market
- $649,0003 bd3 ba2k sqft1211B Montgomery Ave, Nashville, TN 37207For Sale

- $104,9004 bd2 ba1.4k sqft1211 Montgomery Ave, Nashville, TN 37207Off Market
- $671,1003 bd2 ba2.2k sqft1211C Montgomery Ave, Nashville, TN 37207Off Market
- $689,6004 bd3 ba2.4k sqft728 Douglas Ave, Nashville, TN 37207Off Market
- $1,150,0004 bd4 ba2.7k sqft736 Douglas Ave, Nashville, TN 37207Sold
- $749,9994 bd4 ba1.8k sqft738 Douglas Ave UNIT 11, Nashville, TN 37207New Construction
A local agent can set up tours, give advice and negotiate with sellers.
Similar homes
- $1,125,0004 bd4 ba3.7k sqft1213 Montgomery Ave, Nashville, TN 37207New Construction
 MLS ID #3277728, Carlos Ray. RealTracs MLS as distributed by MLS GRID
 - $1,199,9994 bd3 ba2.8k sqft1417 Montgomery Ave, Nashville, TN 37207For Sale
 MLS ID #3267433, Dori Howarth. RealTracs MLS as distributed by MLS GRID
 - $950,0004 bd3 ba2.8k sqft1313B Lischey Ave, Nashville, TN 37207For Sale
 MLS ID #3306706, Nick Irwin. RealTracs MLS as distributed by MLS GRID
 - $1,249,9005 bd4 ba3.4k sqft1217 N 8th St, Nashville, TN 37207For Sale
 MLS ID #3181714, Courtney E.Yates. RealTracs MLS as distributed by MLS GRID
 - $975,0004 bd5 ba3.2k sqft339 Gatewood Ave, Nashville, TN 37207For SaleMLS ID #3260821, Robby Stone. RealTracs MLS as distributed by MLS GRID
- $969,9003 bd3 ba1.9k sqft906A Lischey Ave, Nashville, TN 37207For SaleMLS ID #3304126, Kristen Kosch. RealTracs MLS as distributed by MLS GRID
- $1,190,0004 bd4 ba2.7k sqft1118 Douglas Ave, Nashville, TN 37206For SaleMLS ID #3214278, Alan Worthy. RealTracs MLS as distributed by MLS GRID
- $1,095,0004 bd5 ba3.5k sqft110 Honeywine St, Nashville, TN 37206For SaleMLS ID #3260683, Pete Hawes. RealTracs MLS as distributed by MLS GRID
- $1,025,0004 bd4 ba3.2k sqft1814A Piedmont Ave, Nashville, TN 37216New ConstructionMLS ID #3312642, Kacy Ellis. RealTracs MLS as distributed by MLS GRID
- $1,100,0004 bd5 ba3.2k sqft937 Woodmont Blvd, Nashville, TN 37204For SaleMLS ID #3278636, JONATHAN HARRIS. RealTracs MLS as distributed by MLS GRID
- $1,100,0004 bd4 ba2.5k sqft1016B 13th Ave S, Nashville, TN 37212For SaleMLS ID #3242049, Tove Gunnarson. RealTracs MLS as distributed by MLS GRID
- $749,9004 bd4 ba2.8k sqft2820A Bronte Ave, Nashville, TN 37216New ConstructionMLS ID #3311862, Peyton Jones. RealTracs MLS as distributed by MLS GRID
- $1,000,0004 bd5 ba3.5k sqft615 N 9th St, Nashville, TN 37206New ConstructionMLS ID #3189838, Karla Frieson. RealTracs MLS as distributed by MLS GRID
- $1,199,0004 bd4 ba2.7k sqft1026 Argyle Ave, Nashville, TN 37203For SaleMLS ID #3246346, Lisa Fernandez-Wilson. RealTracs MLS as distributed by MLS GRID
- $1,199,0005 bd4 ba3k sqft1014 9th Ave S, Nashville, TN 37203For SaleMLS ID #3184502, Lucy S. Smith. RealTracs MLS as distributed by MLS GRID
- $994,9004 bd4 ba2.5k sqft605A Shady Ln, Nashville, TN 37206New ConstructionMLS ID #3247750, Danielle Hasley Helling. RealTracs MLS as distributed by MLS GRID
- $1,150,0004 bd4 ba2.9k sqft309B 35th Ave N, Nashville, TN 37209For SaleMLS ID #3206849, Jack Miller, Luxury & Relocation Specialist. RealTracs MLS as distributed by MLS GRID
- $885,0004 bd4 ba2.7k sqft2320 Dalebrook Ct, Nashville, TN 37206For SaleMLS ID #3228459, Jackie Tulumaris. RealTracs MLS as distributed by MLS GRID
- $1,000,0004 bd4 ba2.9k sqft1416 15th Ave S, Nashville, TN 37212For SaleMLS ID #3239769, Melissa Hawley. RealTracs MLS as distributed by MLS GRID
- $1,150,0003 bd4 ba2.6k sqft105A 37th Ave N, Nashville, TN 37209For SaleMLS ID #3306390, Suzanne McMillan. RealTracs MLS as distributed by MLS GRID
