LUXE NEW HOME w/ FULL GUEST HOUSE (Approx. 700 Additional Square Feet Living Area!) *DETACHED GARAGE/WORKSHOP*Watch the Interior/Exterior Video*It's Nashville Baby and This Home is the Epitome of All Things Nashville****Approx. 7 Minutes to Downtown Nashville/The Gulch because Convenience is the ULTIMATE LUXURY***This Douglas Avenue Location is a TOTAL VIBE***NEXT LEVEL NEW HOME by Luxury Building Group w/ One of the Top Designers in Nashville and You WILL NOT be Disappointed*Fabulous Open Concept Design*Immense Quality Throughout*HIGH END Design Selections on this Home are STUNNING*Estate Style "Arched" Front Door Sets the Tone to what Awaits Inside*Attention to the Details with Every Selection from Statement Lighting, Custom Wall Accents, Fixtures + Hardware*Impressive Great Room w/ Fireplace, High Ceilings, Fluted Wall Accents + Full Length Windows with View of the Backyard Oasis*LARGE MEDIA ROOM/Home Theater Room/5th Space*Professional Grade Kitchen w/ Spectacular Cabinet Package w/ Custom Layout including a FULL PANTRY WALL with Floor to Ceiling Cabinets*Upgraded Stainless Steel Appliance Package*Gas Stove Upgrade*Custom "Drop Down" Vent Vent*MASSIVE Quartz Island/Breakfast Bar*SLAB Backsplash*California Gold Potfiller + Hardware*PRIMARY SUITE OF YOUR DREAMS on the Main Level w/ Spa Worthy Primary Bathroom*Floating Tub + Incredible Double Shower*The Tilework in this Home is a Work of Art*Upgraded Wide Plank Luxury Flooring (No Carpet at All)*Tile Bathrooms**Upgraded Foam Insulation for Energy Efficiency*Professionally Staged + Shows Like a Model Home*1 Year New Home Warranty for Peace of Mind*FABULOUS OUTDOOR ENTERTAINMENT AREA...This Home is Perfect for Parties + Hosting*This Back Yard is calling for String Lights*The Private Back Yard has a Fully Fenced PRIVATE Courtyard*LOTS OF PARKING-Oversized Detached Garage plus PRIVATE Concrete Drive Parking*PERFECT FOR MULTI-GENERATIONAL LIVING*No Hoa Fees Here*00-STR Option-Buyer to Confirm*
Closed
$1,150,000
736 Douglas Ave, Nashville, TN 37207
4beds
2,747sqft
Single Family Residence, Residential
Built in 2025
7,840 Square Feet Lot
$1,151,500 Zestimate®
$419/sqft
$4,154 Estimated rent
Home value
$1,151,500
$1.09M - $1.21M
$4,154/mo
Zestimate® history
Owner options
List your home for rent
$4,154/mo
Rent Zestimate®
Find your next renter with Zillow Rental Manager. Plus, with online applications, you can quickly screen prospective tenants – for free.
$4,154/mo
Rent Zestimate®
Refinance and save
$6,800/mo
Est. payment
Refinancing to a lower rate could help reduce your monthly payments and save thousands over the life of the loan.
$6,800/mo
Est. payment
Explore your selling options
Work with a Zillow partner agent
Leverage their expertise and Zillow's premium Showcase listings to get your home seen by more buyers.
Get startedList with your own agent
Get your home in front of millions of buyers by listing it on Zillow.
Learn how to do itSell it yourself
Take full control of how buyers see your home on Zillow by listing For Sale by Owner (FSBO).
List your homeWhat's special
Tile bathroomsIncredible double showerGas stove upgradeFabulous open concept designProfessional grade kitchenFluted wall accentsStatement lighting
Zillow last checked:
Listing updated:
Listed by:
Missy Chandler 615-405-0659,
Parker Peery Properties
Bought with:
Lisa Owings, 314580
Fridrich & Clark Realty
Source: RealTracs MLS as distributed by MLS GRID,MLS#: 3133227
Facts & features
Interior
Bedrooms & bathrooms
- Bedrooms: 4
- Bathrooms: 4
- Full bathrooms: 3
- 1/2 bathrooms: 1
- Main level bedrooms: 1
Bedroom 1
- Features: Full Bath
- Level: Full Bath
- Area: 270 Square Feet
- Dimensions: 18x15
Bedroom 2
- Features: Walk-In Closet(s)
- Level: Walk-In Closet(s)
- Area: 168 Square Feet
- Dimensions: 14x12
Bedroom 3
- Features: Walk-In Closet(s)
- Level: Walk-In Closet(s)
- Area: 168 Square Feet
- Dimensions: 14x12
Bedroom 4
- Features: Walk-In Closet(s)
- Level: Walk-In Closet(s)
- Area: 168 Square Feet
- Dimensions: 14x12
Primary bathroom
- Features: Primary Bedroom
- Level: Primary Bedroom
Dining room
- Features: Formal
- Level: Formal
- Area: 204 Square Feet
- Dimensions: 17x12
Kitchen
- Area: 204 Square Feet
- Dimensions: 17x12
Living room
- Features: Combination
- Level: Combination
- Area: 187 Square Feet
- Dimensions: 17x11
Other
- Features: Media Room
- Level: Media Room
- Area: 204 Square Feet
- Dimensions: 17x12
Heating
- Central
Cooling
- Central Air, Electric
Appliances
- Included: Built-In Electric Oven, Gas Range, Dishwasher, Disposal, Microwave, Refrigerator, Stainless Steel Appliance(s)
- Laundry: Electric Dryer Hookup, Washer Hookup
Features
- Ceiling Fan(s), Extra Closets, High Ceilings, In-Law Floorplan, Open Floorplan, Pantry, Smart Light(s), Walk-In Closet(s), Kitchen Island
- Flooring: Wood, Tile
- Basement: Crawl Space
- Number of fireplaces: 1
- Fireplace features: Gas, Living Room
Interior area
- Total structure area: 2,747
- Total interior livable area: 2,747 sqft
- Finished area above ground: 2,747
Property
Parking
- Total spaces: 4
- Parking features: Attached/Detached, Concrete, Driveway
- Garage spaces: 2
- Uncovered spaces: 2
Features
- Levels: Two
- Stories: 2
- Patio & porch: Porch, Covered, Deck, Patio
- Fencing: Full
Lot
- Size: 7,840 Square Feet
- Dimensions: 55 x 148
- Features: Corner Lot, Level
- Topography: Corner Lot,Level
Details
- Additional structures: Guest House
- Parcel number: 07116029700
- Special conditions: Standard
Construction
Type & style
- Home type: SingleFamily
- Architectural style: Traditional
- Property subtype: Single Family Residence, Residential
Materials
- Brick
- Roof: Asphalt
Condition
- New construction: Yes
- Year built: 2025
Utilities & green energy
- Sewer: Public Sewer
- Water: Public
- Utilities for property: Electricity Available, Water Available
Green energy
- Energy efficient items: Windows, Thermostat, Insulation
Community & HOA
Community
- Security: Security Gate, Smoke Detector(s)
- Subdivision: Oakwood Park
HOA
- Has HOA: No
Location
- Region: Nashville
Financial & listing details
- Price per square foot: $419/sqft
- Tax assessed value: $605,000
- Annual tax amount: $2,516
- Date on market: 2/20/2026
- Date available: 02/20/2026
- Electric utility on property: Yes
Price history
| Date | Event | Price |
|---|---|---|
| 4/27/2026 | Sold | $1,150,000-1.7%$419/sqft |
Source:  RealTracs MLS as distributed by MLS GRID #3133227 Report a problem RealTracs MLS as distributed by MLS GRID #3133227 Report a problem | ||
| 4/24/2026 | Pending sale | $1,170,000$426/sqft |
Source: RealTracs MLS as distributed by MLS GRID #3133227 Report a problem | ||
| 4/1/2026 | Contingent | $1,170,000$426/sqft |
Source: RealTracs MLS as distributed by MLS GRID #3133227 Report a problem | ||
| 3/29/2026 | Listed for sale | $1,170,000$426/sqft |
Source: RealTracs MLS as distributed by MLS GRID #3133227 Report a problem | ||
| 3/18/2026 | Contingent | $1,170,000$426/sqft |
Source: RealTracs MLS as distributed by MLS GRID #3133227 Report a problem | ||
| 2/20/2026 | Listed for sale | $1,170,000-0.4%$426/sqft |
Source: RealTracs MLS as distributed by MLS GRID #3133227 Report a problem | ||
| 2/20/2026 | Listing removed | $1,175,000$428/sqft |
Source: RealTracs MLS as distributed by MLS GRID #3111071 Report a problem | ||
| 1/20/2026 | Listed for sale | $1,175,000$428/sqft |
Source: RealTracs MLS as distributed by MLS GRID #3051048 Report a problem | ||
| 1/9/2026 | Contingent | $1,175,000$428/sqft |
Source: RealTracs MLS as distributed by MLS GRID #3051048 Report a problem | ||
| 11/26/2025 | Listed for sale | $1,175,000-1.9%$428/sqft |
Source: RealTracs MLS as distributed by MLS GRID #3051048 Report a problem | ||
| 11/11/2025 | Listing removed | $1,198,000$436/sqft |
Source: RealTracs MLS as distributed by MLS GRID #2964556 Report a problem | ||
| 10/9/2025 | Price change | $1,198,000-0.1%$436/sqft |
Source: RealTracs MLS as distributed by MLS GRID #2964556 Report a problem | ||
| 9/19/2025 | Price change | $1,199,000-40%$436/sqft |
Source: RealTracs MLS as distributed by MLS GRID #2964556 Report a problem | ||
| 9/10/2025 | Price change | $1,999,000+60.6%$728/sqft |
Source: RealTracs MLS as distributed by MLS GRID #2964556 Report a problem | ||
| 8/21/2025 | Price change | $1,245,000-0.1%$453/sqft |
Source: RealTracs MLS as distributed by MLS GRID #2964556 Report a problem | ||
| 8/1/2025 | Listed for sale | $1,246,000$454/sqft |
Source: RealTracs MLS as distributed by MLS GRID #2964556 Report a problem | ||
| 7/30/2025 | Listing removed | $1,246,000$454/sqft |
Source: RealTracs MLS as distributed by MLS GRID #2866968 Report a problem | ||
| 6/26/2025 | Price change | $1,246,000-0.2%$454/sqft |
Source: RealTracs MLS as distributed by MLS GRID #2866968 Report a problem | ||
| 6/18/2025 | Price change | $1,248,000-0.2%$454/sqft |
Source: RealTracs MLS as distributed by MLS GRID #2866968 Report a problem | ||
| 5/5/2025 | Listed for sale | $1,250,000+4.5%$455/sqft |
Source: RealTracs MLS as distributed by MLS GRID #2866968 Report a problem | ||
| 5/2/2025 | Listing removed | $1,196,000$435/sqft |
Source: RealTracs MLS as distributed by MLS GRID #2816896 Report a problem | ||
| 4/28/2025 | Listed for sale | $1,196,000$435/sqft |
Source: RealTracs MLS as distributed by MLS GRID #2816896 Report a problem | ||
| 4/22/2025 | Contingent | $1,196,000$435/sqft |
Source: RealTracs MLS as distributed by MLS GRID #2816896 Report a problem | ||
| 4/19/2025 | Price change | $1,196,000-0.1%$435/sqft |
Source: RealTracs MLS as distributed by MLS GRID #2816896 Report a problem | ||
| 4/12/2025 | Listed for sale | $1,197,000-0.2%$436/sqft |
Source: RealTracs MLS as distributed by MLS GRID #2816896 Report a problem | ||
| 4/11/2025 | Listing removed | $1,199,000+152.4%$436/sqft |
Source: RealTracs MLS as distributed by MLS GRID #2786975 Report a problem | ||
| 5/7/2024 | Sold | $475,000$173/sqft |
Source: RealTracs MLS as distributed by MLS GRID #2519762 Report a problem | ||
Public tax history
| Year | Property taxes | Tax assessment |
|---|---|---|
| 2025 | $4,256 +69.2% | $151,250 +95.6% |
| 2024 | $2,516 | $77,325 |
| 2023 | $2,516 | $77,325 |
| 2022 | $2,516 -1% | $77,325 |
| 2021 | $2,542 +22.1% | $77,325 +56.7% |
| 2020 | $2,083 +33.8% | $49,350 |
| 2019 | $1,557 | $49,350 |
| 2018 | $1,557 0% | $49,350 -17.1% |
| 2017 | $1,557 -17.1% | $59,550 +220.2% |
| 2016 | $1,879 +123.7% | $18,600 |
| 2015 | $840 | $18,600 |
| 2014 | $840 | $18,600 |
| 2013 | -- | $18,600 -11.2% |
| 2012 | -- | $20,950 |
| 2011 | -- | $20,950 |
| 2010 | -- | $20,950 |
| 2009 | -- | $20,950 +12.2% |
| 2008 | -- | $18,675 |
| 2007 | -- | $18,675 |
| 2006 | -- | -- |
| 2005 | -- | -- |
| 2004 | -- | -- |
| 2003 | -- | -- |
| 2002 | -- | -- |
| 2001 | -- | -- |
| 2000 | -- | -- |
Find assessor info on the county website
Neighborhood: Cleveland Park
Nearby homes
- $563,6003 bd1 ba1.1k sqft732 Douglas Ave, Nashville, TN 37207Off Market
- $799,0004 bd4 ba1.9k sqft738 Douglas Ave UNIT 4, Nashville, TN 37207For Sale
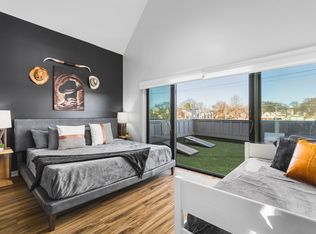
- $749,9994 bd4 ba1.8k sqft738 Douglas Ave UNIT 11, Nashville, TN 37207New Construction
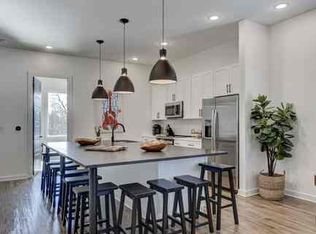
- $1,125,0004 bd4 ba3.5k sqft1215 Montgomery Ave, Nashville, TN 37207New Construction
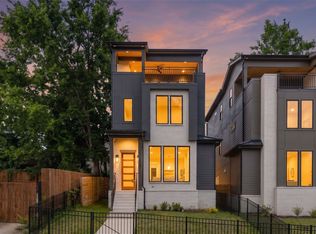
- $692,2004 bd3 ba2.4k sqft728 Douglas Ave, Nashville, TN 37207Off Market
- $110,000-- bd-- ba-- sqft738B Douglas Ave, Nashville, TN 37207Off Market
- $--4 bd4 ba1.9k sqft738 Douglas Ave #ID1051708P, Nashville, TN 37207Off Market
- $--4 bd4 ba1.9k sqft738 Douglas Ave #ID1051707P, Nashville, TN 37207Off Market
Nearby schools
GreatSchools rating
- 5/10Shwab Elementary SchoolGrades: PK-5Distance: 1 mi
- 4/10Jere Baxter Middle SchoolGrades: 6-8Distance: 1.8 mi
- 3/10Maplewood Comp High SchoolGrades: 9-12Distance: 2.7 mi
Schools provided by the listing agent
- Elementary: Shwab Elementary
- Middle: Jere Baxter Middle
- High: Maplewood Comp High School
Source: RealTracs MLS as distributed by MLS GRID. This data may not be complete. We recommend contacting the local school district to confirm school assignments for this home.
Get a cash offer in 3 minutes
Find out how much your home could sell for in as little as 3 minutes with a no-obligation cash offer.
Estimated market value
$1,151,500
Get a cash offer in 3 minutes
Find out how much your home could sell for in as little as 3 minutes with a no-obligation cash offer.
Estimated market value
$1,151,500
- Tennessee
- Davidson County
- Nashville
- 37207
- Cleveland Park
- 736 Douglas Ave
Nearby cities
Nearby neighborhoods
Nearby zip codes
Other Nashville Topics
