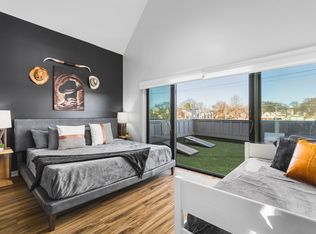
Invest in the future of Nashville’s skyline with this premier short-term rental opportunity at 738 Douglas Ave, Unit 11. Located in a high-growth corridor less than 2 miles from the new Nissan Stadium and the massive East Bank development, this property is perfectly positioned to capture the city's booming tourism market. Best of all, it’s a sub-10-minute ride to the neon lights of Lower Broadway. This is a true turnkey investment being sold fully furnished and ready for immediate income. MODERN NON OWNER OCCUPIED AIRBNB | SHORT TERM RENTAL DEVELOPMENT - designed from the ground up to maximize short-term rental income! Sunbathed California contemporary open floor plans w/durable high-end details, these homes dazzle at every turn. Chef's kitchen, fabulous master suite, quartz, LVT floors, high efficiency appliances & HVAC, water heater, LED lighting, 2 car garage and huge roof top decks. Great VRBO and NOO STR investment property!
Active
$749,999
738 Douglas Ave Unit 11, Nashville, TN 37207
4beds
1,808sqft
:
Get pre-qualified$4,752/mo
Horizontal Property Regime - Attached, Residential
Built in 2021
-- sqft lot
$-- Zestimate®
$415/sqft
$175/mo HOA
What's special
Durable high-end detailsLvt floorsFabulous master suiteHuge rooftop decksHigh efficiency appliancesLed lighting
- 13 days |
- 91 |
- 6 |
Zillow last checked:
Listing updated:
Listed by:
Andrew McIlvain 615-574-2683,
eXp Realty 888-519-5113
Source: RealTracs MLS as distributed by MLS GRID,MLS#: 3298006
Facts & features
Interior
Bedrooms & bathrooms
- Bedrooms: 4
- Bathrooms: 4
- Full bathrooms: 4
- Main level bedrooms: 1
Bedroom 1
- Features: Suite
- Level: Suite
- Area: 182 Square Feet
- Dimensions: 14x13
Bedroom 2
- Features: Bath
- Level: Bath
- Area: 132 Square Feet
- Dimensions: 12x11
Bedroom 3
- Features: Bath
- Level: Bath
- Area: 121 Square Feet
- Dimensions: 11x11
Bedroom 4
- Features: Bath
- Level: Bath
- Area: 110 Square Feet
- Dimensions: 11x10
Primary bathroom
- Features: Double Vanity
- Level: Double Vanity
Kitchen
- Area: 168 Square Feet
- Dimensions: 14x12
Living room
- Features: Separate
- Level: Separate
- Area: 196 Square Feet
- Dimensions: 14x14
Heating
- Central, Dual
Cooling
- Central Air, Electric
Appliances
- Included: Built-In Electric Oven, Electric Range, Dishwasher, Disposal, Dryer, ENERGY STAR Qualified Appliances, Freezer, Ice Maker, Microwave, Refrigerator, Stainless Steel Appliance(s), Washer, Water Purifier
- Laundry: Electric Dryer Hookup, Washer Hookup
Features
- Ceiling Fan(s), Entrance Foyer, High Ceilings, Open Floorplan, Smart Thermostat, Walk-In Closet(s), High Speed Internet, Kitchen Island
- Flooring: Concrete, Wood, Tile
- Basement: None
- Common walls with other units/homes: End Unit
Interior area
- Total structure area: 1,808
- Total interior livable area: 1,808 sqft
- Finished area above ground: 1,808
Property
Parking
- Total spaces: 2
- Parking features: Garage Faces Rear, Alley Access
- Attached garage spaces: 2
Features
- Levels: One
- Stories: 4
- Has view: Yes
- View description: City
Details
- Parcel number: 071160H01100CO
- Special conditions: Standard
Construction
Type & style
- Home type: SingleFamily
- Property subtype: Horizontal Property Regime - Attached, Residential
- Attached to another structure: Yes
Materials
- Frame, Brick
Condition
- New construction: Yes
- Year built: 2021
Utilities & green energy
- Sewer: Public Sewer
- Water: Public
- Utilities for property: Electricity Available, Water Available, Underground Utilities
Green energy
- Energy efficient items: Windows, Thermostat
Community & HOA
Community
- Subdivision: Highland Station
HOA
- Has HOA: Yes
- Amenities included: Sidewalks, Underground Utilities
- Services included: Maintenance Structure, Maintenance Grounds, Trash
- HOA fee: $175 monthly
- Second HOA fee: $250 one time
Location
- Region: Nashville
Financial & listing details
- Price per square foot: $415/sqft
- Tax assessed value: $756,000
- Annual tax amount: $5,318
- Date on market: 7/20/2026
- Electric utility on property: Yes
Estimated market value
Not available
Estimated sales range
Not available
Not available
Price history
| Date | Event | Price |
|---|---|---|
| 7/20/2026 | Listed for sale | $749,999+17%$415/sqft |
Source:  RealTracs MLS as distributed by MLS GRID #3298006 Report a problem RealTracs MLS as distributed by MLS GRID #3298006 Report a problem | ||
| 12/3/2021 | Sold | $641,000$355/sqft |
Source: Public Record Report a problem | ||
Public tax history
| Year | Property taxes | Tax assessment |
|---|---|---|
| 2025 | $5,318 +17.6% | $189,000 +36% |
| 2024 | $4,521 -37.5% | $138,925 -37.5% |
| 2023 | $7,233 +60% | $222,280 +60% |
| 2022 | $4,521 +511.1% | $138,925 +517.4% |
| 2021 | $740 | $22,500 |
Find assessor info on the county website
Monthly payment
Est. payment
Payment breakdown
Explore the cost of this home by adjusting the details. Changes won't be saved.Climate risks
Neighborhood: Cleveland Park
Nearby schools
GreatSchools rating
- 5/10Shwab Elementary SchoolGrades: PK-5Distance: 1 mi
- 4/10Jere Baxter Middle SchoolGrades: 6-8Distance: 1.8 mi
- 3/10Maplewood Comp High SchoolGrades: 9-12Distance: 2.7 mi
Schools provided by the listing agent
- Elementary: Shwab Elementary
- Middle: Jere Baxter Middle
- High: Maplewood Comp High School
Source: RealTracs MLS as distributed by MLS GRID. This data may not be complete. We recommend contacting the local school district to confirm school assignments for this home.
- $799,0004 bd4 ba1.9k sqft738 Douglas Ave UNIT 4, Nashville, TN 37207For Sale
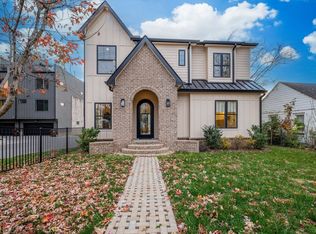
- $110,000-- bd-- ba-- sqft738B Douglas Ave, Nashville, TN 37207Off Market
- $1,150,0004 bd4 ba2.7k sqft736 Douglas Ave, Nashville, TN 37207Sold
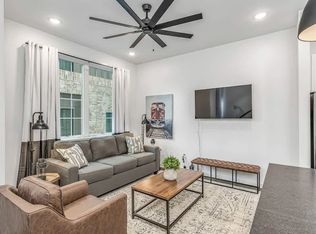
- $--4 bd4 ba1.9k sqft738 Douglas Ave #ID1051708P, Nashville, TN 37207Off Market
- $--4 bd4 ba1.9k sqft738 Douglas Ave #ID1051714P, Nashville, TN 37207Off Market
- $--4 bd3 ba1.9k sqft738 Douglas Ave #ID1051756P, Nashville, TN 37207Off Market
- $--4 bd4 ba1.9k sqft738 Douglas Ave #ID1051707P, Nashville, TN 37207Off Market
- $225,6000.66 Acres738 Douglas Ave, Nashville, TN 37207Off Market
A local agent can set up tours, give advice and negotiate with sellers.
Similar homes
- $797,0004 bd3 ba2.2k sqft1204 N 8th St, Nashville, TN 37207For Sale

 MLS ID #3221620, John Morrissey. RealTracs MLS as distributed by MLS GRID
 - $750,0004 bd3 ba2.4k sqft1517 Jones Ave, Nashville, TN 37207For Sale
 MLS ID #3255889, Missy Davidson. RealTracs MLS as distributed by MLS GRID
 - $759,9003 bd4 ba2.1k sqft1007 Seymour Ave, Nashville, TN 37206For Sale
 MLS ID #3319145, Karen Hoff. RealTracs MLS as distributed by MLS GRID
 - $725,0004 bd4 ba2.5k sqft311 Grace St, Nashville, TN 37207For Sale
 MLS ID #3306560, Sam Mahtani. RealTracs MLS as distributed by MLS GRID
 - $749,0003 bd3 ba2.4k sqft838B Lischey Ave, Nashville, TN 37207For SaleMLS ID #3301911, Chris Fumia. RealTracs MLS as distributed by MLS GRID
- $799,0004 bd4 ba1.9k sqft738 Douglas Ave Unit 4, Nashville, TN 37207For SaleMLS ID #3130398, Laura Grace. RealTracs MLS as distributed by MLS GRID
- $699,9003 bd3 ba2.3k sqft1430B Stainback Ave, Nashville, TN 37207For SaleMLS ID #3312137, Andrew Dicker. RealTracs MLS as distributed by MLS GRID
- $799,0004 bd3 ba2.1k sqft1106 Pennock Ave, Nashville, TN 37207For SaleMLS ID #3268452, Chris Fumia. RealTracs MLS as distributed by MLS GRID
- $649,0003 bd3 ba2k sqft1211B Montgomery Ave, Nashville, TN 37207For SaleMLS ID #3276611, Andrew McGinnis. RealTracs MLS as distributed by MLS GRID
- $730,0004 bd4 ba2.7k sqft1413B Meridian St, Nashville, TN 37207For SaleMLS ID #3180814, Tommy Dabbs. RealTracs MLS as distributed by MLS GRID
- $849,0003 bd3 ba2.3k sqft1201 Meridian St, Nashville, TN 37207For SaleMLS ID #3302012, Jonny Gleaton - Gleaton Group. RealTracs MLS as distributed by MLS GRID
- $695,9003 bd4 ba2.1k sqft405 Marshall St Unit 1, Nashville, TN 37207For SaleMLS ID #3305632, Susie Cook. RealTracs MLS as distributed by MLS GRID
- $684,9004 bd3 ba2.2k sqft217 Eastmoreland St #B, Nashville, TN 37207For SaleMLS ID #3180461, Missy Harris. RealTracs MLS as distributed by MLS GRID
- $684,9004 bd3 ba2.2k sqft217 Eastmoreland St #A, Nashville, TN 37207For SaleMLS ID #3180463, Missy Harris. RealTracs MLS as distributed by MLS GRID
- $650,0004 bd3 ba2k sqft411 Edwin St, Nashville, TN 37207For SaleMLS ID #3261967, Reed Sircy. RealTracs MLS as distributed by MLS GRID
- $600,0004 bd4 ba1.7k sqft1308 Montgomery Ave #5, Nashville, TN 37207For SaleMLS ID #3127838, Paul Sek. RealTracs MLS as distributed by MLS GRID
- $650,0004 bd4 ba2k sqft1120 Harmony Way, Nashville, TN 37207For SaleMLS ID #3178753, Jack Costigan. RealTracs MLS as distributed by MLS GRID
- $699,0004 bd4 ba1.5k sqft402 Cleveland St #3, Nashville, TN 37207New ConstructionMLS ID #3179850, Allison (Ali) Noel. RealTracs MLS as distributed by MLS GRID
- $674,0003 bd3 ba2.4k sqft1212A Pennock Ave, Nashville, TN 37207For SaleMLS ID #3249091, Allen Perry. RealTracs MLS as distributed by MLS GRID
- $775,0004 bd4 ba2k sqft1112 Harmony Way, Nashville, TN 37207For SaleMLS ID #3149836, Jake Gomes. RealTracs MLS as distributed by MLS GRID
