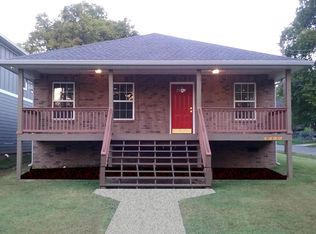
PRO Pictures and 3D Tour go live Saturday! Beautiful and turnkey 2017 build with all real hardwoods and tile throughout. Granite countertops and under cabinet lighting. Cleveland Park area close to Douglas, Downtown and the new Northshore/Oracle Developments coming in. Gorgeous fully open plan living downstairs. With large covered and private back porch. Rocking chair front porch. An East Nashville Classic new build in 2017 but keeping with traditional styles this area is known for! Home features high end fixtures, stainless appliances, energy efficiant windows, high ceilings and plenty of space! Smart Wifi NEST thermostats upstairs and down with separate zone control. Two car open garage/carport has alley access and an automatic door opener. Fenced in back yard. This place is also walking distance to Momento Specialty Coffee, East Nashville Cream & Bean, East Nashville Beer Works, Fancypants, Red Headed Stranger and many more!
Coming soon / hold
$699,900
1430B Stainback Ave, Nashville, TN 37207
3beds
2,304sqft
:
Get pre-qualified$4,226/mo
Horizontal Property Regime - Detached, Residential
Built in 2017
871 Square Feet Lot
$-- Zestimate®
$304/sqft
$-- HOA
What's special
- 1 day |
- 46 |
- 0 |
Zillow last checked:
Listing updated:
Listed by:
Andrew Dicker 615-596-7510,
Blackwell Realty 615-228-2044
Source: RealTracs MLS as distributed by MLS GRID,MLS#: 3312137
Facts & features
Interior
Bedrooms & bathrooms
- Bedrooms: 3
- Bathrooms: 3
- Full bathrooms: 2
- 1/2 bathrooms: 1
Bedroom 1
- Features: Walk-In Closet(s)
- Level: Walk-In Closet(s)
- Area: 224 Square Feet
- Dimensions: 16x14
Bedroom 2
- Features: Walk-In Closet(s)
- Level: Walk-In Closet(s)
- Area: 120 Square Feet
- Dimensions: 10x12
Bedroom 3
- Features: Walk-In Closet(s)
- Level: Walk-In Closet(s)
- Area: 120 Square Feet
- Dimensions: 10x12
Primary bathroom
- Features: Double Vanity
- Level: Double Vanity
Dining room
- Features: Combination
- Level: Combination
- Area: 210 Square Feet
- Dimensions: 15x14
Kitchen
- Features: Pantry
- Level: Pantry
- Area: 252 Square Feet
- Dimensions: 14x18
Living room
- Features: Great Room
- Level: Great Room
- Area: 324 Square Feet
- Dimensions: 18x18
Heating
- Central, Natural Gas
Cooling
- Central Air, Electric
Appliances
- Included: Electric Oven, Gas Range, Dishwasher, Disposal, Ice Maker, Microwave, Refrigerator
- Laundry: Electric Dryer Hookup, Washer Hookup
Features
- Ceiling Fan(s), Entrance Foyer, Extra Closets, High Ceilings, Open Floorplan, Pantry, Walk-In Closet(s), High Speed Internet
- Flooring: Wood, Tile
- Basement: Crawl Space
Interior area
- Total structure area: 2,304
- Total interior livable area: 2,304 sqft
- Finished area above ground: 2,304
Property
Parking
- Total spaces: 6
- Parking features: Alley Access, Concrete, Driveway
- Carport spaces: 2
- Uncovered spaces: 4
Features
- Levels: Two
- Stories: 2
- Patio & porch: Deck, Covered, Porch
- Fencing: Back Yard
Lot
- Size: 871 Square Feet
- Features: Level
- Topography: Level
Details
- Parcel number: 071110C00200CO
- Special conditions: Standard
Construction
Type & style
- Home type: SingleFamily
- Architectural style: Traditional
- Property subtype: Horizontal Property Regime - Detached, Residential
Materials
- Hardboard Siding
- Roof: Shingle
Condition
- New construction: No
- Year built: 2017
Utilities & green energy
- Sewer: Public Sewer
- Water: Public
- Utilities for property: Electricity Available, Natural Gas Available, Water Available, Cable Connected
Green energy
- Energy efficient items: Thermostat
Community & HOA
Community
- Security: Smoke Detector(s)
- Subdivision: Stainback Estates
HOA
- Has HOA: No
Location
- Region: Nashville
Financial & listing details
- Price per square foot: $304/sqft
- Tax assessed value: $469,700
- Annual tax amount: $5,212
- Date on market: 7/29/2026
- Electric utility on property: Yes
Estimated market value
Not available
Estimated sales range
Not available
Not available
Price history
| Date | Event | Price |
|---|---|---|
| 7/24/2026 | Listing removed | $3,450$1/sqft |
Source: Zillow Rentals Report a problem | ||
| 6/10/2026 | Listed for rent | $3,450+1.5%$1/sqft |
Source: Zillow Rentals Report a problem | ||
| 6/24/2024 | Listing removed | -- |
Source: Zillow Rentals Report a problem | ||
| 6/11/2024 | Listed for rent | $3,400$1/sqft |
Source: Zillow Rentals Report a problem | ||
| 11/23/2018 | Sold | $389,000-1.5%$169/sqft |
Source:  RealTracs MLS as distributed by MLS GRID #1965485 Report a problem RealTracs MLS as distributed by MLS GRID #1965485 Report a problem | ||
| 11/30/2017 | Sold | $394,900$171/sqft |
Source: RealTracs MLS as distributed by MLS GRID #1864194 Report a problem | ||
Public tax history
| Year | Property taxes | Tax assessment |
|---|---|---|
| 2024 | $3,821 | $117,425 |
| 2023 | $3,821 | $117,425 |
| 2022 | $3,821 -1% | $117,425 |
| 2021 | $3,861 +11.1% | $117,425 +42.6% |
| 2020 | $3,476 +33.8% | $82,350 |
| 2019 | $2,598 | $82,350 |
| 2018 | $2,598 0% | $82,350 +414.7% |
| 2017 | $2,598 | $16,000 |
Find assessor info on the county website
Monthly payment
Est. payment
Payment breakdown
Explore the cost of this home by adjusting the details. Changes won't be saved.Climate risks
Neighborhood: Highland Heights
Nearby schools
GreatSchools rating
- 5/10Shwab Elementary SchoolGrades: PK-5Distance: 0.4 mi
- 4/10Jere Baxter Middle SchoolGrades: 6-8Distance: 1.5 mi
- 3/10Maplewood Comp High SchoolGrades: 9-12Distance: 2.4 mi
Schools provided by the listing agent
- Elementary: Shwab Elementary
- Middle: Jere Baxter Middle
- High: Maplewood Comp High School
Source: RealTracs MLS as distributed by MLS GRID. This data may not be complete. We recommend contacting the local school district to confirm school assignments for this home.
- $101,8003 bd3 ba2.1k sqft1430 Stainback Ave, Nashville, TN 37207Off Market

- $459,7003 bd2 ba1.3k sqft1432 Stainback Ave, Nashville, TN 37207Off Market
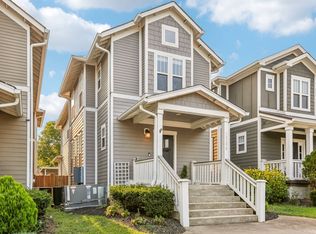
- $565,0003 bd3 ba1.9k sqft1428B Stainback Ave, Nashville, TN 37207Sold
- $414,6002 bd3 ba1k sqft1426A Stainback Ave, Nashville, TN 37207Off Market

- $---- bd-- ba-- sqft1426 Stainback Ave, Nashville, TN 37207Off Market
- $423,1002 bd3 ba1k sqft1426 Stainback Ave #B, Nashville, TN 37207Off Market
- $950,0005 bd3 ba2.5k sqft1424 Stainback Ave, Nashville, TN 37207For Sale
- $516,6004 bd2 ba1.8k sqft323 Gatewood Ave, Nashville, TN 37207Off Market
A local agent can set up tours, give advice and negotiate with sellers.
Similar homes
- $695,9003 bd4 ba2.1k sqft405 Marshall St Unit 1, Nashville, TN 37207For Sale

 MLS ID #3305632, Susie Cook. RealTracs MLS as distributed by MLS GRID
 - $674,0003 bd3 ba2.4k sqft1212A Pennock Ave, Nashville, TN 37207For Sale
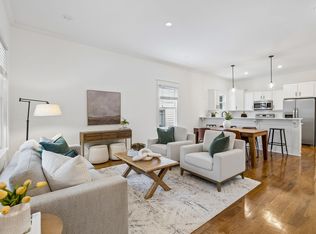 MLS ID #3249091, Allen Perry. RealTracs MLS as distributed by MLS GRID
 - $699,9903 bd3 ba2.1k sqft1083 Whites Creek Pike, Nashville, TN 37207For Sale
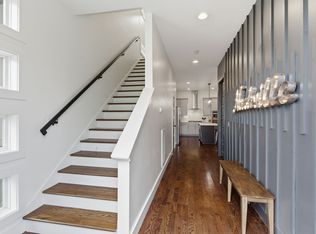 MLS ID #3213539, Faith Swift. RealTracs MLS as distributed by MLS GRID
 - $699,9903 bd3 ba2.1k sqft1081 Whites Creek Pike, Nashville, TN 37207For Sale
 MLS ID #3213536, Faith Swift. RealTracs MLS as distributed by MLS GRID
 - $699,0004 bd4 ba1.9k sqft504 Edwin St Lot 21, Nashville, TN 37207For SaleMLS ID #3309243, Paris McKenna Hughes. RealTracs MLS as distributed by MLS GRID
- $699,9903 bd3 ba1.9k sqft1085 Whites Creek Pike, Nashville, TN 37207For SaleMLS ID #3213540, Faith Swift. RealTracs MLS as distributed by MLS GRID
- $529,0003 bd3 ba1.7k sqft324B Queen Ave, Nashville, TN 37207For SaleMLS ID #3309293, Christian Rasmussen. RealTracs MLS as distributed by MLS GRID
- $799,0005 bd2 ba2.7k sqft1338 Pennock Ave, Nashville, TN 37207For SaleMLS ID #3306100, Spencer Sadler. RealTracs MLS as distributed by MLS GRID
- $699,9904 bd3 ba2k sqft113B Elmhurst Ave, Nashville, TN 37207For SaleMLS ID #3213541, Faith Swift. RealTracs MLS as distributed by MLS GRID
- $649,0003 bd3 ba2k sqft1211B Montgomery Ave, Nashville, TN 37207For SaleMLS ID #3276611, Andrew McGinnis. RealTracs MLS as distributed by MLS GRID
- $730,0004 bd4 ba2.7k sqft1413B Meridian St, Nashville, TN 37207For SaleMLS ID #3180814, Tommy Dabbs. RealTracs MLS as distributed by MLS GRID
- $684,9004 bd3 ba2.2k sqft217 Eastmoreland St #B, Nashville, TN 37207For SaleMLS ID #3180461, Missy Harris. RealTracs MLS as distributed by MLS GRID
- $684,9004 bd3 ba2.2k sqft217 Eastmoreland St #A, Nashville, TN 37207For SaleMLS ID #3180463, Missy Harris. RealTracs MLS as distributed by MLS GRID
- $750,0004 bd3 ba2.4k sqft1517 Jones Ave, Nashville, TN 37207For SaleMLS ID #3255889, Missy Davidson. RealTracs MLS as distributed by MLS GRID
- $549,0002 bd2 ba1.2k sqft1215 N 7th St, Nashville, TN 37207For SaleMLS ID #3309372, Michael Oliveira. RealTracs MLS as distributed by MLS GRID
- $650,0004 bd3 ba2k sqft411 Edwin St, Nashville, TN 37207For SaleMLS ID #3261967, Reed Sircy. RealTracs MLS as distributed by MLS GRID
- $604,9003 bd3 ba1.9k sqft1317 Jones Ave, Nashville, TN 37207For SaleMLS ID #3243372, Martha Montiel-Lewis. RealTracs MLS as distributed by MLS GRID
- $--3 bd3 ba1.6k sqft1306 Brick Church Pike, Nashville, TN 37207AuctionServiceLink Auction
- $849,0003 bd3 ba2.3k sqft1201 Meridian St, Nashville, TN 37207For SaleMLS ID #3302012, Jonny Gleaton - Gleaton Group. RealTracs MLS as distributed by MLS GRID
- $749,9994 bd4 ba1.8k sqft738 Douglas Ave Unit 11, Nashville, TN 37207New ConstructionMLS ID #3298006, Andrew McIlvain. RealTracs MLS as distributed by MLS GRID
