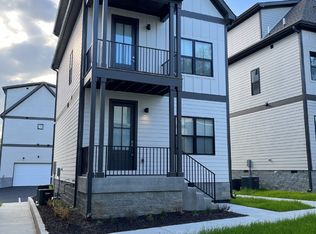
Built in 2022 and meticulously maintained, this contemporary home offers the rare combination of like-new condition and proven investment potential. Previously utilized as a long-term rental, the property has been exceptionally cared for and has been refreshed with fresh interior paint throughout, making it truly move-in ready.
The light-filled interior features modern finishes, an open-concept floor plan, and low-maintenance living designed for today's lifestyle. Whether you're looking to expand your investment portfolio or purchase a primary residence in one of Nashville's most desirable locations, this home delivers exceptional value.
Conveniently located just minutes from Downtown Nashville, The Gulch, Germantown, and countless restaurants, entertainment venues, and local attractions, 405 Marshall Street, Unit 1, offers the opportunity to own a nearly new home in the heart of one of the city's fastest-growing neighborhoods.
Active
$695,900
405 Marshall St Unit 1, Nashville, TN 37207
3beds
2,179sqft
:
Get pre-qualified$4,301/mo
Horizontal Property Regime - Detached, Residential
Built in 2022
-- sqft lot
$-- Zestimate®
$319/sqft
$99/mo HOA
What's special
- 11 days |
- 80 |
- 4 |
Likely to sell faster than
Zillow last checked:
Listing updated:
Listed by:
Susie Cook 615-388-0808,
Compass RE 615-475-5616,
Jack Montague 615-948-9602,
Compass RE
Source: RealTracs MLS as distributed by MLS GRID,MLS#: 3305632
Facts & features
Interior
Bedrooms & bathrooms
- Bedrooms: 3
- Bathrooms: 4
- Full bathrooms: 3
- 1/2 bathrooms: 1
Bedroom 1
- Features: Suite
- Level: Suite
- Area: 120 Square Feet
- Dimensions: 8x15
Bedroom 2
- Features: Bath
- Level: Bath
- Area: 168 Square Feet
- Dimensions: 14x12
Bedroom 3
- Features: Bath
- Level: Bath
- Area: 224 Square Feet
- Dimensions: 16x14
Primary bathroom
- Features: Suite
- Level: Suite
Dining room
- Features: Combination
- Level: Combination
- Area: 100 Square Feet
- Dimensions: 10x10
Kitchen
- Features: Pantry
- Level: Pantry
- Area: 196 Square Feet
- Dimensions: 14x14
Living room
- Features: Combination
- Level: Combination
- Area: 285 Square Feet
- Dimensions: 19x15
Heating
- Central, Natural Gas
Cooling
- Central Air
Appliances
- Included: Built-In Electric Oven, Built-In Gas Range, Dishwasher, Disposal, Microwave, Refrigerator
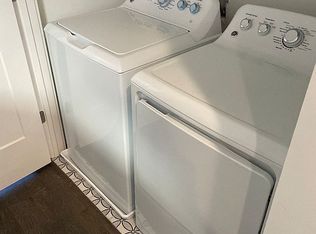
- Laundry: Electric Dryer Hookup, Washer Hookup
Features
- Ceiling Fan(s), Extra Closets, Walk-In Closet(s), High Speed Internet
- Flooring: Wood, Tile
- Basement: Crawl Space
Interior area
- Total structure area: 2,179
- Total interior livable area: 2,179 sqft
- Finished area above ground: 2,179
Property
Parking
- Total spaces: 2
- Parking features: Paved
- Uncovered spaces: 2
Features
- Levels: Three Or More
- Stories: 3
- Patio & porch: Porch, Covered
Lot
- Features: Level
- Topography: Level
Details
- Parcel number: 071120K00100CO
- Special conditions: Standard
Construction
Type & style
- Home type: SingleFamily
- Architectural style: Contemporary
- Property subtype: Horizontal Property Regime - Detached, Residential
Materials
- Fiber Cement, Frame
- Roof: Shingle
Condition
- New construction: No
- Year built: 2022
Utilities & green energy
- Sewer: Public Sewer
- Water: Public
- Utilities for property: Natural Gas Available, Water Available, Cable Connected
Green energy
- Energy efficient items: Windows, Insulation, Water Heater
Community & HOA
Community
- Security: Smoke Detector(s)
- Subdivision: Homes At Marshall Crossing
HOA
- Has HOA: Yes
- Services included: Maintenance Grounds
- HOA fee: $99 monthly
- Second HOA fee: $375 one time
Location
- Region: Nashville
Financial & listing details
- Price per square foot: $319/sqft
- Annual tax amount: $4,597
- Date on market: 7/24/2026
Estimated market value
Not available
Estimated sales range
Not available
Not available
Price history
| Date | Event | Price |
|---|---|---|
| 7/25/2026 | Listed for sale | $695,900+5.5%$319/sqft |
Source:  RealTracs MLS as distributed by MLS GRID #3305632 Report a problem RealTracs MLS as distributed by MLS GRID #3305632 Report a problem | ||
| 6/4/2025 | Listing removed | $3,450$2/sqft |
Source: Zillow Rentals Report a problem | ||
| 5/26/2025 | Price change | $3,450-6.8%$2/sqft |
Source: Zillow Rentals Report a problem | ||
| 5/14/2025 | Listed for rent | $3,700+10.4%$2/sqft |
Source: Zillow Rentals Report a problem | ||
| 5/13/2023 | Listing removed | -- |
Source: Zillow Rentals Report a problem | ||
| 5/1/2023 | Price change | $3,350-6.9%$2/sqft |
Source: Zillow Rentals Report a problem | ||
| 4/22/2023 | Listed for rent | $3,600-1.4%$2/sqft |
Source: Zillow Rentals Report a problem | ||
| 4/17/2023 | Listing removed | -- |
Source: Zillow Rentals Report a problem | ||
| 3/31/2023 | Listed for rent | $3,650-6.4%$2/sqft |
Source: Zillow Rentals Report a problem | ||
| 3/16/2023 | Listing removed | -- |
Source: Zillow Rentals Report a problem | ||
| 2/23/2023 | Listed for rent | $3,900$2/sqft |
Source: Zillow Rentals Report a problem | ||
| 2/23/2023 | Listing removed | -- |
Source:  RE/MAX International Report a problem RE/MAX International Report a problem | ||
| 2/22/2023 | Pending sale | $659,900$303/sqft |
Source: RE/MAX International Report a problem | ||
| 2/21/2023 | Sold | $659,900$303/sqft |
Source: RealTracs MLS as distributed by MLS GRID #2470936 Report a problem | ||
| 1/19/2023 | Pending sale | $659,900$303/sqft |
Source: RE/MAX International #2470936 Report a problem | ||
| 1/19/2023 | Contingent | $659,900$303/sqft |
Source: RealTracs MLS as distributed by MLS GRID #2470936 Report a problem | ||
| 12/15/2022 | Price change | $659,900-2.9%$303/sqft |
Source: RealTracs MLS as distributed by MLS GRID #2434746 Report a problem | ||
| 11/26/2022 | Price change | $679,900-2.9%$312/sqft |
Source: RealTracs MLS as distributed by MLS GRID #2434746 Report a problem | ||
| 9/2/2022 | Listed for sale | $699,900$321/sqft |
Source: RealTracs MLS as distributed by MLS GRID #2434746 Report a problem | ||
Public tax history
Tax history is unavailable.
Monthly payment
Est. payment
Payment breakdown
Explore the cost of this home by adjusting the details. Changes won't be saved.Climate risks
Neighborhood: Highland Heights
Nearby schools
GreatSchools rating
- 4/10Tom Joy Elementary SchoolGrades: PK-5Distance: 0.6 mi
- 4/10Jere Baxter Middle SchoolGrades: 6-8Distance: 1.3 mi
- 3/10Maplewood Comp High SchoolGrades: 9-12Distance: 2.2 mi
Schools provided by the listing agent
- Elementary: Tom Joy Elementary
- Middle: Jere Baxter Middle
- High: Maplewood Comp High School
Source: RealTracs MLS as distributed by MLS GRID. This data may not be complete. We recommend contacting the local school district to confirm school assignments for this home.
- $614,2003 bd3 ba2.1k sqft405 Marshall St UNIT 2, Nashville, TN 37207Off Market
- $543,3003 bd3 ba1.7k sqft405 Marshall St UNIT 9, Nashville, TN 37207Off Market
- $502,3002 bd3 ba1.6k sqft405 Marshall St UNIT 4, Nashville, TN 37207Off Market
- $515,7002 bd3 ba1.6k sqft405 Marshall St UNIT 6, Nashville, TN 37207Off Market

- $515,7002 bd3 ba1.6k sqft405 Marshall St UNIT 5, Nashville, TN 37207Off Market
- $661,2003 bd4 ba2.1k sqft405 Marshall St UNIT 3, Nashville, TN 37207Off Market
- $534,3003 bd3 ba1.7k sqft405 Marshall St UNIT 7, Nashville, TN 37207Off Market
- $521,3003 bd3 ba1.7k sqft405 Marshall St UNIT 8, Nashville, TN 37207Off Market
A local agent can set up tours, give advice and negotiate with sellers.
Similar homes
- $649,0003 bd3 ba2k sqft1211B Montgomery Ave, Nashville, TN 37207For Sale

 MLS ID #3276611, Andrew McGinnis. RealTracs MLS as distributed by MLS GRID
 - $749,0003 bd3 ba2.4k sqft838B Lischey Ave, Nashville, TN 37207For Sale
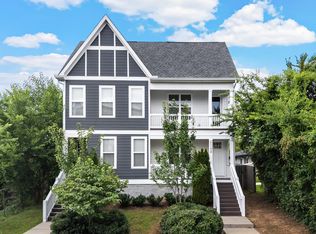 MLS ID #3301911, Chris Fumia. RealTracs MLS as distributed by MLS GRID
 - $604,9003 bd3 ba1.9k sqft1317 Jones Ave, Nashville, TN 37207For Sale
 MLS ID #3243372, Martha Montiel-Lewis. RealTracs MLS as distributed by MLS GRID
 - $750,0003 bd2 ba2.6k sqft2712 Eastland Ave, Nashville, TN 37206For Sale
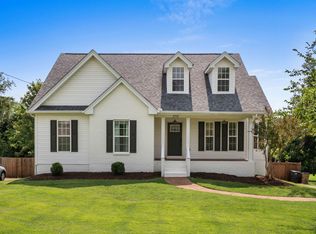 MLS ID #3320408, Sean Shariati. RealTracs MLS as distributed by MLS GRID
 - $600,0004 bd4 ba1.7k sqft1308 Montgomery Ave #5, Nashville, TN 37207For SaleMLS ID #3127838, Paul Sek. RealTracs MLS as distributed by MLS GRID
- $797,0004 bd3 ba2.2k sqft1204 N 8th St, Nashville, TN 37207For SaleMLS ID #3221620, John Morrissey. RealTracs MLS as distributed by MLS GRID
- $950,0004 bd3 ba2.8k sqft1313B Lischey Ave, Nashville, TN 37207For SaleMLS ID #3306706, Nick Irwin. RealTracs MLS as distributed by MLS GRID
- $725,0004 bd3 ba2.3k sqft1540 Straightway Ave #B, Nashville, TN 37206For SaleMLS ID #3248341, Joscie Ray. RealTracs MLS as distributed by MLS GRID
- $639,0003 bd3 ba2.2k sqft1108 Cahal Ave, Nashville, TN 37206For SaleMLS ID #3245865, Shamille Shemi Wharton. RealTracs MLS as distributed by MLS GRID
- $575,0003 bd3 ba2.1k sqft735 28th Ave N, Nashville, TN 37208For SaleMLS ID #3318443, Eric Workman. RealTracs MLS as distributed by MLS GRID
- $559,0002 bd4 ba1.8k sqft312B Duke St, Nashville, TN 37207For SaleMLS ID #3171504, Ralph Harvey. RealTracs MLS as distributed by MLS GRID
- $525,0003 bd4 ba1.8k sqft2920 Morningside Dr, Nashville, TN 37207For SaleMLS ID #3259967, Jennifer Armstrong. RealTracs MLS as distributed by MLS GRID
- $649,0004 bd4 ba2.4k sqft2630B Pennington Ave, Nashville, TN 37216For SaleMLS ID #3282497, Samy Ayoub. RealTracs MLS as distributed by MLS GRID
- $859,9003 bd3 ba2.6k sqft405B S 10th St, Nashville, TN 37206For SaleMLS ID #3314506, Lisa Swint. RealTracs MLS as distributed by MLS GRID
- $525,0003 bd2 ba1.3k sqft1204B Keller Ave, Nashville, TN 37216For SaleMLS ID #3314595, Travis Canby. RealTracs MLS as distributed by MLS GRID
- $649,0003 bd3 ba1.8k sqft2305 Oak Ct, Nashville, TN 37206For SaleMLS ID #3308964, Gary Ashton. RealTracs MLS as distributed by MLS GRID
- $647,5003 bd3 ba2k sqft1617 Hampton St, Nashville, TN 37207New ConstructionMLS ID #3138343, Margaret Davidson. RealTracs MLS as distributed by MLS GRID
- $685,0003 bd3 ba2k sqft643 Vernon Ave APT 1, Nashville, TN 37209For SaleMLS ID #3267409, Lorene Hetherington. RealTracs MLS as distributed by MLS GRID
- $719,0003 bd5 ba2.8k sqft60 Twin St, Nashville, TN 37209For SaleMLS ID #3297925, Josh Stimpson. RealTracs MLS as distributed by MLS GRID
- $575,0003 bd3 ba2k sqft1821B 14th Ave N, Nashville, TN 37208For SaleMLS ID #3303929, Andrew Tate. RealTracs MLS as distributed by MLS GRID
