Stunning home built in 2023! One of the biggest in the East Nashville area. With over 2400 sq/ft of living space, this beautiful home with recent paint work done boasts 4 spacious bedrooms & 3 & 1/2 bathrooms, perfect for accommodating your growing family or hosting guests. Located in the highly sought-after area of East Nashville, you'll have easy access to all the best amenities the city has to offer, including the downtown Nashville area and major shopping centers. Sleek modern design and ample natural light, the open-concept living and dining areas are perfect for entertaining friends and family. The fully equipped kitchen features top-of-the-line appliances, making it the perfect space for cooking and creating memories with loved ones. You'll love the convenience of having a one-car garage, ensuring your vehicle is always protected.
Under contract - not showing
$649,000
2630B Pennington Ave, Nashville, TN 37216
4beds
2,400sqft
Horizontal Property Regime - Detached, Residential
Built in 2023
-- sqft lot
$-- Zestimate®
$270/sqft
$-- HOA
What's special
One-car garageSleek modern designFully equipped kitchenAmple natural lightTop-of-the-line appliances
- 40 days |
- 315 |
- 20 |
Zillow last checked:
Listing updated:
Listed by:
Samy Ayoub 614-282-9462,
Mansour Realty, LLC 615-307-1396
Source: RealTracs MLS as distributed by MLS GRID,MLS#: 3282497
Facts & features
Interior
Bedrooms & bathrooms
- Bedrooms: 4
- Bathrooms: 4
- Full bathrooms: 3
- 1/2 bathrooms: 1
Heating
- Central
Cooling
- Central Air
Appliances
- Included: Built-In Electric Oven, Cooktop, Dishwasher, Disposal, Microwave, Refrigerator
Features
- Ceiling Fan(s), Entrance Foyer, Extra Closets, Walk-In Closet(s)
- Flooring: Carpet, Wood
- Basement: None
- Number of fireplaces: 1
- Fireplace features: Electric
Interior area
- Total structure area: 2,400
- Total interior livable area: 2,400 sqft
- Finished area above ground: 2,400
Property
Parking
- Total spaces: 1
- Parking features: Garage Door Opener, Garage Faces Front
- Attached garage spaces: 1
Features
- Levels: Two
- Stories: 2
- Patio & porch: Porch, Covered, Deck
- Fencing: Back Yard
Details
- Parcel number: 072151M00200CO
- Special conditions: Owner Agent
Construction
Type & style
- Home type: SingleFamily
- Architectural style: Contemporary
- Property subtype: Horizontal Property Regime - Detached, Residential
Materials
- Fiber Cement, Brick
Condition
- New construction: No
- Year built: 2023
Utilities & green energy
- Sewer: Public Sewer
- Water: Public
- Utilities for property: Water Available
Community & HOA
Community
- Subdivision: Pennington Homes
HOA
- Has HOA: No
Location
- Region: Nashville
Financial & listing details
- Price per square foot: $270/sqft
- Tax assessed value: $499,300
- Annual tax amount: $5,980
- Date on market: 7/15/2026
- Date available: 05/26/2023
Estimated market value
Not available
Estimated sales range
Not available
Not available
Price history
| Date | Event | Price |
|---|---|---|
| 8/15/2026 | Pending sale | $649,000$270/sqft |
Source:  RealTracs MLS as distributed by MLS GRID #3282497 Report a problem RealTracs MLS as distributed by MLS GRID #3282497 Report a problem | ||
| 7/16/2026 | Listed for sale | $649,000-6.6%$270/sqft |
Source: RealTracs MLS as distributed by MLS GRID #3282497 Report a problem | ||
| 7/2/2026 | Listing removed | $695,000$290/sqft |
Source: RealTracs MLS as distributed by MLS GRID #3158604 Report a problem | ||
| 4/30/2026 | Price change | $695,000-2.1%$290/sqft |
Source: RealTracs MLS as distributed by MLS GRID #3158604 Report a problem | ||
| 3/24/2026 | Listed for sale | $710,000-2.1%$296/sqft |
Source: RealTracs MLS as distributed by MLS GRID #3158604 Report a problem | ||
| 5/14/2024 | Listing removed | -- |
Source: RealTracs MLS as distributed by MLS GRID #2592605 Report a problem | ||
| 5/2/2024 | Listing removed | -- |
Source: Zillow Rentals Report a problem | ||
| 4/4/2024 | Price change | $3,200-11.1%$1/sqft |
Source: Zillow Rentals Report a problem | ||
| 12/28/2023 | Listed for rent | $3,600$2/sqft |
Source: Zillow Rentals Report a problem | ||
| 12/27/2023 | Listing removed | -- |
Source: Zillow Rentals Report a problem | ||
| 12/14/2023 | Price change | $3,600-10%$2/sqft |
Source: Zillow Rentals Report a problem | ||
| 12/12/2023 | Price change | $4,000-7%$2/sqft |
Source: Zillow Rentals Report a problem | ||
| 11/25/2023 | Listed for sale | $725,000$302/sqft |
Source: RealTracs MLS as distributed by MLS GRID #2592605 Report a problem | ||
| 10/24/2023 | Price change | $4,300-2.3%$2/sqft |
Source: Zillow Rentals Report a problem | ||
| 10/10/2023 | Listed for rent | $4,400$2/sqft |
Source: Zillow Rentals Report a problem | ||
Public tax history
| Year | Property taxes | Tax assessment |
|---|---|---|
| 2024 | $4,062 +216.2% | $124,825 +216.2% |
| 2023 | $1,285 | $39,475 |
Find assessor info on the county website
Monthly payment
Est. payment
Payment breakdown
Explore the cost of this home by adjusting the details. Changes won't be saved.Climate risks
Neighborhood: South Inglewood
Nearby schools
GreatSchools rating
- 5/10Inglewood Elementary SchoolGrades: PK-5Distance: 0.4 mi
- 3/10Stratford Comp High SchoolGrades: 6-12Distance: 0.7 mi
- 6/10Isaac Litton Middle SchoolGrades: 6-8Distance: 2.2 mi
Schools provided by the listing agent
- Elementary: Inglewood Elementary
- Middle: Isaac Litton Middle
- High: Stratford STEM Magnet School Upper Campus
Source: RealTracs MLS as distributed by MLS GRID. This data may not be complete. We recommend contacting the local school district to confirm school assignments for this home.
- $575,0003 bd3 ba1.8k sqft2632 Pennington Ave #A, Nashville, TN 37216Sold

- $565,0003 bd3 ba1.7k sqft2632B Pennington Ave, Nashville, TN 37216Sold
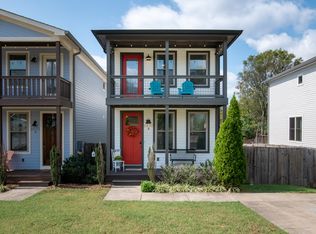
- $84,2003 bd3 ba1.7k sqft2632 Pennington Ave, Nashville, TN 37216Off Market
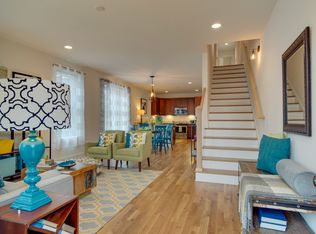
- $575,0003 bd2 ba1.8k sqft2632A Pennington Ave, Nashville, TN 37216Sold
- $2,400-- bd-- ba-- sqft2632C Pennington Ave, Nashville, TN 37216Off Market
- $705,0003 bd3 ba2k sqft2628B Pennington Ave, Nashville, TN 37216Sold
- $249,4003 bd1 ba800 sqft2628 Pennington Ave, Nashville, TN 37216Off Market
- $2,400-- bd-- ba-- sqft2628C Pennington Ave, Nashville, TN 37216Off Market
A local agent can set up tours, give advice and negotiate with sellers.
A local lender can help you make sure your offer is ready when you are.
Similar homes
- $644,9993 bd3 ba1.9k sqft1904 Scott Ave, Nashville, TN 37206For Sale
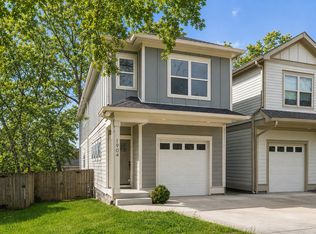
 MLS ID #3305179, Bobby Johnson. RealTracs MLS as distributed by MLS GRID
 - $725,0004 bd3 ba2.3k sqft1540 Straightway Ave #B, Nashville, TN 37206For Sale
 MLS ID #3248341, Joscie Ray. RealTracs MLS as distributed by MLS GRID
 - $685,0003 bd3 ba1.8k sqft1415 Porter Rd, Nashville, TN 37206New Construction
 MLS ID #3509950, Brandon Bubis. RealTracs MLS as distributed by MLS GRID
 - $664,9003 bd4 ba2.1k sqft405 Marshall St Unit 1, Nashville, TN 37207For Sale
 MLS ID #3305632, Susie Cook. RealTracs MLS as distributed by MLS GRID
 - $715,0004 bd4 ba2.3k sqft211B Queen Ave, Nashville, TN 37207For SaleMLS ID #3306466, Gary Ashton. RealTracs MLS as distributed by MLS GRID
- $690,0003 bd3 ba2.4k sqft838B Lischey Ave, Nashville, TN 37207For SaleMLS ID #3301911, Chris Fumia. RealTracs MLS as distributed by MLS GRID
- $605,1004 bd4 ba1.7k sqft504 Edwin St #32, Nashville, TN 37207New ConstructionRealTracs MLS as distributed by MLS GRID
- $649,0004 bd4 ba2.2k sqft2703 Biloxi Ave, Nashville, TN 37204For SaleMLS ID #3131404, Chris Fumia. RealTracs MLS as distributed by MLS GRID
- $629,0004 bd2 ba1.7k sqft5919 Old Harding Pike, Nashville, TN 37205For SaleMLS ID #3393846, Whitney Musser. RealTracs MLS as distributed by MLS GRID
- $569,0004 bd3 ba2.2k sqft3213 Resha Ln Unit B, Nashville, TN 37218New ConstructionMLS ID #3255855, Ursula Reed. RealTracs MLS as distributed by MLS GRID
- $749,9004 bd4 ba2.6k sqft207 Overcrest Ct, Nashville, TN 37211For SaleMLS ID #3264133, Jeff Mackie. RealTracs MLS as distributed by MLS GRID
- $750,0004 bd3 ba2.3k sqft2012A Rosemary Ln, Nashville, TN 37210For SaleMLS ID #3250578, Jenilee Anthony. RealTracs MLS as distributed by MLS GRID
- $579,9993 bd3 ba1.7k sqft1308 Alderwood Pass, Nashville, TN 37207New ConstructionMLS ID #3520722, Laura Braswell Gaines. RealTracs MLS as distributed by MLS GRID
- $529,5004 bd3 ba1.9k sqft407 Seneca Ct, Nashville, TN 37214For SaleMLS ID #3286000, Jake Berisa. RealTracs MLS as distributed by MLS GRID
- $539,9003 bd3 ba1.4k sqft3404 Shelby Bottoms Bnd, Nashville, TN 37206For SaleMLS ID #3499646, Amy Cannon / Owner Broker. RealTracs MLS as distributed by MLS GRID
- $647,5003 bd3 ba2k sqft1617 Hampton St, Nashville, TN 37207New ConstructionMLS ID #3138343, Margaret Davidson. RealTracs MLS as distributed by MLS GRID
- $575,0003 bd3 ba2k sqft1821B 14th Ave N, Nashville, TN 37208For SaleMLS ID #3303929, Andrew Tate. RealTracs MLS as distributed by MLS GRID
- $750,0004 bd3 ba1.9k sqft151A Rains Ave, Nashville, TN 37203For SaleMLS ID #3298490, Courtney Lovell. RealTracs MLS as distributed by MLS GRID
- $639,9005 bd4 ba2.6k sqft2213 18th Ave N, Nashville, TN 37208New ConstructionMLS ID #3144853, Amber Johns. RealTracs MLS as distributed by MLS GRID
- $489,9003 bd4 ba1.7k sqft344 East Village Ln, Nashville, TN 37216New ConstructionMLS ID #3302412, Newell Anatol Anderson. RealTracs MLS as distributed by MLS GRID
