Welcome to Your East Nashville Dream Home! This move-in-ready gem is tucked away in one of the city's most coveted and vibrant neighborhoods. This light-filled two-story home offers an open and airy layout designed for both everyday living and effortless entertaining. Step inside to discover a spacious open floor plan where the living, dining, and kitchen areas seamlessly blend together. The modern kitchen features sleek stainless steel appliances (refrigerator included), a walk-in pantry, abundant counter space, a new back splash—perfect for the home chef! Downstairs, you'll find a generously sized bedroom and full bathroom overlooking your fully fenced backyard—ideal for pets, playtime, or evenings around the fire pit. Upstairs, retreat to a luxurious owner’s suite boasting vaulted ceilings, an oversized walk-in closet, dual vanities, a spacious walk-in shower, and your own private balcony—your personal oasis. For added convenience, the laundry room (washer and dryer included) is just steps from the primary suite. Down the hall, the third bedroom features its own en-suite bath, offering comfort and privacy for guests or family. Storage will never be an issue with multiple closets throughout, including extra-large closets in every bedroom—room for everything from winter coats to formalwear. Located perfectly between Riverside Drive and Gallatin Pike, this home puts you just moments away from East Nashville’s best dining, shopping, and nightlife. And with Shelby Bottoms Park only minutes away, you’ll enjoy easy access to biking, hiking, golfing, fishing, and kayaking along the beautiful Cumberland River. This home has it all—style, space, and location. Don’t miss your chance to make it yours! N
Closed
$575,000
2632 Pennington Ave #A, Nashville, TN 37216
3beds
1,840sqft
Horizontal Property Regime - Detached, Residential
Built in 2016
-- sqft lot
$573,100 Zestimate®
$313/sqft
$3,120 Estimated rent
Home value
$573,100
$539,000 - $607,000
$3,120/mo
Zestimate® history
Owner options
List your home for rent
$3,120/mo
Rent Zestimate®
Find your next renter with Zillow Rental Manager. Plus, with online applications, you can quickly screen prospective tenants – for free.
$3,120/mo
Rent Zestimate®
Refinance and save
$3,384/mo
Est. payment
Refinancing to a lower rate could help reduce your monthly payments and save thousands over the life of the loan.
$3,384/mo
Est. payment
Explore your selling options
Work with a Zillow partner agent
Leverage their expertise and Zillow's premium Showcase listings to get your home seen by more buyers.
Get startedList with your own agent
Get your home in front of millions of buyers by listing it on Zillow.
Learn how to do itSell it yourself
Take full control of how buyers see your home on Zillow by listing For Sale by Owner (FSBO).
List your homeWhat's special
Zillow last checked:
Listing updated:
Listed by:
Kelsey Brodeur 678-315-7462,
Nashville Realty Group,
Alex Shernit 440-242-5641,
Nashville Realty Group
Bought with:
Juli Shake, 369927
Compass Tennessee, LLC
Amy Rooks, 321327
Compass Tennessee, LLC
Source: RealTracs MLS as distributed by MLS GRID,MLS#: 2958965
Facts & features
Interior
Bedrooms & bathrooms
- Bedrooms: 3
- Bathrooms: 3
- Full bathrooms: 3
- Main level bedrooms: 1
Heating
- Central, Electric
Cooling
- Central Air, Electric
Appliances
- Included: Electric Oven, Electric Range, Dishwasher, Microwave
Features
- Ceiling Fan(s), Extra Closets, High Ceilings, Open Floorplan, Pantry, Walk-In Closet(s), High Speed Internet
- Flooring: Carpet, Wood, Tile
- Basement: None,Crawl Space
Interior area
- Total structure area: 1,840
- Total interior livable area: 1,840 sqft
- Finished area above ground: 1,840
Property
Parking
- Total spaces: 2
- Parking features: Concrete, Driveway
- Uncovered spaces: 2
Features
- Levels: One
- Stories: 2
- Patio & porch: Porch, Covered
- Exterior features: Balcony
- Fencing: Back Yard
Lot
- Features: Wooded
- Topography: Wooded
Details
- Parcel number: 072113C00200CO
- Special conditions: Standard
Construction
Type & style
- Home type: SingleFamily
- Architectural style: Cottage
- Property subtype: Horizontal Property Regime - Detached, Residential
Materials
- Frame
- Roof: Asphalt
Condition
- New construction: No
- Year built: 2016
Utilities & green energy
- Sewer: Public Sewer
- Water: Public
- Utilities for property: Electricity Available, Water Available
Community & HOA
Community
- Subdivision: 2632 Pennington Avenue Estates
HOA
- Has HOA: No
Location
- Region: Nashville
Financial & listing details
- Price per square foot: $313/sqft
- Annual tax amount: $3,336
- Date on market: 8/1/2025
- Electric utility on property: Yes
Price history
| Date | Event | Price |
|---|---|---|
| 9/10/2025 | Sold | $575,000-0.9%$313/sqft |
Source:  RealTracs MLS as distributed by MLS GRID #2958965 Report a problem RealTracs MLS as distributed by MLS GRID #2958965 Report a problem | ||
| 8/2/2025 | Contingent | $579,999$315/sqft |
Source: RealTracs MLS as distributed by MLS GRID #2958965 Report a problem | ||
| 8/1/2025 | Listed for sale | $579,999+10.5%$315/sqft |
Source: RealTracs MLS as distributed by MLS GRID #2958965 Report a problem | ||
| 4/1/2024 | Sold | $525,000-4.5%$285/sqft |
Source: RealTracs MLS as distributed by MLS GRID #2597252 Report a problem | ||
| 2/19/2024 | Contingent | $549,900$299/sqft |
Source: RealTracs MLS as distributed by MLS GRID #2597252 Report a problem | ||
| 11/29/2023 | Listed for sale | $549,900$299/sqft |
Source: RealTracs MLS as distributed by MLS GRID #2597252 Report a problem | ||
Public tax history
Tax history is unavailable.
Neighborhood: South Inglewood
Nearby homes
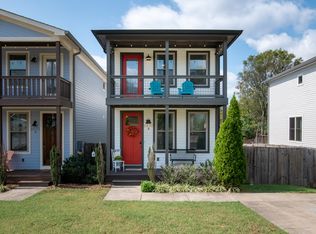
- $565,0003 bd3 ba1.7k sqft2632B Pennington Ave, Nashville, TN 37216Sold
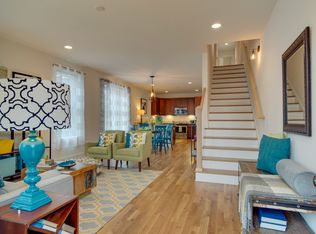
- $84,2003 bd3 ba1.7k sqft2632 Pennington Ave, Nashville, TN 37216Off Market
- $575,0003 bd2 ba1.8k sqft2632A Pennington Ave, Nashville, TN 37216Sold
- $2,400-- bd-- ba-- sqft2632C Pennington Ave, Nashville, TN 37216Off Market
- $649,0004 bd4 ba2.4k sqft2630B Pennington Ave, Nashville, TN 37216Pending
- $234,7002 bd1 ba792 sqft2630 Pennington Ave, Nashville, TN 37216Off Market
- $705,0003 bd3 ba2k sqft2628B Pennington Ave, Nashville, TN 37216Sold
- $452,5003 bd3 ba1.7k sqft2634 Pennington Ave, Nashville, TN 37216Off Market
Nearby schools
GreatSchools rating
- 5/10Inglewood Elementary SchoolGrades: PK-5Distance: 0.4 mi
- 3/10Stratford Comp High SchoolGrades: 6-12Distance: 0.7 mi
- 6/10Isaac Litton Middle SchoolGrades: 6-8Distance: 2.2 mi
Schools provided by the listing agent
- Elementary: Inglewood Elementary
- Middle: Isaac Litton Middle
- High: Stratford STEM Magnet School Upper Campus
Source: RealTracs MLS as distributed by MLS GRID. This data may not be complete. We recommend contacting the local school district to confirm school assignments for this home.
Get a cash offer in 3 minutes
Find out how much your home could sell for in as little as 3 minutes with a no-obligation cash offer.
Estimated market value
$573,100
Get a cash offer in 3 minutes
Find out how much your home could sell for in as little as 3 minutes with a no-obligation cash offer.
Estimated market value
$573,100
- Tennessee
- Davidson County
- Nashville
- 37216
- South Inglewood
- 2632 Pennington Ave Unit A
Nearby cities
Nearby neighborhoods
Nearby zip codes
Other Nashville Topics
