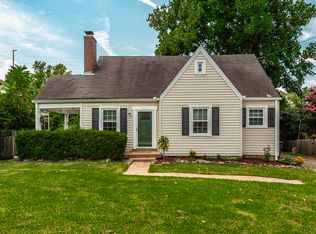
Lots of curb appeal for this one-level home offered at an approachable price point to live in one of Nashville’s most exclusive, sought-after locations.
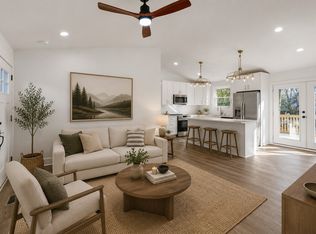
Nestled on a generous, level lot. This beautifully updated residence has 4 bedrooms and 2 full baths. One of the bedrooms is perfect for an office or kids room and boasts an array of modern amenities with an ppen floorplan. Bask in abundant natural light throughout the home. The heart of the home, is an updated kitchen, features new appliances and new shaker style white cabinets and flows between a formal living room, dining room and spacious den for entertaining family and friends. Retreat to the vaulted primary bedroom for a touch of luxury. All of the bedrooms have professional closet organizers installed. Both bathrooms have been meticulously renovated, offering modern comforts. Step outside to a spacious backyard with cute storage building and perfect for gatherings or serene relaxation. Additional updates include new exterior painting, new privacy fence, exterior decorative lighting, interior recessed lights, window blinds, newer roof and windows and beautiful landscaping.
Located in a prime location, enjoy the convenience of Nashville's many attractions, shopping, and dining. Minutes to Vanderbilt and BNA. Move in Ready!
Active
Price cut: $10K (9/17)
$619,000
5919 Old Harding Pike, Nashville, TN 37205
4beds
1,756sqft
Single Family Residence, Residential
Built in 1950
0.62 Acres Lot
$-- Zestimate®
$353/sqft
$-- HOA
What's special
New privacy fenceBeautiful landscapingCute storage buildingNew exterior paintingArray of modern amenitiesSpacious backyardUpdated kitchen
- 67 days
- 1,706
- 211
Likely to sell faster than
Zillow last checked:
Listing updated:
Listed by:
Whitney Musser 615-294-5887,
Fridrich & Clark Realty 615-327-4800,
Shea Ghertner 615-397-8218,
Fridrich & Clark Realty
Source: RealTracs MLS as distributed by MLS GRID,MLS#: 3393846
Facts & features
Interior
Bedrooms & bathrooms
- Bedrooms: 4
- Bathrooms: 2
- Full bathrooms: 2
- Main level bedrooms: 4
Bedroom 1
- Area: 231 Square Feet
- Dimensions: 21x11
Bedroom 2
- Area: 132 Square Feet
- Dimensions: 11x12
Bedroom 3
- Area: 150 Square Feet
- Dimensions: 15x10
Den
- Area: 221 Square Feet
- Dimensions: 13x17
Kitchen
- Features: Eat-in Kitchen
- Level: Eat-in Kitchen
- Area: 170 Square Feet
- Dimensions: 17x10
Living room
- Area: 208 Square Feet
- Dimensions: 16x13
Heating
- Central
Cooling
- Central Air
Appliances
- Included: Electric Oven, Electric Range, Dishwasher, Refrigerator
Features
- Flooring: Tile, Vinyl
- Basement: Crawl Space
- Number of fireplaces: 1
- Fireplace features: Living Room
Interior area
- Total structure area: 1,756
- Total interior livable area: 1,756 sqft
- Finished area above ground: 1,756
Property
Features
- Levels: One
- Stories: 1
- Patio & porch: Porch
Lot
- Size: 0.62 Acres
- Dimensions: 80 x 329
Details
- Parcel number: 12904007900
- Special conditions: Standard
Construction
Type & style
- Home type: SingleFamily
- Architectural style: Ranch
- Property subtype: Single Family Residence, Residential
Materials
- Frame
- Roof: Asphalt
Condition
- New construction: No
- Year built: 1950
Utilities & green energy
- Sewer: Public Sewer
- Water: Public
- Utilities for property: Water Available
Community & HOA
Community
- Subdivision: Highlands Of Belle Meade
HOA
- Has HOA: No
Location
- Region: Nashville
Financial & listing details
- Price per square foot: $353/sqft
- Tax assessed value: $642,900
- Annual tax amount: $4,523
- Date on market: 8/7/2026
Estimated market value
Not available
Estimated sales range
Not available
Not available
Price history
| Date | Event | Price |
|---|---|---|
| 9/17/2026 | Price change | $619,000-1.6%$353/sqft |
Source:  RealTracs MLS as distributed by MLS GRID #3393846 Report a problem RealTracs MLS as distributed by MLS GRID #3393846 Report a problem | ||
| 8/7/2026 | Listed for sale | $629,000+35.3%$358/sqft |
Source: RealTracs MLS as distributed by MLS GRID #3393846 Report a problem | ||
| 8/23/2024 | Sold | $465,000$265/sqft |
Source: Public Record Report a problem | ||
| 5/22/2024 | Sold | $465,000-3.1%$265/sqft |
Source: RealTracs MLS as distributed by MLS GRID #2571539 Report a problem | ||
| 4/24/2024 | Contingent | $479,900$273/sqft |
Source: RealTracs MLS as distributed by MLS GRID #2571539 Report a problem | ||
| 4/15/2024 | Listed for sale | $479,900$273/sqft |
Source: RealTracs MLS as distributed by MLS GRID #2571539 Report a problem | ||
| 4/2/2024 | Contingent | $479,900$273/sqft |
Source: RealTracs MLS as distributed by MLS GRID #2571539 Report a problem | ||
| 3/26/2024 | Price change | $479,900-3%$273/sqft |
Source: RealTracs MLS as distributed by MLS GRID #2571539 Report a problem | ||
| 12/13/2023 | Price change | $494,500-3%$282/sqft |
Source: RealTracs MLS as distributed by MLS GRID #2571539 Report a problem | ||
| 11/11/2023 | Price change | $509,900-5.6%$290/sqft |
Source: RealTracs MLS as distributed by MLS GRID #2571539 Report a problem | ||
| 10/25/2023 | Price change | $539,900-5.3%$307/sqft |
Source: RealTracs MLS as distributed by MLS GRID #2571539 Report a problem | ||
| 9/28/2023 | Listed for sale | $569,850-5%$325/sqft |
Source: RealTracs MLS as distributed by MLS GRID #2571539 Report a problem | ||
| 9/15/2023 | Listing removed | $599,900$342/sqft |
Source: RealTracs MLS as distributed by MLS GRID #2571539 Report a problem | ||
| 9/15/2023 | Listed for sale | $599,900$342/sqft |
Source: RealTracs MLS as distributed by MLS GRID #2571539 Report a problem | ||
| 9/12/2023 | Listing removed | -- |
Source: RealTracs MLS as distributed by MLS GRID #2532924 Report a problem | ||
| 8/31/2023 | Price change | $599,900-4.8%$342/sqft |
Source: RealTracs MLS as distributed by MLS GRID #2532924 Report a problem | ||
| 8/14/2023 | Price change | $629,900-3.1%$359/sqft |
Source: RealTracs MLS as distributed by MLS GRID #2532924 Report a problem | ||
| 7/16/2023 | Price change | $649,950-2.9%$370/sqft |
Source: RealTracs MLS as distributed by MLS GRID #2532924 Report a problem | ||
| 7/6/2023 | Price change | $669,500-3%$381/sqft |
Source: RealTracs MLS as distributed by MLS GRID #2532924 Report a problem | ||
| 6/4/2023 | Listed for sale | $689,900+81.6%$393/sqft |
Source: RealTracs MLS as distributed by MLS GRID #2532924 Report a problem | ||
| 4/20/2021 | Sold | $380,000-5%$216/sqft |
Source: RealTracs MLS as distributed by MLS GRID #2225211 Report a problem | ||
| 4/9/2021 | Pending sale | $399,900$228/sqft |
Source: RealTracs MLS as distributed by MLS GRID #2225211 Report a problem | ||
| 3/19/2021 | Price change | $399,900-2.5%$228/sqft |
Source: RealTracs MLS as distributed by MLS GRID #2225211 Report a problem | ||
| 3/12/2021 | Listed for sale | $410,000$233/sqft |
Source: RealTracs MLS as distributed by MLS GRID #2225211 Report a problem | ||
| 2/27/2021 | Contingent | $410,000$233/sqft |
Source: RealTracs MLS as distributed by MLS GRID #2225211 Report a problem | ||
| 2/21/2021 | Listed for sale | $410,000$233/sqft |
Source: RealTracs MLS as distributed by MLS GRID #2225211 Report a problem | ||
| 2/19/2021 | Contingent | $410,000$233/sqft |
Source: RealTracs MLS as distributed by MLS GRID #2225211 Report a problem | ||
| 2/10/2021 | Listed for sale | $410,000+355.6%$233/sqft |
Source: RealTracs MLS as distributed by MLS GRID #2225211 Report a problem | ||
| 6/6/2011 | Sold | $90,000$51/sqft |
Source: Public Record Report a problem | ||
Public tax history
| Year | Property taxes | Tax assessment |
|---|---|---|
| 2025 | $4,523 +27% | $160,725 +46.9% |
| 2024 | $3,560 +20.4% | $109,400 +20.4% |
| 2023 | $2,957 | $90,875 |
| 2022 | $2,957 -1% | $90,875 |
| 2021 | $2,988 -2.9% | $90,875 +24.6% |
| 2020 | $3,078 +33.8% | $72,925 |
| 2019 | $2,301 | $72,925 |
| 2018 | $2,301 | $72,925 |
| 2017 | $2,301 | $72,925 +25.7% |
| 2016 | $2,301 -12.2% | $58,000 |
| 2015 | $2,619 | $58,000 |
| 2014 | $2,619 | $58,000 |
| 2013 | -- | $58,000 -4.8% |
| 2012 | -- | $60,925 +58.5% |
| 2011 | -- | $38,450 -36.9% |
| 2010 | -- | $60,925 |
| 2009 | -- | $60,925 +43.9% |
| 2008 | -- | $42,325 |
| 2007 | -- | $42,325 |
| 2006 | -- | -- |
| 2005 | -- | -- |
| 2004 | -- | -- |
| 2003 | -- | -- |
| 2002 | -- | -- |
| 2001 | -- | -- |
| 2000 | -- | -- |
Find assessor info on the county website
Monthly payment
Est. payment
Payment breakdown
Explore the cost of this home by adjusting the details. Changes won't be saved.Climate risks
Neighborhood: 37205
Nearby schools
Schools provided by the listing agent
- Elementary: Gower Elementary
- Middle: H. G. Hill Middle
- High: James Lawson High School
Source: RealTracs MLS as distributed by MLS GRID. This data may not be complete. We recommend contacting the local school district to confirm school assignments for this home.
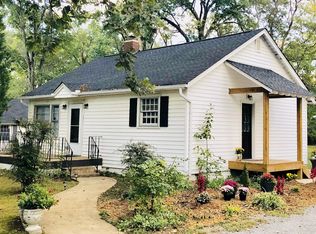
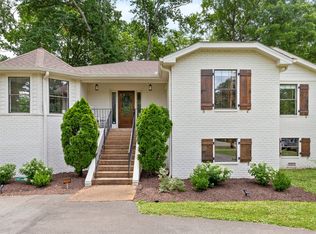
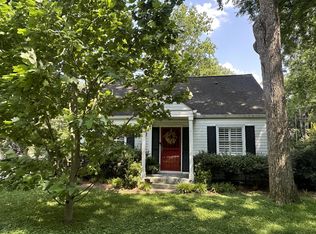
Similar homes
- $585,0003 bd3 ba1.5k sqft6007A Obrien Ave, Nashville, TN 37209For Sale

 MLS ID #3603923, Caroline Rosenberg. RealTracs MLS as distributed by MLS GRID
 - $624,9003 bd3 ba1.8k sqft2903 Stanwyck Dr, Nashville, TN 37207For Sale
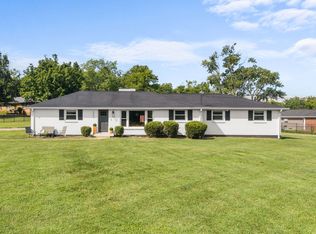 MLS ID #3541442, Anna Dorris. RealTracs MLS as distributed by MLS GRID
 - $599,9903 bd2 ba1.3k sqft2942 Primrose Cir, Nashville, TN 37212For Sale
 MLS ID #3510834, Ashley Boykin. RealTracs MLS as distributed by MLS GRID
 - $499,9003 bd3 ba2.1k sqft206 New Sawyer Brown Rd, Nashville, TN 37221For Sale
 MLS ID #3612371, Katie Brooks Boone. RealTracs MLS as distributed by MLS GRID
 - $675,0004 bd3 ba2.2k sqft714 Harding Pl, Nashville, TN 37211For SaleMLS ID #3527005, Kirklyn Powell. RealTracs MLS as distributed by MLS GRID
- $589,0004 bd3 ba2.1k sqft413 Springview Dr, Nashville, TN 37214For SaleMLS ID #3531093, Ashley Exum. RealTracs MLS as distributed by MLS GRID
- $725,0004 bd3 ba2.1k sqft6105A Louisiana Ave, Nashville, TN 37209For SaleMLS ID #3610859, MacKenzie Strawn Hyde. RealTracs MLS as distributed by MLS GRID
- $525,0004 bd3 ba1.5k sqft628 Maplewood Ln, Nashville, TN 37216For SaleMLS ID #3615123, Emilee Warner. RealTracs MLS as distributed by MLS GRID
- $569,9993 bd2 ba2.1k sqft613 Tobylynn Dr, Nashville, TN 37211For SaleMLS ID #3610041, Sam Lovell. RealTracs MLS as distributed by MLS GRID
- $749,0003 bd3 ba1.5k sqft4912 Trousdale Dr, Nashville, TN 37220For SaleMLS ID #3544226, Chip Wilkison. RealTracs MLS as distributed by MLS GRID
- $550,0003 bd3 ba1.9k sqft201 Overcrest Ct, Nashville, TN 37211For SaleMLS ID #3320925, Sam Miller. RealTracs MLS as distributed by MLS GRID
- $640,0003 bd2 ba1.4k sqft3813 Kingswood Ave, Nashville, TN 37216For SaleMLS ID #3527834, Jane Shultz. RealTracs MLS as distributed by MLS GRID
- $725,0004 bd3 ba2.5k sqft622 Waco Dr, Nashville, TN 37209For SaleMLS ID #3511172, Hensley Loeb. RealTracs MLS as distributed by MLS GRID
- $799,0004 bd2 ba2k sqft5028 Briarwood Dr, Nashville, TN 37211For SaleMLS ID #3521117, Hannah Stephenson. RealTracs MLS as distributed by MLS GRID
- $529,0003 bd2 ba1.4k sqft210 Wauford Dr, Nashville, TN 37211For SaleMLS ID #3544498, Diane Ralph. RealTracs MLS as distributed by MLS GRID
- $450,0004 bd2 ba1.5k sqft1709 21st Ave N, Nashville, TN 37208For SaleMLS ID #3602459, Ginny Newell. RealTracs MLS as distributed by MLS GRID
- $739,9004 bd3 ba2.1k sqft2320 Ridgeland Dr, Nashville, TN 37214For SaleMLS ID #3601961, Ethan McCormack. RealTracs MLS as distributed by MLS GRID
- $585,0004 bd3 ba2.3k sqft8109 Warbler Way, Brentwood, TN 37027For SaleMLS ID #3525717, Jacey Cook. RealTracs MLS as distributed by MLS GRID
- $524,9994 bd3 ba2.1k sqft317 Bonnavue Dr, Hermitage, TN 37076For SaleMLS ID #3611876, Caleb Gamblin. RealTracs MLS as distributed by MLS GRID
- $499,9003 bd3 ba2.1k sqft2403 Underwood St, Nashville, TN 37208For SaleMLS ID #3512493, Ron Hodges. RealTracs MLS as distributed by MLS GRID
