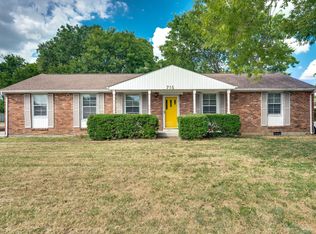
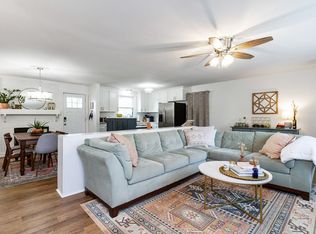
Remarkably quiet and peaceful inside, this thoughtfully reimagined residence offers a private retreat while keeping you conveniently connected to the heart of Nashville. Beautifully renovated with exceptional craftsmanship and timeless design, the home features 4 bedrooms, 2.5 bath. Every detail has been carefully considered to create a home that blends elevated design with everyday functionality. From the moment you step inside, you're welcomed by designer lighting, custom millwork, and an effortless flow between each living space. The expansive floor plan offers both a formal living room and a spacious den anchored by a striking stone fireplace, creating the perfect setting for entertaining, gathering with family, or enjoying quiet evenings at home. At the heart of the home, the designer kitchen serves as a true showpiece. Custom two-tone cabinetry, quartz countertops, a massive center island, brand-new appliances, an electric range with a touchless vent hood, brass fixtures, and generous prep space come together to create a space that is both functional and inviting. Built-in Bluetooth speakers seamlessly integrated throughout the home, including the bathrooms, add a modern luxury touch to everyday living.Upstairs, rich hard wood floors lead to the private primary suite, complete with a custom walk-in closet featuring integrated LED accent lighting and a beautifully appointed ensuite bathroom with an oversized walk-in shower. Three additional bedrooms provide flexibility for family, guests, or a dedicated home office. Completing the home is a dedicated dining room, an oversized laundry and mudroom with custom built-ins, and abundant storage throughout. The screened-in back porch extends the living space outdoors, offering the perfect setting for morning coffee, al fresco dining, or relaxing year-round. Beyond, the fully fenced backyard provides plenty of room to entertain, garden, or play, while a storage shed adds extra convenience. Photos are virtually staged.
Active
$675,000
714 Harding Pl, Nashville, TN 37211
4beds
2,250sqft
Single Family Residence, Residential
Built in 1962
0.26 Acres Lot
$-- Zestimate®
$300/sqft
$-- HOA
What's special
Massive center islandStriking stone fireplaceSpacious denThree additional bedroomsBrass fixturesAbundant storage throughoutDesigner kitchen
- 33 days
- 509
- 41
Zillow last checked:
Listing updated:
Listed by:
Kirklyn Powell 615-878-1473,
Real Broker 844-591-7325
Source: RealTracs MLS as distributed by MLS GRID,MLS#: 3527005
Facts & features
Interior
Bedrooms & bathrooms
- Bedrooms: 4
- Bathrooms: 3
- Full bathrooms: 2
- 1/2 bathrooms: 1
Bedroom 1
- Area: 198 Square Feet
- Dimensions: 18x11
Bedroom 2
- Area: 180 Square Feet
- Dimensions: 15x12
Bedroom 3
- Area: 144 Square Feet
- Dimensions: 12x12
Bedroom 4
- Area: 144 Square Feet
- Dimensions: 12x12
Den
- Area: 180 Square Feet
- Dimensions: 15x12
Dining room
- Area: 110 Square Feet
- Dimensions: 11x10
Kitchen
- Area: 204 Square Feet
- Dimensions: 17x12
Living room
- Area: 253 Square Feet
- Dimensions: 23x11
Heating
- Central, Electric
Cooling
- Central Air, Electric
Appliances
- Included: Oven, Range
Features
- Flooring: Carpet, Tile
- Basement: None
Interior area
- Total structure area: 2,250
- Total interior livable area: 2,250 sqft
- Finished area above ground: 2,250
Property
Features
- Levels: One
- Stories: 2
Lot
- Size: 0.26 Acres
- Dimensions: 87 x 145
Details
- Parcel number: 14604000700
- Special conditions: Standard
Construction
Type & style
- Home type: SingleFamily
- Property subtype: Single Family Residence, Residential
Materials
- Brick
Condition
- New construction: No
- Year built: 1962
Utilities & green energy
- Sewer: Public Sewer
- Water: Public
- Utilities for property: Electricity Available, Water Available
Community & HOA
Community
- Subdivision: Caldwell Hall
HOA
- Has HOA: No
Location
- Region: Nashville
Financial & listing details
- Price per square foot: $300/sqft
- Tax assessed value: $425,400
- Annual tax amount: $2,993
- Date on market: 8/28/2026
- Electric utility on property: Yes
Estimated market value
Not available
Estimated sales range
Not available
Not available
Price history
| Date | Event | Price |
|---|---|---|
| 8/28/2026 | Listed for sale | $675,000-3.3%$300/sqft |
Source:  RealTracs MLS as distributed by MLS GRID #3527005 Report a problem RealTracs MLS as distributed by MLS GRID #3527005 Report a problem | ||
| 8/21/2026 | Listing removed | $698,000$310/sqft |
Source: RealTracs MLS as distributed by MLS GRID #3314507 Report a problem | ||
| 8/4/2026 | Price change | $698,000-3.7%$310/sqft |
Source: RealTracs MLS as distributed by MLS GRID #3314507 Report a problem | ||
| 7/31/2026 | Listed for sale | $725,000+72.7%$322/sqft |
Source: RealTracs MLS as distributed by MLS GRID #3314507 Report a problem | ||
| 5/16/2024 | Sold | $419,900$187/sqft |
Source: RealTracs MLS as distributed by MLS GRID #2625395 Report a problem | ||
| 4/19/2024 | Contingent | $419,900$187/sqft |
Source: RealTracs MLS as distributed by MLS GRID #2625395 Report a problem | ||
| 4/11/2024 | Price change | $419,900-6.7%$187/sqft |
Source: RealTracs MLS as distributed by MLS GRID #2625395 Report a problem | ||
| 3/14/2024 | Price change | $449,900-5.3%$200/sqft |
Source: RealTracs MLS as distributed by MLS GRID #2625395 Report a problem | ||
| 3/1/2024 | Listed for sale | $474,900$211/sqft |
Source: RealTracs MLS as distributed by MLS GRID #2625395 Report a problem | ||
Public tax history
| Year | Property taxes | Tax assessment |
|---|---|---|
| 2025 | $2,993 +49.9% | $106,350 +73.3% |
| 2024 | $1,996 | $61,350 |
| 2023 | $1,996 | $61,350 |
| 2022 | $1,996 -1% | $61,350 |
| 2021 | $2,017 -18.7% | $61,350 +4.4% |
| 2020 | $2,481 +33.8% | $58,775 |
| 2019 | $1,854 | $58,775 |
| 2018 | $1,854 | $58,775 |
| 2017 | $1,854 | $58,775 +35.7% |
| 2016 | $1,854 -5.2% | $43,300 |
| 2015 | $1,955 | $43,300 |
| 2014 | $1,955 | $43,300 |
| 2013 | -- | $43,300 -13.9% |
| 2012 | -- | $50,300 |
| 2011 | -- | $50,300 |
| 2010 | -- | $50,300 |
| 2009 | -- | $50,300 +19.5% |
| 2008 | -- | $42,100 |
| 2007 | -- | $42,100 |
| 2006 | -- | -- |
| 2005 | -- | -- |
| 2004 | -- | -- |
| 2003 | -- | -- |
| 2002 | -- | -- |
| 2001 | -- | -- |
| 2000 | -- | -- |
Find assessor info on the county website
Monthly payment
Est. payment
Payment breakdown
Explore the cost of this home by adjusting the details. Changes won't be saved.Climate risks
Neighborhood: 37211
Nearby schools
Schools provided by the listing agent
- Elementary: Norman Binkley Elementary
- Middle: Croft Design Center
- High: John Overton Comp High School
Source: RealTracs MLS as distributed by MLS GRID. This data may not be complete. We recommend contacting the local school district to confirm school assignments for this home.
Similar homes
- $549,0003 bd2 ba1.5k sqft4729 Danby Dr, Nashville, TN 37211For Sale

 MLS ID #3602066, Peyman Noman. RealTracs MLS as distributed by MLS GRID
 - $599,9004 bd3 ba2.2k sqft634 Watsonwood Dr, Nashville, TN 37211For Sale
 MLS ID #3542735, Ashley W. Roberts. RealTracs MLS as distributed by MLS GRID
 - $799,0004 bd2 ba2k sqft5028 Briarwood Dr, Nashville, TN 37211For Sale
 MLS ID #3521117, Hannah Stephenson. RealTracs MLS as distributed by MLS GRID
 - $550,0003 bd3 ba1.9k sqft201 Overcrest Ct, Nashville, TN 37211For Sale
 MLS ID #3320925, Sam Miller. RealTracs MLS as distributed by MLS GRID
 - $739,9004 bd3 ba2.1k sqft2320 Ridgeland Dr, Nashville, TN 37214For SaleMLS ID #3601961, Ethan McCormack. RealTracs MLS as distributed by MLS GRID
- $825,0004 bd3 ba2.6k sqft5437 Hill Road Cir, Nashville, TN 37220For SaleMLS ID #3593287, JONATHAN HARRIS. RealTracs MLS as distributed by MLS GRID
- $525,0003 bd2 ba1.8k sqft4808 Overcrest Dr, Nashville, TN 37211For SaleMLS ID #3181254, Ashley Cline. RealTracs MLS as distributed by MLS GRID
- $539,9003 bd3 ba2.6k sqft736 Carlyle Pl, Nashville, TN 37211For SaleMLS ID #3245453, Cody Hollister. RealTracs MLS as distributed by MLS GRID
- $659,0004 bd2 ba1.8k sqft608 Oakland Dr, Madison, TN 37115For SaleMLS ID #3593324, Julia Osgood. RealTracs MLS as distributed by MLS GRID
- $695,0004 bd4 ba2.4k sqft505 Croley Dr, Nashville, TN 37209For SaleMLS ID #3601970, Jordyn Hollingsworth. RealTracs MLS as distributed by MLS GRID
- $699,0003 bd3 ba1.6k sqft4421 Belmont Park Ter, Nashville, TN 37215For SaleMLS ID #3336069, Clint Atkins. RealTracs MLS as distributed by MLS GRID
- $599,0004 bd3 ba2.1k sqft315 Joyner Ave, Nashville, TN 37210For SaleMLS ID #3190671, Hannah Stephenson. RealTracs MLS as distributed by MLS GRID
- $739,0003 bd2 ba2k sqft2809 Lincoya Dr, Nashville, TN 37214For SaleMLS ID #3527873, Sharon Lanell Ford. RealTracs MLS as distributed by MLS GRID
- $509,9004 bd2 ba1.9k sqft608 Vinson Dr, Nashville, TN 37217For SaleMLS ID #3263962, Penny Tenpenny. RealTracs MLS as distributed by MLS GRID
- $680,0003 bd2 ba1.4k sqft3813 Kingswood Ave, Nashville, TN 37216For SaleMLS ID #3527834, Jane Shultz. RealTracs MLS as distributed by MLS GRID
- $624,9003 bd3 ba1.8k sqft2903 Stanwyck Dr, Nashville, TN 37207For SaleMLS ID #3541442, Anna Dorris. RealTracs MLS as distributed by MLS GRID
- $669,9004 bd3 ba2.5k sqft1523 Ward Ave, Nashville, TN 37206For SaleMLS ID #3272433, David Koellein. RealTracs MLS as distributed by MLS GRID
- $679,0004 bd3 ba2.2k sqft217 Eastmoreland St #A, Nashville, TN 37207For SaleMLS ID #3180463, Missy Harris. RealTracs MLS as distributed by MLS GRID
- $684,9004 bd3 ba2.2k sqft217 Eastmoreland St #B, Nashville, TN 37207For SaleMLS ID #3180461, Missy Harris. RealTracs MLS as distributed by MLS GRID
- $599,0004 bd3 ba2.5k sqft4074 Lake Pkwy, Hermitage, TN 37076For SaleMLS ID #3530356, Nik Shewmaker. RealTracs MLS as distributed by MLS GRID
