Move in ready 4 side brick home on lovely, level lot located on a cul-de-sac. Plenty of natural light in the spacious living room, kitchen with appliances to remain, kitchen open to dining room, 3 bedrooms and 1 1/2 baths. Primary offers 1/2 bath. Updated full bath adorns beautiful tile, new fixtures, and vanity. Beautiful, original hardwood flooring throughout most of the home. Dining room exits to deck overlooking fully fenced in backyard. Utility room provides electric washer/dryer hook ups and extra storage space. Long driveway leads to a one car carport with extra parking pad. Solar light pole at front walkway. Attached 11x07 storage area at carport. Roof installed with all decking replaced in 09/2022. HVAC 5 years old. Asphalt driveway completely redone in 2023. Bosch dishwasher 2020 and Stove 2019. Home is under a termite contract which may be transferrable. Conveniently located to shopping, restaurants, grocery stores, Green Hills, Downtown Nashville, Brentwood, Franklin, the airport (BNA), Radnor Lake and hiking trails at Ellington Agricultural Center.
Closed
$425,000
4719 Timberhill Ct, Nashville, TN 37211
3beds
1,325sqft
Single Family Residence, Residential
Built in 1962
0.36 Acres Lot
$424,900 Zestimate®
$321/sqft
$2,342 Estimated rent
Home value
$424,900
$404,000 - $446,000
$2,342/mo
Zestimate® history
Owner options
List your home for rent
$2,342/mo
Rent Zestimate®
Find your next renter with Zillow Rental Manager. Plus, with online applications, you can quickly screen prospective tenants – for free.
$2,342/mo
Rent Zestimate®
Refinance and save
$2,520/mo
Est. payment
Refinancing to a lower rate could help reduce your monthly payments and save thousands over the life of the loan.
$2,520/mo
Est. payment
Explore your selling options
Work with a Zillow partner agent
Leverage their expertise and Zillow's premium Showcase listings to get your home seen by more buyers.
Get startedList with your own agent
Get your home in front of millions of buyers by listing it on Zillow.
Learn how to do itSell it yourself
Take full control of how buyers see your home on Zillow by listing For Sale by Owner (FSBO).
List your homeWhat's special
Fully fenced in backyardLovely level lotLocated on a cul-de-sac
Zillow last checked:
Listing updated:
Listed by:
Bobby Hite 615-593-0214,
Bobby Hite Co., REALTORS
Bought with:
Connie Nichols, 231019
RE/MAX Homes And Estates
Source: RealTracs MLS as distributed by MLS GRID,MLS#: 3166614
Facts & features
Interior
Bedrooms & bathrooms
- Bedrooms: 3
- Bathrooms: 2
- Full bathrooms: 1
- 1/2 bathrooms: 1
- Main level bedrooms: 3
Bedroom 1
- Features: Half Bath
- Level: Half Bath
- Area: 143 Square Feet
- Dimensions: 13x11
Bedroom 2
- Area: 140 Square Feet
- Dimensions: 14x10
Bedroom 3
- Area: 121 Square Feet
- Dimensions: 11x11
Primary bathroom
- Features: Ceramic
- Level: Ceramic
Dining room
- Features: Combination
- Level: Combination
- Area: 192 Square Feet
- Dimensions: 16x12
Kitchen
- Area: 132 Square Feet
- Dimensions: 11x12
Living room
- Features: Separate
- Level: Separate
- Area: 252 Square Feet
- Dimensions: 21x12
Other
- Features: Utility Room
- Level: Utility Room
- Area: 48 Square Feet
- Dimensions: 4x12
Heating
- Central, Electric, Heat Pump
Cooling
- Ceiling Fan(s), Central Air, Electric
Appliances
- Included: Electric Oven, Electric Range, Dishwasher, Refrigerator
- Laundry: Electric Dryer Hookup, Washer Hookup
Features
- Ceiling Fan(s)
- Flooring: Wood, Tile
- Basement: Crawl Space
- Has fireplace: No
Interior area
- Total structure area: 1,325
- Total interior livable area: 1,325 sqft
- Finished area above ground: 1,325
Property
Parking
- Total spaces: 2
- Parking features: Attached, Asphalt, Driveway, Parking Pad
- Carport spaces: 1
- Uncovered spaces: 1
Features
- Levels: One
- Stories: 1
- Patio & porch: Deck
Lot
- Size: 0.36 Acres
- Dimensions: 38 x 150
Details
- Parcel number: 14604001400
- Special conditions: Standard
Construction
Type & style
- Home type: SingleFamily
- Architectural style: Ranch
- Property subtype: Single Family Residence, Residential
Materials
- Brick
- Roof: Asphalt
Condition
- New construction: No
- Year built: 1962
Utilities & green energy
- Sewer: Public Sewer
- Water: Public
- Utilities for property: Electricity Available, Water Available
Community & HOA
Community
- Subdivision: Caldwell Hall
HOA
- Has HOA: No
Location
- Region: Nashville
Financial & listing details
- Price per square foot: $321/sqft
- Tax assessed value: $441,100
- Annual tax amount: $3,103
- Date on market: 4/1/2026
- Electric utility on property: Yes
Price history
| Date | Event | Price |
|---|---|---|
| 5/26/2026 | Sold | $425,000$321/sqft |
Source:  RealTracs MLS as distributed by MLS GRID #3166614 Report a problem RealTracs MLS as distributed by MLS GRID #3166614 Report a problem | ||
| 4/29/2026 | Pending sale | $425,000$321/sqft |
Source: RealTracs MLS as distributed by MLS GRID #3166614 Report a problem | ||
| 4/1/2026 | Listed for sale | $425,000$321/sqft |
Source: RealTracs MLS as distributed by MLS GRID #3166614 Report a problem | ||
Public tax history
| Year | Property taxes | Tax assessment |
|---|---|---|
| 2025 | $3,103 +29.7% | $110,275 +50% |
| 2024 | $2,392 | $73,500 |
| 2023 | $2,392 | $73,500 |
| 2022 | $2,392 -1% | $73,500 |
| 2021 | $2,417 -6.2% | $73,500 +20.4% |
| 2020 | $2,577 +33.8% | $61,050 |
| 2019 | $1,926 | $61,050 |
| 2018 | $1,926 | $61,050 |
| 2017 | -- | $61,050 +49.6% |
| 2016 | $1,926 +109.1% | $40,800 |
| 2015 | $921 -50% | $40,800 |
| 2014 | $1,843 | $40,800 |
| 2013 | -- | $40,800 +5% |
| 2012 | -- | $38,875 |
| 2011 | -- | $38,875 |
| 2010 | -- | $38,875 |
| 2009 | -- | $38,875 +12.9% |
| 2008 | -- | $34,425 |
| 2007 | -- | $34,425 |
| 2006 | -- | -- |
| 2005 | -- | -- |
| 2004 | -- | -- |
| 2003 | -- | -- |
| 2002 | -- | -- |
| 2001 | -- | -- |
| 2000 | -- | -- |
Find assessor info on the county website
Neighborhood: 37211
Nearby homes
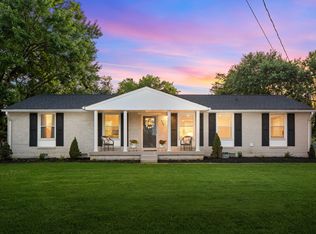
- $525,0004 bd2 ba1.5k sqft4717 Timberhill Ct, Nashville, TN 37211Sold
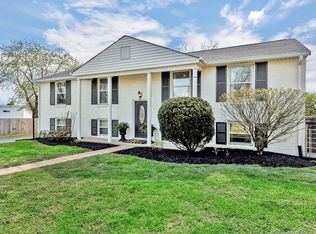
- $570,0003 bd2 ba1.9k sqft4721 Timberhill Ct, Nashville, TN 37211Sold
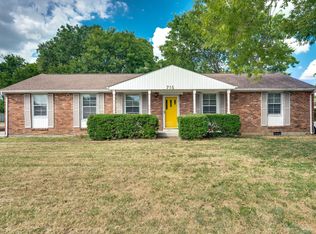
- $330,0003 bd2 ba1.2k sqft716 Harding Pl, Nashville, TN 37211Sold
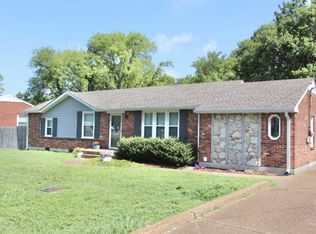
- $435,3003 bd3 ba1.5k sqft718 Harding Pl, Nashville, TN 37211Off Market
- $419,9004 bd3 ba2.2k sqft714 Harding Pl, Nashville, TN 37211Sold
- $442,4003 bd2 ba1.5k sqft720 Harding Pl, Nashville, TN 37211Off Market
- $602,9002 bd1 ba694 sqft4666A Trousdale Dr #4666A, Nashville, TN 37204Off Market
- $413,1003 bd1 ba1.3k sqft4715 Timberhill Ct, Nashville, TN 37211Off Market
Nearby schools
GreatSchools rating
- 6/10Norman Binkley Elementary SchoolGrades: PK-5Distance: 0.6 mi
- 6/10Croft Design Center Middle PrepGrades: 6-8Distance: 1.4 mi
- 4/10John Overton High SchoolGrades: 9-12Distance: 0.7 mi
Schools provided by the listing agent
- Elementary: Norman Binkley Elementary
- Middle: Croft Design Center
- High: John Overton Comp High School
Source: RealTracs MLS as distributed by MLS GRID. This data may not be complete. We recommend contacting the local school district to confirm school assignments for this home.
Get a cash offer in 3 minutes
Find out how much your home could sell for in as little as 3 minutes with a no-obligation cash offer.
Estimated market value
$424,900
Get a cash offer in 3 minutes
Find out how much your home could sell for in as little as 3 minutes with a no-obligation cash offer.
Estimated market value
$424,900
- Tennessee
- Davidson County
- Nashville
- 37211
- 4719 Timberhill Ct
Nearby cities
Nearby neighborhoods
Nearby zip codes
Other Nashville Topics
