Welcome to Caldwell Hall — one of Nashville's most sought-after neighborhoods, perfectly positioned just 15 minutes to Brentwood, 15 minutes to downtown, and minutes to I-65, Crieve Hall Bagel, and Yogi's Pizzeria.
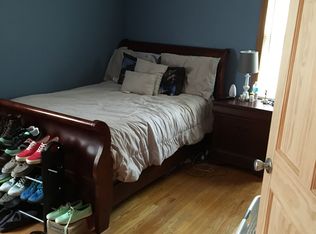
This completely remodeled home checks every box. Step inside to refinished hardwood floors, soaring vaulted ceilings, and a bright, fresh interior that feels brand new — because it basically is. Two brand new bathrooms, a new primary suite with custom closet, a remodeled guest bath, and a new laundry room mean the big stuff is already done. New electrical, new plumbing, and low voltage wiring (already prepped for security cameras/ring doorbell/sound) give you true peace of mind from top to bottom. Fresh interior and exterior paint ties it all together beautifully.
The 2-car garage is a rare find at this price point, and the downstairs layout is a savvy buyer's dream — an ideal setup for an owner-occupied short-term rental to help offset your mortgage while you build equity in one of Nashville's hottest zip codes.
Location. Updates. Opportunity. This one has it all.
Active
Price cut: $19.9K (9/23)
$550,000
201 Overcrest Ct, Nashville, TN 37211
3beds
1,998sqft
Single Family Residence, Residential
Built in 1963
0.3 Acres Lot
$-- Zestimate®
$275/sqft
$-- HOA
What's special
Refinished hardwood floorsNew laundry roomCompletely remodeled homeRemodeled guest bathSoaring vaulted ceilingsTwo brand new bathroomsBright fresh interior
- 69 days
- 494
- 75
Likely to sell faster than
Zillow last checked:
Listing updated:
Listed by:
Sam Miller 615-300-6704,
Compass RE 615-475-5616,
Steve Miller 615-957-4957,
Compass RE
Source: RealTracs MLS as distributed by MLS GRID,MLS#: 3320925
Facts & features
Interior
Bedrooms & bathrooms
- Bedrooms: 3
- Bathrooms: 3
- Full bathrooms: 3
- Main level bedrooms: 2
Heating
- Central
Cooling
- Central Air, Electric
Appliances
- Included: Electric Oven, Electric Range, Dishwasher, Disposal, Dryer, Microwave, Refrigerator, Washer
Features
- Ceiling Fan(s), Extra Closets, High Ceilings, Open Floorplan, Walk-In Closet(s)
- Flooring: Wood, Tile
- Basement: Finished
- Number of fireplaces: 1
- Fireplace features: Gas
Interior area
- Total structure area: 1,998
- Total interior livable area: 1,998 sqft
- Finished area above ground: 1,353
- Finished area below ground: 645
Property
Parking
- Total spaces: 6
- Parking features: Garage Door Opener, Garage Faces Rear, Asphalt
- Attached garage spaces: 2
- Uncovered spaces: 4
Features
- Levels: Two
- Stories: 1
- Patio & porch: Deck
Lot
- Size: 0.3 Acres
- Dimensions: 85 x 125
Details
- Parcel number: 14706007700
- Special conditions: Standard
Construction
Type & style
- Home type: SingleFamily
- Architectural style: Ranch
- Property subtype: Single Family Residence, Residential
Materials
- Brick
- Roof: Shingle
Condition
- New construction: No
- Year built: 1963
Utilities & green energy
- Sewer: Public Sewer
- Water: Public
- Utilities for property: Electricity Available, Water Available
Community & HOA
Community
- Subdivision: Caldwell Hall
HOA
- Has HOA: No
Location
- Region: Nashville
Financial & listing details
- Price per square foot: $275/sqft
- Tax assessed value: $556,500
- Annual tax amount: $3,915
- Date on market: 8/6/2026
- Electric utility on property: Yes
Estimated market value
Not available
Estimated sales range
Not available
Not available
Price history
| Date | Event | Price |
|---|---|---|
| 9/23/2026 | Price change | $550,000-3.5%$275/sqft |
Source:  RealTracs MLS as distributed by MLS GRID #3320925 Report a problem RealTracs MLS as distributed by MLS GRID #3320925 Report a problem | ||
| 8/6/2026 | Listed for sale | $569,900-3.2%$285/sqft |
Source: RealTracs MLS as distributed by MLS GRID #3320925 Report a problem | ||
| 8/4/2026 | Listing removed | $589,000$295/sqft |
Source: RealTracs MLS as distributed by MLS GRID #3221825 Report a problem | ||
| 7/6/2026 | Price change | $589,000-1.8%$295/sqft |
Source: RealTracs MLS as distributed by MLS GRID #3221825 Report a problem | ||
| 5/28/2026 | Listed for sale | $599,900+33.9%$300/sqft |
Source: RealTracs MLS as distributed by MLS GRID #3221825 Report a problem | ||
| 10/4/2023 | Sold | $448,000-4.5%$224/sqft |
Source: RealTracs MLS as distributed by MLS GRID #2566724 Report a problem | ||
| 10/4/2023 | Pending sale | $469,000$235/sqft |
Source: RealTracs MLS as distributed by MLS GRID #2566724 Report a problem | ||
| 9/14/2023 | Contingent | $469,000$235/sqft |
Source: RealTracs MLS as distributed by MLS GRID #2566724 Report a problem | ||
| 9/8/2023 | Listed for sale | $469,000+52.5%$235/sqft |
Source: RealTracs MLS as distributed by MLS GRID #2566724 Report a problem | ||
| 7/30/2021 | Listing removed | -- |
Source: Zillow Rental Network Premium Report a problem | ||
| 7/21/2021 | Listed for rent | $1,995+5%$1/sqft |
Source: Zillow Rental Network Premium Report a problem | ||
| 2/25/2021 | Listing removed | -- |
Source: Owner Report a problem | ||
| 4/15/2020 | Listing removed | $1,900$1/sqft |
Source: Owner Report a problem | ||
| 4/9/2020 | Sold | $307,500-3.9%$154/sqft |
Source: Public Record Report a problem | ||
| 4/8/2020 | Listed for rent | $1,900+8.6%$1/sqft |
Source: Owner Report a problem | ||
| 12/12/2019 | Listing removed | $1,750$1/sqft |
Source: Owner Report a problem | ||
| 11/20/2019 | Listed for rent | $1,750+4.5%$1/sqft |
Source: Owner Report a problem | ||
| 2/3/2019 | Listing removed | $1,675$1/sqft |
Source: Zillow Rental Network Report a problem | ||
| 1/29/2019 | Price change | $1,675-4.3%$1/sqft |
Source: Zillow Rental Network Report a problem | ||
| 1/8/2019 | Price change | $1,750-2.8%$1/sqft |
Source: Zillow Rental Network Report a problem | ||
| 12/11/2018 | Price change | $1,800-3.2%$1/sqft |
Source: Zillow Rental Network Report a problem | ||
| 11/29/2018 | Listing removed | $320,000$160/sqft |
Source: Owner Report a problem | ||
| 11/29/2018 | Listed for rent | $1,860+6.3%$1/sqft |
Source: The Property Management Connection Report a problem | ||
| 11/1/2018 | Listed for sale | $320,000+116.2%$160/sqft |
Source: Owner Report a problem | ||
| 4/19/2016 | Listing removed | $1,750$1/sqft |
Source: Owner Report a problem | ||
| 5/26/2013 | Sold | $148,000-15.2%$74/sqft |
Source: RealTracs MLS as distributed by MLS GRID #1428906 Report a problem | ||
| 12/21/2012 | Sold | $174,600-4.6%$87/sqft |
Source: Public Record Report a problem | ||
| 12/9/2005 | Sold | $183,000+48.8%$92/sqft |
Source: Public Record Report a problem | ||
| 7/22/1997 | Sold | $123,000+23%$62/sqft |
Source: Public Record Report a problem | ||
| 4/27/1994 | Sold | $100,000$50/sqft |
Source: Public Record Report a problem | ||
Public tax history
| Year | Property taxes | Tax assessment |
|---|---|---|
| 2025 | $3,915 +20.4% | $139,125 +39.2% |
| 2024 | $3,252 | $99,950 |
| 2023 | $3,252 | $99,950 |
| 2022 | $3,252 -1% | $99,950 |
| 2021 | $3,286 -1.1% | $99,950 +27% |
| 2020 | $3,322 +33.8% | $78,700 |
| 2019 | $2,483 | $78,700 |
| 2018 | $2,483 | $78,700 |
| 2017 | $2,483 | $78,700 +59.9% |
| 2016 | $2,483 +11.7% | $49,225 |
| 2015 | $2,223 | $49,225 |
| 2014 | $2,223 | $49,225 |
| 2013 | -- | $49,225 -3% |
| 2012 | -- | $50,725 |
| 2011 | -- | $50,725 |
| 2010 | -- | $50,725 |
| 2009 | -- | $50,725 +16.5% |
| 2008 | -- | $43,550 |
| 2007 | -- | $43,550 |
| 2006 | -- | -- |
| 2005 | -- | -- |
| 2004 | -- | -- |
| 2003 | -- | -- |
| 2002 | -- | -- |
| 2001 | -- | -- |
| 2000 | -- | -- |
Find assessor info on the county website
Monthly payment
Est. payment
Payment breakdown
Explore the cost of this home by adjusting the details. Changes won't be saved.Climate risks
Neighborhood: 37211
Nearby schools
Schools provided by the listing agent
- Elementary: Norman Binkley Elementary
- Middle: Croft Design Center
- High: John Overton Comp High School
Source: RealTracs MLS as distributed by MLS GRID. This data may not be complete. We recommend contacting the local school district to confirm school assignments for this home.
Similar homes
- $585,0003 bd2 ba1.7k sqft4840 Lynn Dr, Nashville, TN 37211For Sale
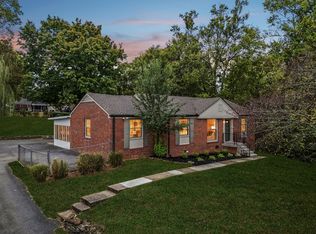
 MLS ID #3599470, Andy Hunt. RealTracs MLS as distributed by MLS GRID
 - $515,0004 bd2 ba1.5k sqft5017 Suter Dr, Nashville, TN 37211For Sale
 MLS ID #3545131, Lee Pfund | Broker. RealTracs MLS as distributed by MLS GRID
 - $549,0003 bd2 ba1.5k sqft4729 Danby Dr, Nashville, TN 37211For Sale
 MLS ID #3602066, Peyman Noman. RealTracs MLS as distributed by MLS GRID
 - $529,0003 bd2 ba1.4k sqft210 Wauford Dr, Nashville, TN 37211For Sale
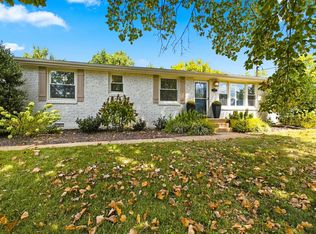 MLS ID #3544498, Diane Ralph. RealTracs MLS as distributed by MLS GRID
 - $525,0003 bd2 ba1.8k sqft4808 Overcrest Dr, Nashville, TN 37211For SaleMLS ID #3181254, Ashley Cline. RealTracs MLS as distributed by MLS GRID
- $509,9003 bd2 ba1.5k sqft256 Blackman Rd, Nashville, TN 37211For SaleMLS ID #3592425, James Colton Reid. RealTracs MLS as distributed by MLS GRID
- $499,9004 bd3 ba2.6k sqft338 Lynn Dr, Nashville, TN 37211For SaleMLS ID #3612324, Sam Mahtani. RealTracs MLS as distributed by MLS GRID
- $524,9003 bd3 ba2.6k sqft736 Carlyle Pl, Nashville, TN 37211For SaleMLS ID #3245453, Cody Hollister. RealTracs MLS as distributed by MLS GRID
- $699,9993 bd3 ba2k sqft407 Lynn Dr, Nashville, TN 37211For SaleMLS ID #3610878, Peyman Noman. RealTracs MLS as distributed by MLS GRID
- $675,0004 bd3 ba2.2k sqft714 Harding Pl, Nashville, TN 37211For SaleMLS ID #3527005, Kirklyn Powell. RealTracs MLS as distributed by MLS GRID
- $514,9994 bd3 ba1.9k sqft1208 Dempsey Dr, Nashville, TN 37217For SaleMLS ID #3592787, David Martinez Cruz. RealTracs MLS as distributed by MLS GRID
- $699,9993 bd3 ba1.8k sqft181 McCall St, Nashville, TN 37211For SaleMLS ID #3526874, Tim Creedon. RealTracs MLS as distributed by MLS GRID
- $525,0004 bd3 ba1.5k sqft628 Maplewood Ln, Nashville, TN 37216For SaleMLS ID #3615123, Emilee Warner. RealTracs MLS as distributed by MLS GRID
- $414,9003 bd2 ba1.2k sqft4910 Raywood Ln, Nashville, TN 37211For SaleMLS ID #3264241, Tiffany Bippus. RealTracs MLS as distributed by MLS GRID
- $579,9005 bd3 ba2.9k sqft4052 Kings Ln, Nashville, TN 37218For SaleMLS ID #3619171, Alex Gutierrez (615)779-6610. RealTracs MLS as distributed by MLS GRID
- $389,9003 bd2 ba1.3k sqft453 Tusculum Rd, Nashville, TN 37211For SaleMLS ID #3518210, Happy Fulk. RealTracs MLS as distributed by MLS GRID
- $525,0004 bd3 ba2k sqft2543 Woodberry Dr, Nashville, TN 37214For SaleMLS ID #3593746, Jamison Blackwell. RealTracs MLS as distributed by MLS GRID
- $539,9003 bd3 ba2k sqft7484 Harrow Dr, Nashville, TN 37221For SaleMLS ID #3547239, Alex Gutierrez (615)779-6610. RealTracs MLS as distributed by MLS GRID
- $589,0004 bd3 ba2.1k sqft413 Springview Dr, Nashville, TN 37214For SaleMLS ID #3531093, Ashley Exum. RealTracs MLS as distributed by MLS GRID
- $569,9003 bd3 ba1.8k sqft5905 Old Harding Pike, Nashville, TN 37205For SaleMLS ID #3223009, Tabby Snyder Coldwell. RealTracs MLS as distributed by MLS GRID
