WELCOME HOME! This is the one you’ve been waiting for with a private downstairs unit, income producing rental opportunity, multigenerational living space, or private guest retreat! This beautifully renovated, move in ready home home is in a beloved family-friendly Donelson neighborhood offering 4 bedrooms, 3 full bathrooms, large fenced in lot, incredible flexibility, with NO HOA. ~Ask about sellers preferred Lender 1% rate buydown incentives~
Filled with natural light, the main level features 2 bedrooms and 2 full bathrooms, including a spacious primary suite with an ensuite bathroom and walk in closet. The kitchen is quite a show-stopper with its costal modern charm, and vaulted ceilings. The downstairs unit is what truly sets this property apart, featuring its own private entrance, 2 additional bedrooms, a full bathroom, kitchenette, and living space. Upstairs unit is a mid-term bringing in $2750 monthly, and downstairs was used as a longterm renting at $1,700 a month. Either unit could be a great owner occupied Airbnb, while you live in the other!
Outside, enjoy a large, level, fully fenced backyard with a storage shed and plenty of space to entertain or unwind. This home currently has a transferrable home warranty, and can also be sold fully furnished, creating a fabulous turnkey opportunity to move right in or have it ready to rent! Ideally located in Donelson with convenient access to major interstates, just 10 minutes to BNA airport and The Grand Ole Opry, 15 to Downtown Nashville putting you right in the heart of shopping, dining, local amenities, and all Nashville has to offer!
Active
Price cut: $10K (9/21)
$589,000
413 Springview Dr, Nashville, TN 37214
4beds
2,138sqft
Single Family Residence, Residential
Built in 1957
0.34 Acres Lot
$-- Zestimate®
$275/sqft
$-- HOA
What's special
Multigenerational living spaceStorage shedLarge fenced in lotPrivate guest retreatPrivate downstairs unitFilled with natural lightVaulted ceilings
- 25 days
- 432
- 16
Zillow last checked:
Listing updated:
Listed by:
Ashley Exum 615-484-5436,
Compass 615-790-3400
Source: RealTracs MLS as distributed by MLS GRID,MLS#: 3531093
Facts & features
Interior
Bedrooms & bathrooms
- Bedrooms: 4
- Bathrooms: 3
- Full bathrooms: 3
- Main level bedrooms: 2
Bedroom 1
- Features: Full Bath
- Level: Full Bath
- Area: 168 Square Feet
- Dimensions: 14x12
Bedroom 2
- Features: Extra Large Closet
- Level: Extra Large Closet
- Area: 110 Square Feet
- Dimensions: 10x11
Bedroom 3
- Area: 100 Square Feet
- Dimensions: 10x10
Bedroom 4
- Area: 120 Square Feet
- Dimensions: 10x12
Primary bathroom
- Features: Primary Bedroom
- Level: Primary Bedroom
Den
- Features: Combination
- Level: Combination
- Area: 250 Square Feet
- Dimensions: 25x10
Kitchen
- Area: 176 Square Feet
- Dimensions: 16x11
Living room
- Features: Combination
- Level: Combination
- Area: 288 Square Feet
- Dimensions: 16x18
Heating
- Central
Cooling
- Central Air
Appliances
- Included: Electric Oven, Built-In Electric Range, Dishwasher, Dryer, Freezer, Microwave, Refrigerator
- Laundry: Electric Dryer Hookup, Washer Hookup
Features
- Ceiling Fan(s), In-Law Floorplan, Open Floorplan, Walk-In Closet(s)
- Flooring: Wood, Luxury Vinyl, Tile
- Basement: Finished,Full
Interior area
- Total structure area: 2,138
- Total interior livable area: 2,138 sqft
- Finished area above ground: 2,138
Property
Parking
- Total spaces: 1
- Parking features: Detached
- Carport spaces: 1
Features
- Levels: One
- Stories: 2
- Patio & porch: Patio
- Fencing: Chain Link
Lot
- Size: 0.34 Acres
- Dimensions: 84 x 176
- Features: Level
- Topography: Level
Details
- Additional structures: Storage
- Parcel number: 09511014000
- Special conditions: Standard
Construction
Type & style
- Home type: SingleFamily
- Property subtype: Single Family Residence, Residential
Materials
- Brick
- Roof: Asphalt
Condition
- New construction: No
- Year built: 1957
Utilities & green energy
- Sewer: Public Sewer
- Water: Public
- Utilities for property: Water Available
Community & HOA
Community
- Security: Smart Camera(s)/Recording
- Subdivision: Cloverdale
HOA
- Has HOA: No
Location
- Region: Nashville
Financial & listing details
- Price per square foot: $275/sqft
- Tax assessed value: $541,900
- Annual tax amount: $3,812
- Date on market: 9/11/2026
Estimated market value
Not available
Estimated sales range
Not available
Not available
Price history
| Date | Event | Price |
|---|---|---|
| 9/21/2026 | Price change | $589,000-1.7%$275/sqft |
Source:  RealTracs MLS as distributed by MLS GRID #3531093 Report a problem RealTracs MLS as distributed by MLS GRID #3531093 Report a problem | ||
| 9/11/2026 | Listed for sale | $599,000+8.9%$280/sqft |
Source: RealTracs MLS as distributed by MLS GRID #3531093 Report a problem | ||
| 6/12/2024 | Sold | $550,000+0%$257/sqft |
Source: RealTracs MLS as distributed by MLS GRID #2655186 Report a problem | ||
| 5/17/2024 | Contingent | $549,900$257/sqft |
Source: RealTracs MLS as distributed by MLS GRID #2655186 Report a problem | ||
| 5/16/2024 | Listed for sale | $549,900+189.4%$257/sqft |
Source: RealTracs MLS as distributed by MLS GRID #2655186 Report a problem | ||
| 6/29/2018 | Sold | $190,000-5%$89/sqft |
Source: RealTracs MLS as distributed by MLS GRID #1923383 Report a problem | ||
| 4/25/2018 | Listed for sale | $200,000$94/sqft |
Source: Benchmark Realty, LLC #1923383 Report a problem | ||
Public tax history
| Year | Property taxes | Tax assessment |
|---|---|---|
| 2025 | $3,812 +60.7% | $135,475 +85.8% |
| 2024 | $2,373 | $72,925 |
| 2023 | $2,373 | $72,925 |
| 2022 | $2,373 -1% | $72,925 |
| 2021 | $2,398 +4% | $72,925 +33.6% |
| 2020 | $2,305 +33.8% | $54,600 |
| 2019 | $1,723 | $54,600 |
| 2018 | $1,723 | $54,600 |
| 2017 | $1,723 | $54,600 +66% |
| 2016 | $1,723 +15.9% | $32,900 |
| 2015 | $1,486 | $32,900 |
| 2014 | $1,486 | $32,900 |
| 2013 | -- | $32,900 +6.6% |
| 2012 | -- | $30,850 |
| 2011 | -- | $30,850 |
| 2010 | -- | $30,850 |
| 2009 | -- | $30,850 +5.7% |
| 2008 | -- | $29,175 |
| 2007 | -- | $29,175 |
| 2006 | -- | -- |
| 2005 | -- | -- |
| 2004 | -- | -- |
| 2003 | -- | -- |
| 2002 | -- | -- |
| 2001 | -- | -- |
| 2000 | -- | -- |
Find assessor info on the county website
Monthly payment
Est. payment
Payment breakdown
Explore the cost of this home by adjusting the details. Changes won't be saved.Climate risks
Neighborhood: Merry Oaks
Nearby schools
Schools provided by the listing agent
- Elementary: McGavock Elementary
- Middle: Two Rivers Middle
- High: McGavock Comp High School
Source: RealTracs MLS as distributed by MLS GRID. This data may not be complete. We recommend contacting the local school district to confirm school assignments for this home.
Similar homes
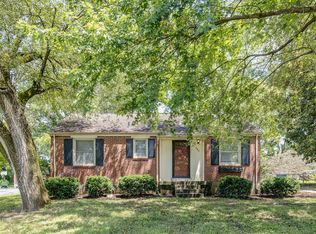
- $525,0004 bd3 ba2k sqft2543 Woodberry Dr, Nashville, TN 37214For Sale

 MLS ID #3593746, Jamison Blackwell. RealTracs MLS as distributed by MLS GRID
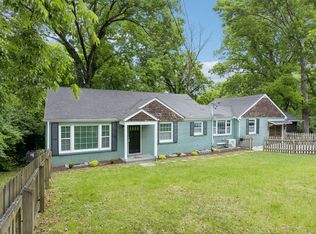
 - $739,9004 bd3 ba2.1k sqft2320 Ridgeland Dr, Nashville, TN 37214For Sale
 MLS ID #3601961, Ethan McCormack. RealTracs MLS as distributed by MLS GRID
 - $479,9005 bd3 ba1.6k sqft246 Barker Rd, Nashville, TN 37214For Sale
 MLS ID #3527900, Adrianna Morehouse. RealTracs MLS as distributed by MLS GRID
 - $599,0003 bd3 ba1.8k sqft2311 McGavock Pike, Nashville, TN 37216For Sale
 MLS ID #3283795, Becky Holtzclaw. RealTracs MLS as distributed by MLS GRID
 - $505,0004 bd2 ba1.9k sqft608 Vinson Dr, Nashville, TN 37217For SaleMLS ID #3263962, Penny Tenpenny. RealTracs MLS as distributed by MLS GRID
- $589,0004 bd3 ba2.6k sqft1175 Old Hickory Blvd, Nashville, TN 37207For SaleMLS ID #3193759, Amanda Knox. RealTracs MLS as distributed by MLS GRID
- $539,9003 bd3 ba2.6k sqft736 Carlyle Pl, Nashville, TN 37211For SaleMLS ID #3245453, Cody Hollister. RealTracs MLS as distributed by MLS GRID
- $525,0003 bd3 ba1.4k sqft2219 Berrywood Rd, Nashville, TN 37216For SaleMLS ID #3592525, Whit Murray. RealTracs MLS as distributed by MLS GRID
- $549,0004 bd2 ba1.8k sqft318 Binkley Dr, Nashville, TN 37211For SaleMLS ID #3528519, Gary Oakes. RealTracs MLS as distributed by MLS GRID
- $420,0003 bd3 ba1.8k sqft3337 Falls Creek Dr, Nashville, TN 37214For SaleMLS ID #3592039, Windy Mitchell. RealTracs MLS as distributed by MLS GRID
- $354,9993 bd1 ba1.3k sqft2636 Woodberry Dr, Nashville, TN 37214For SaleMLS ID #3597472, Franky Rivera. RealTracs MLS as distributed by MLS GRID
- $568,0003 bd3 ba1.4k sqft1901 Riverside Dr, Nashville, TN 37216For SaleMLS ID #3516390, J. Daniel Long. RealTracs MLS as distributed by MLS GRID
- $459,0003 bd2 ba1.4k sqft3021 Blackwood Dr, Nashville, TN 37214For SaleMLS ID #3594160, Fady Girgis. RealTracs MLS as distributed by MLS GRID
- $624,9003 bd3 ba1.8k sqft2903 Stanwyck Dr, Nashville, TN 37207For SaleMLS ID #3541442, Anna Dorris. RealTracs MLS as distributed by MLS GRID
- $549,0003 bd2 ba1.5k sqft4729 Danby Dr, Nashville, TN 37211For SaleMLS ID #3602066, Peyman Noman. RealTracs MLS as distributed by MLS GRID
- $595,0004 bd3 ba2.5k sqft79 E Hill St, Mount Juliet, TN 37122For SaleMLS ID #3546624, Alyssa Peterson. RealTracs MLS as distributed by MLS GRID
- $549,9003 bd2 ba1.8k sqft535 Richmar Dr, Nashville, TN 37211For SaleMLS ID #3545048, Jacqueline (Jackie) Brown. RealTracs MLS as distributed by MLS GRID
- $515,0004 bd2 ba1.5k sqft5017 Suter Dr, Nashville, TN 37211For SaleMLS ID #3545131, Lee Pfund | Broker. RealTracs MLS as distributed by MLS GRID
- $568,8004 bd4 ba2.6k sqft1503 21st Ave N, Nashville, TN 37208For SaleMLS ID #3255929, Robert Underwood. RealTracs MLS as distributed by MLS GRID
- $550,0003 bd3 ba1.9k sqft201 Overcrest Ct, Nashville, TN 37211For SaleMLS ID #3320925, Sam Miller. RealTracs MLS as distributed by MLS GRID
