A True Donelson Unicorn Has Arrived!
Imagine owning one property w/ three attached living spaces, each with its own private entrance, kitchen, and bathroom. Whether you're dreaming of a multigenerational compound, private guest accommodations, creative studio space, or an owner-occupied investment opportunity, 412 Blue Hills Drive offers possibilities that are hard to find in Nashville.
Main Residence:
The primary home has been thoughtfully updated while maintaining its classic charm. Inside, you'll find an open living and dining area, a beautifully renovated kitchen, three bedrooms, and 1.5 baths. The spa-inspired primary bathroom features heated tile floors, a soaking tub, and a separate walk-in shower. Recently refinished hardwood floors add warmth throughout, while the spacious screened porch with a vaulted ceiling creates the perfect place to relax or entertain.
Attached Apartment:
Completely renovated in 2025, the third attached dwelling feels like its own private home. It offers a full kitchen with oven, comfortable living room, spacious bedroom with walk-in closet, and a beautifully updated full bath making it an excellent option for extended family, long-term guests, or additional income potential.
Attached Studio/In-Law Suite:
The attached studio/In-Law Suite can adapt to your needs. Featuring a spacious open living area with a stunning wall-to-wall brick fireplace, an efficiency kitchen, and a full bathroom, this space is ideal for an in-law suite, private guest quarters, home office, creative studio, or potential owner-occupied short-term rental. All furnishings to convey.
Outside, the fully fenced backyard provides privacy and room to enjoy the outdoors, while the driveway, carport, and separate two-car parking pad offer exceptional parking flexibility.
Lender Incentive: Up to $3,000 in total loan incentives, depending on loan amount, if using Katie Hollowell with Cross Country Mortgage.
Active
$575,000
412 Blue Hills Dr, Nashville, TN 37214
4beds
2,349sqft
Single Family Residence, Residential
Built in 1952
0.34 Acres Lot
$-- Zestimate®
$245/sqft
$-- HOA
What's special
Separate walk-in showerThree bedroomsBeautifully renovated kitchenHeated tile floorsRecently refinished hardwood floorsSpa-inspired primary bathroomSoaking tub
- 47 days |
- 470 |
- 29 |
Zillow last checked:
Listing updated:
Listed by:
Jennifer (Jenny) D. Bell 731-695-5956,
MW Real Estate Co. 615-257-6300
Source: RealTracs MLS as distributed by MLS GRID,MLS#: 3263489
Facts & features
Interior
Bedrooms & bathrooms
- Bedrooms: 4
- Bathrooms: 4
- Full bathrooms: 3
- 1/2 bathrooms: 1
- Main level bedrooms: 4
Bedroom 1
- Features: Extra Large Closet
- Level: Extra Large Closet
- Area: 238 Square Feet
- Dimensions: 17x14
Bedroom 2
- Features: Extra Large Closet
- Level: Extra Large Closet
- Area: 132 Square Feet
- Dimensions: 11x12
Bedroom 3
- Features: Extra Large Closet
- Level: Extra Large Closet
- Area: 168 Square Feet
- Dimensions: 14x12
Heating
- Central, Electric
Cooling
- Central Air, Electric, Wall/Window Unit(s)
Appliances
- Included: Built-In Electric Oven, Cooktop, Dishwasher, Disposal, Dryer, Microwave, Refrigerator, Washer
Features
- In-Law Floorplan
- Flooring: Wood, Luxury Vinyl, Tile
- Basement: Crawl Space
- Number of fireplaces: 1
Interior area
- Total structure area: 2,349
- Total interior livable area: 2,349 sqft
- Finished area above ground: 2,349
Property
Parking
- Total spaces: 6
- Parking features: Detached, Concrete, Driveway, Parking Pad
- Carport spaces: 2
- Uncovered spaces: 4
Features
- Levels: One
- Stories: 1
- Patio & porch: Patio, Covered, Screened
Lot
- Size: 0.34 Acres
- Dimensions: 92 x 164
Details
- Parcel number: 09511014900
- Special conditions: Standard
Construction
Type & style
- Home type: SingleFamily
- Architectural style: Ranch
- Property subtype: Single Family Residence, Residential
Materials
- Brick
- Roof: Asphalt
Condition
- New construction: No
- Year built: 1952
Utilities & green energy
- Sewer: Public Sewer
- Water: Public
- Utilities for property: Electricity Available, Water Available
Community & HOA
Community
- Subdivision: Merry Oaks
HOA
- Has HOA: No
Location
- Region: Nashville
Financial & listing details
- Price per square foot: $245/sqft
- Tax assessed value: $519,300
- Annual tax amount: $3,653
- Date on market: 7/11/2026
- Electric utility on property: Yes
Estimated market value
Not available
Estimated sales range
Not available
Not available
Price history
| Date | Event | Price |
|---|---|---|
| 7/11/2026 | Listed for sale | $575,000+121.2%$245/sqft |
Source:  RealTracs MLS as distributed by MLS GRID #3263489 Report a problem RealTracs MLS as distributed by MLS GRID #3263489 Report a problem | ||
| 2/9/2016 | Sold | $260,000-5.4%$111/sqft |
Source: RealTracs MLS as distributed by MLS GRID #1682792 Report a problem | ||
| 1/20/2016 | Price change | $274,900-1.8%$117/sqft |
Source: Vision Realty Partners, LLC Report a problem | ||
| 9/27/2015 | Listed for sale | $280,000$119/sqft |
Source: Vision Realty Partners, LLC Report a problem | ||
Public tax history
| Year | Property taxes | Tax assessment |
|---|---|---|
| 2025 | $3,653 +18.6% | $129,825 +37.2% |
| 2024 | $3,080 | $94,650 |
| 2023 | $3,080 | $94,650 |
| 2022 | $3,080 -1% | $94,650 |
| 2021 | $3,112 +9.2% | $94,650 +40.2% |
| 2020 | $2,850 +33.8% | $67,525 |
| 2019 | $2,130 | $67,525 |
| 2018 | $2,130 | $67,525 |
| 2017 | $2,130 | $67,525 +81.8% |
| 2016 | $2,130 +27% | $37,150 |
| 2015 | $1,678 | $37,150 |
| 2014 | $1,678 | $37,150 |
| 2013 | -- | $37,150 -12.4% |
| 2012 | -- | $42,400 -2.5% |
| 2011 | -- | $43,500 |
| 2010 | -- | $43,500 |
| 2009 | -- | $43,500 +12.2% |
| 2008 | -- | $38,775 |
| 2007 | -- | $38,775 |
| 2006 | -- | -- |
| 2005 | -- | -- |
| 2004 | -- | -- |
| 2003 | -- | -- |
| 2002 | -- | -- |
| 2001 | -- | -- |
| 2000 | -- | -- |
Find assessor info on the county website
Monthly payment
Est. payment
Payment breakdown
Explore the cost of this home by adjusting the details. Changes won't be saved.Climate risks
Neighborhood: Merry Oaks
Nearby schools
GreatSchools rating
- 6/10McGavock Elementary SchoolGrades: PK-5Distance: 0.4 mi
- 3/10Two Rivers Middle SchoolGrades: 6-8Distance: 2.8 mi
- 3/10McGavock High SchoolGrades: 9-12Distance: 2.1 mi
Schools provided by the listing agent
- Elementary: McGavock Elementary
- Middle: Two Rivers Middle
- High: McGavock Comp High School
Source: RealTracs MLS as distributed by MLS GRID. This data may not be complete. We recommend contacting the local school district to confirm school assignments for this home.
- $358,6002 bd1 ba1.3k sqft410 Blue Hills Dr, Nashville, TN 37214Off Market
- $402,1002 bd1 ba1.6k sqft414 Blue Hills Dr, Nashville, TN 37214Off Market
- $441,5003 bd2 ba1.8k sqft415 Springview Dr, Nashville, TN 37214Off Market
- $325,9003 bd1 ba1k sqft408 Blue Hills Dr, Nashville, TN 37214Off Market
- $368,1003 bd1 ba1.4k sqft416 Blue Hills Dr, Nashville, TN 37214Off Market
- $415,0003 bd2 ba1.6k sqft417 Springview Dr, Nashville, TN 37214For Sale
- $550,0004 bd3 ba2.1k sqft413 Springview Dr, Nashville, TN 37214Sold
- $370,5002 bd1 ba1.5k sqft419 Springview Dr, Nashville, TN 37214Off Market
A local agent can set up tours, give advice and negotiate with sellers.
Similar homes
- $625,0003 bd2 ba2.1k sqft2309 Sweetwood Rd, Nashville, TN 37214For Sale

 MLS ID #3244386, Jennifer (Jenny) D. Bell. RealTracs MLS as distributed by MLS GRID
 - $649,0004 bd3 ba3.1k sqft3214 Toddway Ct, Nashville, TN 37214For Sale
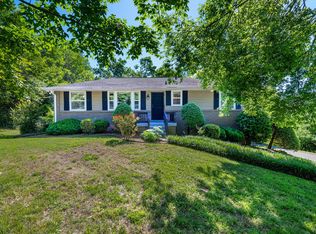 MLS ID #3190096, David Huffaker. RealTracs MLS as distributed by MLS GRID
 - $565,0004 bd2 ba2.4k sqft1523 McGavock Pike, Nashville, TN 37216For Sale
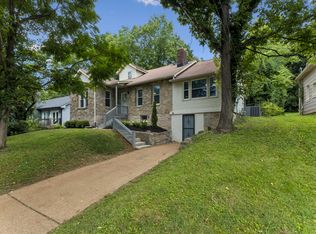 MLS ID #3505925, Ryan Boggs. RealTracs MLS as distributed by MLS GRID
 - $522,5004 bd2 ba1.9k sqft608 Vinson Dr, Nashville, TN 37217For Sale
 MLS ID #3263962, Penny Tenpenny. RealTracs MLS as distributed by MLS GRID
 - $450,0003 bd2 ba1.8k sqft2801 Capella Ct, Nashville, TN 37214For SaleMLS ID #3246558, Maggie Edwards. RealTracs MLS as distributed by MLS GRID
- $549,9003 bd3 ba1.4k sqft2219 Berrywood Rd, Nashville, TN 37216For SaleMLS ID #3262064, Whit Murray. RealTracs MLS as distributed by MLS GRID
- $385,0003 bd2 ba1.2k sqft3109 Edgemont Dr, Nashville, TN 37214For SaleMLS ID #3514335, Mark Lewis. RealTracs MLS as distributed by MLS GRID
- $595,0003 bd2 ba1.4k sqft1939 Pinehurst Dr, Nashville, TN 37216For SaleMLS ID #3514419, Jason Kloess. RealTracs MLS as distributed by MLS GRID
- $590,0003 bd3 ba1.6k sqft1712 Litton Ave, Nashville, TN 37216For SaleMLS ID #3183884, Chadd Bryant. RealTracs MLS as distributed by MLS GRID
- $315,0003 bd2 ba1.6k sqft2920A Lebanon Pike, Nashville, TN 37214For SaleMLS ID #3308997, John Landing. RealTracs MLS as distributed by MLS GRID
- $569,9005 bd4 ba2.5k sqft4004 Hollis Hill Dr, Nashville, TN 37211For SaleMLS ID #3333579, Fo Abdullah. RealTracs MLS as distributed by MLS GRID
- $619,9003 bd3 ba1.8k sqft2311 McGavock Pike, Nashville, TN 37216For SaleMLS ID #3283795, Becky Holtzclaw. RealTracs MLS as distributed by MLS GRID
- $400,0002 bd2 ba1.4k sqft239 Donelson Hills Dr, Nashville, TN 37214For SaleMLS ID #3510252, Julie A. Davis. RealTracs MLS as distributed by MLS GRID
- $599,9003 bd2 ba1.9k sqft4807 Arden Dr, Nashville, TN 37211For SaleMLS ID #3285719, Daniel Hope. RealTracs MLS as distributed by MLS GRID
- $364,9993 bd1 ba1.3k sqft2636 Woodberry Dr, Nashville, TN 37214For SaleMLS ID #3217947, Franky Rivera. RealTracs MLS as distributed by MLS GRID
- $419,0003 bd2 ba2.1k sqft759 Fitzpatrick Rd, Nashville, TN 37214For SaleMLS ID #3510861, Miguel Esparza. RealTracs MLS as distributed by MLS GRID
- $574,9003 bd2 ba1.6k sqft929 Lemont Dr, Nashville, TN 37216For SaleMLS ID #3155777, Mary Presley. RealTracs MLS as distributed by MLS GRID
- $625,0004 bd2 ba1.5k sqft31 Gerald St, Nashville, TN 37207For SaleMLS ID #3243131, Kali Vise. RealTracs MLS as distributed by MLS GRID
- $499,9003 bd3 ba2.5k sqft4824 Blue Springs Dr, Nashville, TN 37211For SaleMLS ID #3248448, Fo Abdullah. RealTracs MLS as distributed by MLS GRID
- $409,9004 bd3 ba2k sqft76 E Thompson Ln, Nashville, TN 37211For SaleMLS ID #3314693, Ana Galvan. RealTracs MLS as distributed by MLS GRID
