Tucked away on a quiet cul-de-sac, this beautifully maintained home offers the perfect blend of space, comfort, and thoughtful updates. The inviting open-concept floor plan is ideal for everyday living and entertaining, while the finished basement provides flexible space for a bonus room, media room, home office, gym, or playroom.
Enjoy peace of mind with numerous recent improvements, including a brand-new deck, new vinyl siding (less than a year old), energy-efficient windows replaced just three years ago, and newer kitchen appliances. Step outside to a spacious backyard featuring mature trees that create a private, park-like setting, a covered patio beneath the deck, and plenty of room for entertaining, play, or gardening. The concrete sport court adds even more opportunities for recreation right at home.
Conveniently located near shopping, dining, schools, and major commuter routes, this move-in-ready property offers the perfect combination of comfort, functionality, and outdoor living.
Active
Price cut: $10K (7/16)
$499,900
4824 Blue Springs Dr, Nashville, TN 37211
3beds
2,527sqft
Single Family Residence, Residential
Built in 1983
0.34 Acres Lot
$-- Zestimate®
$198/sqft
$-- HOA
What's special
Private park-like settingNew vinyl sidingInviting open-concept floor planQuiet cul-de-sacNewer kitchen appliancesBrand-new deckEnergy-efficient windows
- 56 days |
- 223 |
- 11 |
Zillow last checked:
Listing updated:
Listed by:
Fo Abdullah 615-967-0092,
simpliHOM 855-856-9466
Source: RealTracs MLS as distributed by MLS GRID,MLS#: 3248448
Facts & features
Interior
Bedrooms & bathrooms
- Bedrooms: 3
- Bathrooms: 3
- Full bathrooms: 2
- 1/2 bathrooms: 1
- Main level bedrooms: 3
Bedroom 1
- Features: Full Bath
- Level: Full Bath
- Area: 140 Square Feet
- Dimensions: 14x10
Bedroom 2
- Features: Extra Large Closet
- Level: Extra Large Closet
- Area: 150 Square Feet
- Dimensions: 15x10
Bedroom 3
- Area: 110 Square Feet
- Dimensions: 11x10
Den
- Features: Combination
- Level: Combination
- Area: 462 Square Feet
- Dimensions: 22x21
Dining room
- Features: Formal
- Level: Formal
- Area: 132 Square Feet
- Dimensions: 12x11
Kitchen
- Area: 132 Square Feet
- Dimensions: 12x11
Living room
- Area: 220 Square Feet
- Dimensions: 20x11
Recreation room
- Features: Basement Level
- Level: Basement Level
- Area: 528 Square Feet
- Dimensions: 24x22
Heating
- Central, Electric
Cooling
- Central Air, Electric
Appliances
- Included: Electric Oven, Electric Range, Dishwasher, Disposal, Microwave, Refrigerator
Features
- Flooring: Wood
- Basement: Finished,Full
Interior area
- Total structure area: 2,527
- Total interior livable area: 2,527 sqft
- Finished area above ground: 1,312
- Finished area below ground: 1,215
Property
Features
- Levels: Two
- Stories: 2
Lot
- Size: 0.34 Acres
- Dimensions: 39 x 127
Details
- Parcel number: 13316022300
- Special conditions: Standard
Construction
Type & style
- Home type: SingleFamily
- Property subtype: Single Family Residence, Residential
Materials
- Brick, Vinyl Siding
Condition
- New construction: No
- Year built: 1983
Utilities & green energy
- Sewer: Public Sewer
- Water: Public
- Utilities for property: Electricity Available, Water Available
Community & HOA
Community
- Security: Smoke Detector(s)
- Subdivision: Indian Mound
HOA
- Has HOA: No
Location
- Region: Nashville
Financial & listing details
- Price per square foot: $198/sqft
- Tax assessed value: $444,900
- Annual tax amount: $3,130
- Date on market: 6/24/2026
- Electric utility on property: Yes
Estimated market value
Not available
Estimated sales range
Not available
Not available
Price history
| Date | Event | Price |
|---|---|---|
| 7/16/2026 | Price change | $499,900-2%$198/sqft |
Source: RealTracs MLS as distributed by MLS GRID #3248448 Report a problem | ||
| 6/25/2026 | Listed for sale | $509,900+251%$202/sqft |
Source:  RealTracs MLS as distributed by MLS GRID #3248448 Report a problem RealTracs MLS as distributed by MLS GRID #3248448 Report a problem | ||
| 9/2/2014 | Sold | $145,250-1.5%$57/sqft |
Source: RealTracs MLS as distributed by MLS GRID #1561895 Report a problem | ||
| 8/1/2014 | Pending sale | $147,500$58/sqft |
Source: Crye-Leike #1561895 Report a problem | ||
| 7/26/2014 | Listed for sale | $147,500+32.3%$58/sqft |
Source: Crye-Leike #1561895 Report a problem | ||
| 4/28/1998 | Sold | $111,500$44/sqft |
Source: Public Record Report a problem | ||
Public tax history
| Year | Property taxes | Tax assessment |
|---|---|---|
| 2025 | $3,130 +26.7% | $111,225 +46.5% |
| 2024 | $2,470 | $75,900 |
| 2023 | $2,470 | $75,900 |
| 2022 | $2,470 -1% | $75,900 |
| 2021 | $2,496 +18.9% | $75,900 +52.6% |
| 2020 | $2,099 +33.8% | $49,725 |
| 2019 | $1,569 | $49,725 |
| 2018 | $1,569 | $49,725 |
| 2017 | $1,569 | $49,725 +37.9% |
| 2016 | $1,569 -3.6% | $36,050 |
| 2015 | $1,628 | $36,050 |
| 2014 | $1,628 | $36,050 |
| 2013 | -- | $36,050 +6.8% |
| 2012 | -- | $33,750 |
| 2011 | -- | $33,750 |
| 2010 | -- | $33,750 |
| 2009 | -- | $33,750 +7.8% |
| 2008 | -- | $31,300 |
| 2007 | -- | $31,300 |
| 2006 | -- | -- |
| 2005 | -- | -- |
| 2004 | -- | -- |
| 2003 | -- | -- |
| 2002 | -- | -- |
| 2001 | -- | -- |
| 2000 | -- | -- |
Find assessor info on the county website
Monthly payment
Est. payment
Payment breakdown
Explore the cost of this home by adjusting the details. Changes won't be saved.Climate risks
Neighborhood: Kenilworth Estates
Nearby schools
GreatSchools rating
- 5/10Paragon Mills Elementary SchoolGrades: PK-5Distance: 0.3 mi
- 3/10Wright Middle SchoolGrades: 6-8Distance: 1.6 mi
- 3/10Glencliff Comp High SchoolGrades: 9-12Distance: 1.4 mi
Schools provided by the listing agent
- Elementary: Paragon Mills Elementary
- Middle: Wright Middle
- High: Glencliff High School
Source: RealTracs MLS as distributed by MLS GRID. This data may not be complete. We recommend contacting the local school district to confirm school assignments for this home.
- $314,4003 bd1 ba1.2k sqft4820 Blue Springs Dr, Nashville, TN 37211Off Market
- $378,7003 bd2 ba2k sqft4828 Blue Springs Dr, Nashville, TN 37211Off Market
- $368,5003 bd2 ba1.5k sqft4819 Citrus Dr, Nashville, TN 37211Off Market
- $374,8003 bd2 ba1.5k sqft4817 Citrus Dr, Nashville, TN 37211Off Market
- $280,6003 bd1 ba950 sqft302 Tampa Dr, Nashville, TN 37211Off Market
- $293,7003 bd1 ba1.5k sqft4815 Citrus Dr, Nashville, TN 37211Off Market
- $296,2003 bd1 ba1.5k sqft4813 Citrus Dr, Nashville, TN 37211Off Market
- $410,1004 bd2 ba3k sqft4816 Blue Springs Dr, Nashville, TN 37211Off Market
A local agent can set up tours, give advice and negotiate with sellers.
Similar homes
- $455,0003 bd3 ba2.5k sqft108 Kevin Ct, Nashville, TN 37211For Sale
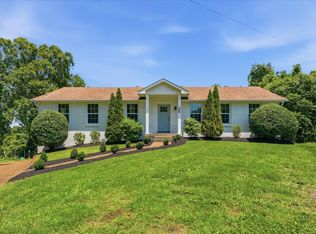
 MLS ID #3230813, Thomas Rassas. RealTracs MLS as distributed by MLS GRID
 - $499,0004 bd3 ba2.6k sqft3210 Southlake Dr, Nashville, TN 37211For Sale
 MLS ID #3217212, Atin Lamsal. RealTracs MLS as distributed by MLS GRID
 - $525,0005 bd3 ba2.3k sqft5140 Whitaker Dr, Nashville, TN 37211For Sale
 MLS ID #3285956, Jesus Pena. RealTracs MLS as distributed by MLS GRID
 - $478,9004 bd3 ba2.2k sqft647 Durrett Dr, Nashville, TN 37211For Sale
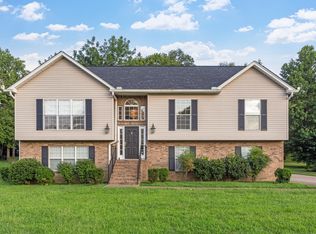 MLS ID #3191869, Chris F. Harwell. RealTracs MLS as distributed by MLS GRID
 - $569,9005 bd4 ba2.5k sqft4004 Hollis Hill Dr, Nashville, TN 37211For SaleMLS ID #3333579, Fo Abdullah. RealTracs MLS as distributed by MLS GRID
- $549,9003 bd2 ba1.7k sqft607 Elaine Dr, Nashville, TN 37211For SaleMLS ID #3220273, Sarah Wiley. RealTracs MLS as distributed by MLS GRID
- $445,0005 bd3 ba2.2k sqft272 Clearlake Dr W, Nashville, TN 37217For SaleMLS ID #3513213, Kate Nelson. RealTracs MLS as distributed by MLS GRID
- $460,0003 bd3 ba2.7k sqft2337 Edencrest Dr, Antioch, TN 37013For SaleMLS ID #3254658, Valery Parham, MBA. RealTracs MLS as distributed by MLS GRID
- $349,0004 bd3 ba2.3k sqft201 Raywood Ct, Nashville, TN 37211For SaleMLS ID #3164246, April Harrington. RealTracs MLS as distributed by MLS GRID
- $475,0004 bd3 ba3k sqft2617 Mesa Dr, Nashville, TN 37217For SaleMLS ID #3206857, Miguel A. Gomez. RealTracs MLS as distributed by MLS GRID
- $420,0003 bd3 ba2.2k sqft1005 Esturbridge Ct, Antioch, TN 37013For SaleMLS ID #3319099, Beth Hooker ABR,SFR,Green. RealTracs MLS as distributed by MLS GRID
- $555,0004 bd3 ba2.6k sqft3812 Bryce Rd, Nashville, TN 37211For SaleMLS ID #3336048, Patricia Bumpus Vance, Broker, ABR, GRI, Relo Specialist, e-Pro, MRP, Senior R E Specialist. RealTracs MLS as distributed by MLS GRID
- $499,9003 bd2 ba1.9k sqft7342 Rolling River Pkwy, Nashville, TN 37221For SaleMLS ID #3268781, Tinker Covington. RealTracs MLS as distributed by MLS GRID
- $425,0004 bd4 ba2.1k sqft2516 Glenrose Ave, Nashville, TN 37210For SaleMLS ID #3510704, Courtney Lovell. RealTracs MLS as distributed by MLS GRID
- $625,0004 bd3 ba3.1k sqft624 Andrew Rucker Ln, Nashville, TN 37211For SaleMLS ID #3191747, Reed Sircy. RealTracs MLS as distributed by MLS GRID
- $450,0003 bd2 ba2.1k sqft4783 Trenton Dr, Hermitage, TN 37076For SaleMLS ID #3512968, Brianna Morant. RealTracs MLS as distributed by MLS GRID
- $469,9003 bd2 ba1.8k sqft2801 Capella Ct, Nashville, TN 37214For SaleMLS ID #3246558, Maggie Edwards. RealTracs MLS as distributed by MLS GRID
- $375,0003 bd1 ba1.3k sqft405 McIver St, Nashville, TN 37211For SaleMLS ID #3244091, Marnie Hendley. RealTracs MLS as distributed by MLS GRID
- $464,9004 bd2 ba2.5k sqft1006 Cynthia Trl, Goodlettsville, TN 37072For SaleMLS ID #3347200, Lori Rowton-Walker. RealTracs MLS as distributed by MLS GRID
- $384,9004 bd2 ba1.3k sqft256 Coleridge Ct, Antioch, TN 37013For SaleMLS ID #3501003, Alex Mindaga. RealTracs MLS as distributed by MLS GRID
