Beautiful corner lot in Nashville with mature trees, a private backyard, and a spacious deck overlooking a lovely garden setting. Inside, you'll find high ceilings, beautiful hardwood floors, abundant natural light, a breakfast room, and generous storage throughout, including several large closets and extra shelving in the garage. A versatile room off the bonus room is perfect for a craft room, playroom, hobby space, or additional storage. The living room features a fireplace that can be used as either gas or wood burning, and the home also includes a central vacuum system. The storage shed remains, along with the washer, dryer, garage refrigerator, and kitchen refrigerator, making this home as practical as it is inviting.
Active
Price cut: $10K (9/21)
$545,000
3812 Bryce Rd, Nashville, TN 37211
4beds
2,652sqft
Single Family Residence, Residential
Built in 1997
-- sqft lot
$-- Zestimate®
$206/sqft
$15/mo HOA
What's special
Storage shedPrivate backyardMature treesGenerous storage throughoutAbundant natural lightLarge closetsHigh ceilings
- 49 days
- 555
- 45
Zillow last checked:
Listing updated:
Listed by:
Patricia Bumpus Vance, Broker, ABR, GRI, Relo Specialist, e-Pro, MRP, Senior R E Specialist 615-477-9713,
Benchmark Realty, LLC 615-809-2323,
Tara Johns 615-414-7058,
Benchmark Realty, LLC
Source: RealTracs MLS as distributed by MLS GRID,MLS#: 3336048
Facts & features
Interior
Bedrooms & bathrooms
- Bedrooms: 4
- Bathrooms: 3
- Full bathrooms: 2
- 1/2 bathrooms: 1
- Main level bedrooms: 1
Bedroom 1
- Features: Suite
- Level: Suite
- Area: 306 Square Feet
- Dimensions: 17x18
Bedroom 2
- Features: Extra Large Closet
- Level: Extra Large Closet
- Area: 120 Square Feet
- Dimensions: 10x12
Bedroom 3
- Features: Extra Large Closet
- Level: Extra Large Closet
- Area: 176 Square Feet
- Dimensions: 11x16
Bedroom 4
- Features: Extra Large Closet
- Level: Extra Large Closet
- Area: 130 Square Feet
- Dimensions: 10x13
Primary bathroom
- Features: Double Vanity
- Level: Double Vanity
Dining room
- Features: Formal
- Level: Formal
- Area: 130 Square Feet
- Dimensions: 10x13
Kitchen
- Area: 110 Square Feet
- Dimensions: 10x11
Living room
- Features: Great Room
- Level: Great Room
- Area: 306 Square Feet
- Dimensions: 17x18
Other
- Features: Breakfast Room
- Level: Breakfast Room
- Area: 108 Square Feet
- Dimensions: 9x12
Recreation room
- Features: Other
- Level: Other
- Area: 342 Square Feet
- Dimensions: 18x19
Heating
- Central, Electric
Cooling
- Ceiling Fan(s), Central Air
Appliances
- Included: Gas Oven, Gas Range, Dishwasher, Disposal, Dryer, Microwave, Refrigerator, Washer
Features
- Air Filter, Ceiling Fan(s), Central Vacuum, Entrance Foyer, Extra Closets, High Ceilings
- Flooring: Carpet, Wood, Tile
- Basement: None
- Number of fireplaces: 1
- Fireplace features: Gas, Wood Burning
Interior area
- Total structure area: 2,652
- Total interior livable area: 2,652 sqft
- Finished area above ground: 2,652
Property
Parking
- Total spaces: 2
- Parking features: Garage Faces Front
- Attached garage spaces: 2
Features
- Levels: Two
- Stories: 2
- Patio & porch: Deck
- Fencing: Back Yard
Details
- Parcel number: 172150A18300CO
- Special conditions: Standard
- Other equipment: Air Purifier
Construction
Type & style
- Home type: SingleFamily
- Property subtype: Single Family Residence, Residential
Materials
- Brick, Vinyl Siding
- Roof: Asphalt
Condition
- New construction: No
- Year built: 1997
Utilities & green energy
- Sewer: Public Sewer
- Water: Public
- Utilities for property: Electricity Available, Water Available
Community & HOA
Community
- Subdivision: Holt Woods
HOA
- Has HOA: Yes
- HOA fee: $183 annually
Location
- Region: Nashville
Financial & listing details
- Price per square foot: $206/sqft
- Annual tax amount: $3,948
- Date on market: 8/6/2026
- Electric utility on property: Yes
Estimated market value
Not available
Estimated sales range
Not available
Not available
Price history
| Date | Event | Price |
|---|---|---|
| 9/21/2026 | Price change | $545,000-1.8%$206/sqft |
Source: RealTracs MLS as distributed by MLS GRID #3336048 Report a problem | ||
| 8/6/2026 | Listed for sale | $555,000+122%$209/sqft |
Source:  RealTracs MLS as distributed by MLS GRID #3336048 Report a problem RealTracs MLS as distributed by MLS GRID #3336048 Report a problem | ||
| 7/18/2014 | Sold | $250,000-3.4%$94/sqft |
Source: RealTracs MLS as distributed by MLS GRID #1540488 Report a problem | ||
| 5/30/2014 | Price change | $258,900-2.3%$98/sqft |
Source: Hodges and Fooshee Realty, Inc #1540488 Report a problem | ||
| 5/11/2014 | Listed for sale | $264,900$100/sqft |
Source: Hodges and Fooshee Realty, Inc #1540488 Report a problem | ||
Public tax history
Tax history is unavailable.
Monthly payment
Est. payment
Payment breakdown
Explore the cost of this home by adjusting the details. Changes won't be saved.Climate risks
Neighborhood: Holt Woods
Nearby schools
Schools provided by the listing agent
- Elementary: May Werthan Shayne Elementary School
- Middle: William Henry Oliver Middle
- High: John Overton Comp High School
Source: RealTracs MLS as distributed by MLS GRID. This data may not be complete. We recommend contacting the local school district to confirm school assignments for this home.
Similar homes
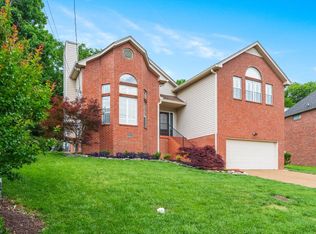
- $525,0004 bd3 ba2.7k sqft3465 Cobble St, Nashville, TN 37211For Sale
 MLS ID #3592331, Mimi Moore. RealTracs MLS as distributed by MLS GRID
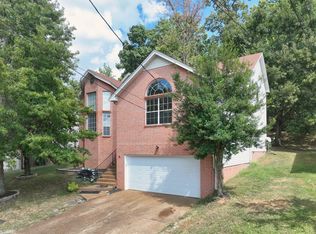
 - $499,9003 bd2 ba2.2k sqft3461 Cobble St, Nashville, TN 37211For Sale
 MLS ID #3317243, Bernie Gallerani. RealTracs MLS as distributed by MLS GRID
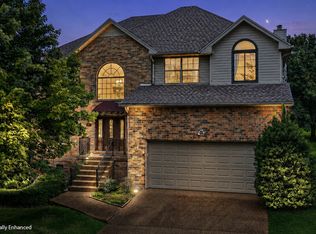
 - $650,0004 bd3 ba2k sqft1909 Argo Ln, Nashville, TN 37211For Sale
 MLS ID #3269696, LaShonda Jones. RealTracs MLS as distributed by MLS GRID
 - $699,9004 bd4 ba3.4k sqft7001 Stone Run Dr, Nashville, TN 37211For Sale
 MLS ID #3592866, Jarod Tanksley. RealTracs MLS as distributed by MLS GRID
 - $719,0004 bd3 ba3k sqft4633 Sterling Cross, Nashville, TN 37211For SaleMLS ID #3545868, Stephanie Jameson. RealTracs MLS as distributed by MLS GRID
- $725,0004 bd3 ba2.3k sqft4737 Sterling Cross, Nashville, TN 37211For SaleMLS ID #3271018, Janel Mallard. RealTracs MLS as distributed by MLS GRID
- $625,0004 bd3 ba3.1k sqft624 Andrew Rucker Ln, Nashville, TN 37211For SaleMLS ID #3191747, Reed Sircy. RealTracs MLS as distributed by MLS GRID
- $499,9003 bd3 ba2.5k sqft4824 Blue Springs Dr, Nashville, TN 37211For SaleMLS ID #3248448, Fo Abdullah. RealTracs MLS as distributed by MLS GRID
- $479,5004 bd3 ba2.9k sqft224 Highland Villa Cir, Nashville, TN 37211For SaleMLS ID #3513721, Donnie Stanley. RealTracs MLS as distributed by MLS GRID
- $374,9003 bd2 ba1.3k sqft937 Fallview Trl, Nashville, TN 37211For SaleMLS ID #3506520, Adam Helton. RealTracs MLS as distributed by MLS GRID
- $514,9004 bd4 ba3.4k sqft3401 Bent Wood Cv, Antioch, TN 37013For SaleMLS ID #3322411, Candice M. Van Bibber-Jefferson. RealTracs MLS as distributed by MLS GRID
- $499,9004 bd3 ba2.4k sqft5553 Peninsula Park Lndg, Hermitage, TN 37076For SaleMLS ID #3597158, Debbie Coleman, Broker, ABR, CLHMS, CRS, e-PRO, GRI. RealTracs MLS as distributed by MLS GRID
- $429,9004 bd3 ba2.4k sqft1901 Deep Woods Trl, Nashville, TN 37214For SaleMLS ID #3598014, Sammi Hoffman. RealTracs MLS as distributed by MLS GRID
- $549,9004 bd4 ba2.8k sqft1408 Autumn Springs Ct, Old Hickory, TN 37138For SaleMLS ID #3541112, Maggie Edwards. RealTracs MLS as distributed by MLS GRID
- $599,9004 bd2 ba2.3k sqft2713 Eastland Ave, Nashville, TN 37206For SaleMLS ID #3519273, Bernie Gallerani. RealTracs MLS as distributed by MLS GRID
- $549,9004 bd4 ba2.6k sqft631 Keeton Ave, Old Hickory, TN 37138For SaleMLS ID #3545819, Aaron Glicken. RealTracs MLS as distributed by MLS GRID
- $619,0004 bd3 ba2.3k sqft309 Mill Run Cir, Nashville, TN 37221For SaleMLS ID #3249060, Kendra Nitz. RealTracs MLS as distributed by MLS GRID
- $589,0004 bd3 ba2.5k sqft1225 Dalemere Dr, Nashville, TN 37207For SaleMLS ID #3546014, Bill Dorris. RealTracs MLS as distributed by MLS GRID
- $425,0004 bd3 ba2.3k sqft312 Bristol Mountain Ct, Antioch, TN 37013For SaleMLS ID #3319253, Ironelly Mora. RealTracs MLS as distributed by MLS GRID
- $698,5004 bd2 ba1.9k sqft461 Manley Dr, Nashville, TN 37220For SaleMLS ID #3239901, Debbie Ballard. RealTracs MLS as distributed by MLS GRID
