Welcome home to 5312 Village Way! Nestled in the highly desirable and established Villages of Brentwood community, this classic 3-bedroom, 2.5-bathroom Colonial-style home combines timeless charm with crucial modern upgrades. Offering 1,624 square feet of beautifully maintained living space and excellent curb appeal featuring a living room kitchen and large patio with a private serene setting. Don't miss this excellent opportunity.
Active
$500,000
5312 Village Way, Nashville, TN 37211
3beds
1,624sqft
Single Family Residence, Residential
Built in 1984
7,840 Square Feet Lot
$-- Zestimate®
$308/sqft
$21/mo HOA
What's special
Excellent curb appeal
- 18 days
- 320
- 35
Likely to sell faster than
Zillow last checked:
Listing updated:
Listed by:
Hayden White 615-587-1152,
Agee & Johnson Realty & Auction, Inc 615-444-0909
Source: RealTracs MLS as distributed by MLS GRID,MLS#: 3614474
Facts & features
Interior
Bedrooms & bathrooms
- Bedrooms: 3
- Bathrooms: 3
- Full bathrooms: 2
- 1/2 bathrooms: 1
Heating
- Central
Cooling
- Central Air
Appliances
- Included: Built-In Electric Range, Dishwasher, Microwave, Refrigerator
- Laundry: Electric Dryer Hookup, Washer Hookup
Features
- High Speed Internet
- Flooring: Wood, Tile
- Basement: Crawl Space
- Fireplace features: Den
Interior area
- Total structure area: 1,624
- Total interior livable area: 1,624 sqft
- Finished area above ground: 1,624
Property
Parking
- Total spaces: 2
- Parking features: Garage Door Opener, Attached
- Attached garage spaces: 2
Features
- Levels: One
- Stories: 2
- Patio & porch: Porch
Lot
- Size: 7,840 Square Feet
- Dimensions: 60 x 130
Details
- Parcel number: 161100A04700CO
- Special conditions: Standard
Construction
Type & style
- Home type: SingleFamily
- Property subtype: Single Family Residence, Residential
Materials
- Vinyl Siding
- Roof: Shingle
Condition
- New construction: No
- Year built: 1984
Utilities & green energy
- Sewer: Public Sewer
- Water: Public
- Utilities for property: Water Available
Community & HOA
Community
- Security: Smoke Detector(s)
- Subdivision: Villages Of Brentwood
HOA
- Has HOA: Yes
- HOA fee: $21 monthly
- Second HOA fee: $220 one time
Location
- Region: Nashville
Financial & listing details
- Price per square foot: $308/sqft
- Tax assessed value: $387,300
- Annual tax amount: $2,725
- Date on market: 10/8/2026
Estimated market value
Not available
Estimated sales range
Not available
Not available
Price history
| Date | Event | Price |
|---|---|---|
| 10/8/2026 | Listed for sale | $500,000+12.4%$308/sqft |
Source:  RealTracs MLS as distributed by MLS GRID #3614474 Report a problem RealTracs MLS as distributed by MLS GRID #3614474 Report a problem | ||
| 11/8/2024 | Sold | $445,000-2.2%$274/sqft |
Source: RealTracs MLS as distributed by MLS GRID #2704070 Report a problem | ||
| 11/5/2024 | Pending sale | $455,000$280/sqft |
Source: RealTracs MLS as distributed by MLS GRID #2704070 Report a problem | ||
| 10/7/2024 | Contingent | $455,000$280/sqft |
Source: RealTracs MLS as distributed by MLS GRID #2704070 Report a problem | ||
| 9/23/2024 | Listed for sale | $455,000+21.3%$280/sqft |
Source: RealTracs MLS as distributed by MLS GRID #2704070 Report a problem | ||
| 11/30/2021 | Sold | $375,000+2.8%$231/sqft |
Source: RealTracs MLS as distributed by MLS GRID #2302228 Report a problem | ||
| 11/7/2021 | Contingent | $364,900$225/sqft |
Source: RealTracs MLS as distributed by MLS GRID #2302228 Report a problem | ||
| 11/4/2021 | Listed for sale | $364,900$225/sqft |
Source: RealTracs MLS as distributed by MLS GRID #2302228 Report a problem | ||
| 10/25/2021 | Contingent | $364,900$225/sqft |
Source: RealTracs MLS as distributed by MLS GRID #2302228 Report a problem | ||
| 10/22/2021 | Listed for sale | $364,900+55.3%$225/sqft |
Source: RealTracs MLS as distributed by MLS GRID #2302228 Report a problem | ||
| 12/27/2020 | Listing removed | $1,950$1/sqft |
Source: Zillow Rental Manager Report a problem | ||
| 12/8/2020 | Listed for rent | $1,950$1/sqft |
Source: Zillow Rental Manager Report a problem | ||
| 8/25/2019 | Listing removed | $1,950$1/sqft |
Source: Coldwell Banker Barnes #2060740 Report a problem | ||
| 7/12/2019 | Listed for rent | $1,950$1/sqft |
Source: Coldwell Banker Barnes #2060740 Report a problem | ||
| 8/15/2016 | Sold | $235,000$145/sqft |
Source: Agent Provided Report a problem | ||
| 7/9/2016 | Listed for sale | $235,000+48.8%$145/sqft |
Source: Keller Williams - Nashville - Green Hills #1745947 Report a problem | ||
| 4/1/2010 | Sold | $157,900-7.1%$97/sqft |
Source: Public Record Report a problem | ||
| 11/22/2009 | Listing removed | $169,961$105/sqft |
Source: TheDailyClassifieds.Com #1128471 Report a problem | ||
| 10/25/2009 | Listed for sale | $169,961+7.6%$105/sqft |
Source: TheDailyClassifieds.Com #1128471 Report a problem | ||
| 3/29/2006 | Sold | $157,900+18.7%$97/sqft |
Source: Agent Provided Report a problem | ||
| 6/12/2001 | Sold | $133,000+8.2%$82/sqft |
Source: Public Record Report a problem | ||
| 6/23/1997 | Sold | $122,900+12.9%$76/sqft |
Source: Public Record Report a problem | ||
| 6/3/1994 | Sold | $108,900$67/sqft |
Source: Public Record Report a problem | ||
Public tax history
| Year | Property taxes | Tax assessment |
|---|---|---|
| 2025 | $2,725 +20.7% | $96,825 +39.5% |
| 2024 | $2,258 | $69,400 |
| 2023 | $2,258 | $69,400 |
| 2022 | $2,258 -1% | $69,400 |
| 2021 | $2,282 +0.6% | $69,400 +29.1% |
| 2020 | $2,269 +33.8% | $53,750 |
| 2019 | $1,696 | $53,750 |
| 2018 | $1,696 0% | $53,750 |
| 2017 | $1,696 | $53,750 +40.1% |
| 2016 | $1,696 -2.1% | $38,375 |
| 2015 | $1,733 | $38,375 |
| 2014 | $1,733 | $38,375 |
| 2013 | -- | $38,375 +0.5% |
| 2012 | -- | $38,175 |
| 2011 | -- | $38,175 |
| 2010 | -- | $38,175 |
| 2009 | -- | $38,175 +8.2% |
| 2008 | -- | $35,275 |
| 2007 | -- | $35,275 |
| 2006 | -- | -- |
| 2005 | -- | -- |
| 2004 | -- | -- |
| 2003 | -- | -- |
| 2002 | -- | -- |
| 2001 | -- | -- |
| 2000 | -- | -- |
Find assessor info on the county website
Monthly payment
Est. payment
Payment breakdown
Explore the cost of this home by adjusting the details. Changes won't be saved.Climate risks
Neighborhood: Villages of Brentwood
Nearby schools
Schools provided by the listing agent
- Elementary: Granbery Elementary
- Middle: William Henry Oliver Middle
- High: Maplewood Comp High School
Source: RealTracs MLS as distributed by MLS GRID. This data may not be complete. We recommend contacting the local school district to confirm school assignments for this home.


Similar homes
- $439,9003 bd3 ba1.6k sqft5053 English Village Dr, Nashville, TN 37211For Sale
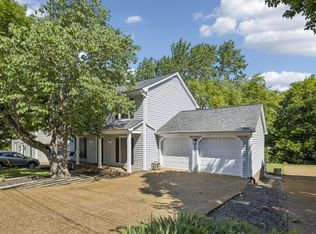
 MLS ID #3624005, Jon Schumm. RealTracs MLS as distributed by MLS GRID
 - $474,9003 bd3 ba1.6k sqft520 Fairhaven Ct, Nashville, TN 37211For Sale
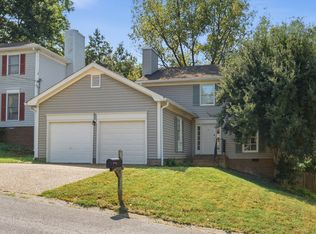 MLS ID #3595753, Courtney DeLozier. RealTracs MLS as distributed by MLS GRID
 - $498,9003 bd3 ba2.3k sqft105 Holt Br, Nashville, TN 37211For Sale
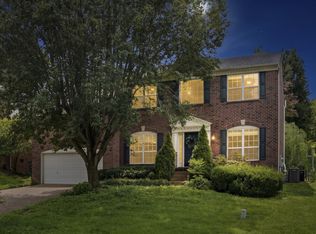 MLS ID #3336307, Bill Zufelt. RealTracs MLS as distributed by MLS GRID
 - $475,0003 bd2 ba2.2k sqft3461 Cobble St, Nashville, TN 37211For Sale
 MLS ID #3620888, Bernie Gallerani. RealTracs MLS as distributed by MLS GRID
 - $549,0004 bd2 ba1.8k sqft318 Binkley Dr, Nashville, TN 37211For SaleMLS ID #3528519, Gary Oakes. RealTracs MLS as distributed by MLS GRID
- $549,9003 bd2 ba1.8k sqft535 Richmar Dr, Nashville, TN 37211For SaleMLS ID #3545048, Jacqueline (Jackie) Brown. RealTracs MLS as distributed by MLS GRID
- $389,9003 bd2 ba1.3k sqft453 Tusculum Rd, Nashville, TN 37211For SaleMLS ID #3518210, Happy Fulk. RealTracs MLS as distributed by MLS GRID
- $388,9003 bd2 ba1.2k sqft223 Ash Grove Dr, Nashville, TN 37211For SaleMLS ID #3546602, Jack Patrick. RealTracs MLS as distributed by MLS GRID
- $400,0003 bd2 ba1.4k sqft5004 W Durrett Dr, Nashville, TN 37211For SaleMLS ID #3520303, J. Daniel Long. RealTracs MLS as distributed by MLS GRID
- $500,0004 bd3 ba2.2k sqft113 Aileen Ct, Antioch, TN 37013For SaleMLS ID #3610185, Alejandro Mercado. RealTracs MLS as distributed by MLS GRID
- $550,0004 bd3 ba2.3k sqft3032 Brookview Forest Dr, Nashville, TN 37211For SaleMLS ID #3318847, Lauren Taubman. RealTracs MLS as distributed by MLS GRID
- $334,9002 bd3 ba1.2k sqft386 Huntington Ridge Dr, Nashville, TN 37211For SaleMLS ID #3618936, Kent Patterson. RealTracs MLS as distributed by MLS GRID
- $459,0003 bd1 ba1.3k sqft733 Greymont Dr, Nashville, TN 37217For SaleMLS ID #3612615, Erin Gillespie. RealTracs MLS as distributed by MLS GRID
- $425,0004 bd3 ba2.3k sqft312 Bristol Mountain Ct, Antioch, TN 37013For SaleMLS ID #3319253, Ironelly Mora. RealTracs MLS as distributed by MLS GRID
- $650,0004 bd3 ba2k sqft1909 Argo Ln, Nashville, TN 37211For SaleMLS ID #3269696, LaShonda Jones. RealTracs MLS as distributed by MLS GRID
- $375,0003 bd1 ba1.3k sqft405 McIver St, Nashville, TN 37211For SaleMLS ID #3244091, Marnie Hendley. RealTracs MLS as distributed by MLS GRID
- $490,0004 bd3 ba2.1k sqft874 Daybreak Dr, Antioch, TN 37013For SaleMLS ID #3221505, Patricia Sanchez-Darby. RealTracs MLS as distributed by MLS GRID
- $629,0003 bd2 ba2k sqft6108 Brentwood Chase Dr, Brentwood, TN 37027For SaleMLS ID #3612679, Jeanie Barrier. RealTracs MLS as distributed by MLS GRID
- $449,0003 bd2 ba1.3k sqft93 Jay St, Nashville, TN 37210For SaleMLS ID #3234195, Kristee Dickson. RealTracs MLS as distributed by MLS GRID
