Wonderful location, well-kept, spacious Home on a corner lot! SS Appliances, Staggered Cabinets, Granite, Large Island, Gas Fireplace, Hardwoods, Tile, Master on main floor, Fenced in backyard w/Large Deck & Stone Patio. Conveniently located near the Tanger Outlets and less than 10 min from Nolensville. In less than 8 minutes, you have access to all the restaurants, Kroger, ALDI, and Publix on Concord Road. A must-see home!
Active
$495,000
874 Daybreak Dr, Antioch, TN 37013
4beds
2,196sqft
:
Get pre-qualified$3,019/mo
Single Family Residence, Residential
Built in 2015
8,712 Square Feet Lot
$-- Zestimate®
$225/sqft
$30/mo HOA
What's special
- 60 days |
- 349 |
- 21 |
Zillow last checked:
Listing updated:
Listed by:
Patricia Sanchez-Darby 615-509-0916,
Realty One Group Music City 615-636-8244,
Karen Rodriguez 615-330-7775,
Realty One Group Music City
Source: RealTracs MLS as distributed by MLS GRID,MLS#: 3221505
Facts & features
Interior
Bedrooms & bathrooms
- Bedrooms: 4
- Bathrooms: 3
- Full bathrooms: 2
- 1/2 bathrooms: 1
- Main level bedrooms: 4
Bedroom 1
- Features: Walk-In Closet(s)
- Level: Walk-In Closet(s)
- Area: 208 Square Feet
- Dimensions: 16x13
Bedroom 2
- Features: Extra Large Closet
- Level: Extra Large Closet
- Area: 156 Square Feet
- Dimensions: 12x13
Bedroom 3
- Features: Extra Large Closet
- Level: Extra Large Closet
- Area: 156 Square Feet
- Dimensions: 12x13
Primary bathroom
- Features: Double Vanity
- Level: Double Vanity
Kitchen
- Features: Pantry
- Level: Pantry
- Area: 240 Square Feet
- Dimensions: 16x15
Living room
- Area: 288 Square Feet
- Dimensions: 16x18
Recreation room
- Features: Second Floor
- Level: Second Floor
- Area: 288 Square Feet
- Dimensions: 16x18
Heating
- Dual
Cooling
- Central Air
Appliances
- Included: Gas Range, Dishwasher
- Laundry: Electric Dryer Hookup, Washer Hookup
Features
- Flooring: Laminate
- Basement: None
Interior area
- Total structure area: 2,196
- Total interior livable area: 2,196 sqft
- Finished area above ground: 2,196
Property
Parking
- Total spaces: 2
- Parking features: Garage Faces Front
- Attached garage spaces: 2
Features
- Levels: One
- Stories: 2
- Fencing: Back Yard
Lot
- Size: 8,712 Square Feet
- Dimensions: 53 x 110
Details
- Parcel number: 174130A13900CO
- Special conditions: Standard
Construction
Type & style
- Home type: SingleFamily
- Property subtype: Single Family Residence, Residential
Materials
- Brick, Vinyl Siding
Condition
- New construction: No
- Year built: 2015
Utilities & green energy
- Sewer: Public Sewer
- Water: Public
- Utilities for property: Water Available
Community & HOA
Community
- Subdivision: Sunset Hills
HOA
- Has HOA: Yes
- HOA fee: $30 monthly
Location
- Region: Antioch
Financial & listing details
- Price per square foot: $225/sqft
- Tax assessed value: $445,400
- Annual tax amount: $3,098
- Date on market: 5/26/2026
Estimated market value
Not available
Estimated sales range
Not available
Not available
Price history
| Date | Event | Price |
|---|---|---|
| 5/29/2026 | Listed for sale | $495,000+4.2%$225/sqft |
Source:  RealTracs MLS as distributed by MLS GRID #3221505 Report a problem RealTracs MLS as distributed by MLS GRID #3221505 Report a problem | ||
| 7/15/2023 | Sold | $475,000$216/sqft |
Source: RealTracs MLS as distributed by MLS GRID #2504888 Report a problem | ||
| 4/12/2023 | Contingent | $475,000$216/sqft |
Source: RealTracs MLS as distributed by MLS GRID #2504888 Report a problem | ||
| 4/6/2023 | Listed for sale | $475,000+58.9%$216/sqft |
Source: RealTracs MLS as distributed by MLS GRID #2504888 Report a problem | ||
| 10/26/2018 | Sold | $298,900+33.1%$136/sqft |
Source: RealTracs MLS as distributed by MLS GRID #1967049 Report a problem | ||
| 8/25/2015 | Sold | $224,600+377.9%$102/sqft |
Source: Public Record Report a problem | ||
| 4/17/2015 | Sold | $47,000$21/sqft |
Source: Public Record Report a problem | ||
Public tax history
| Year | Property taxes | Tax assessment |
|---|---|---|
| 2025 | $3,098 +29.5% | $111,350 +36% |
| 2024 | $2,392 | $81,850 |
| 2023 | $2,392 | $81,850 |
| 2022 | $2,392 -1% | $81,850 |
| 2021 | $2,417 +0.4% | $81,850 +28.8% |
| 2020 | $2,407 +37.5% | $63,550 |
| 2019 | $1,751 | $63,550 |
| 2018 | $1,751 | $63,550 |
| 2017 | -- | $63,550 +31.2% |
| 2016 | $1,751 | $48,450 |
Find assessor info on the county website
Monthly payment
Est. payment
Payment breakdown
Explore the cost of this home by adjusting the details. Changes won't be saved.Climate risks
Neighborhood: 37013
Nearby schools
GreatSchools rating
- 6/10Henry Maxwell Elementary SchoolGrades: PK-5Distance: 0.9 mi
- 4/10Thurgood Marshall Middle SchoolGrades: 6-8Distance: 0.5 mi
- 2/10Cane Ridge High SchoolGrades: 9-12Distance: 2.8 mi
Schools provided by the listing agent
- Elementary: Henry C. Maxwell Elementary
- Middle: Thurgood Marshall Middle
- High: Cane Ridge High School
Source: RealTracs MLS as distributed by MLS GRID. This data may not be complete. We recommend contacting the local school district to confirm school assignments for this home.
- $480,7003 bd2 ba2.2k sqft775 Evening Ave, Antioch, TN 37013Off Market

- $500,7004 bd4 ba2.6k sqft779 Evening Ave, Antioch, TN 37013Off Market
- $481,8003 bd3 ba2.4k sqft882 Daybreak Dr, Antioch, TN 37013Off Market

- $437,8003 bd2 ba2.2k sqft864 Daybreak Dr, Antioch, TN 37013Off Market
- $499,9994 bd3 ba3k sqft783 Evening Ave, Antioch, TN 37013Sold
- $454,7003 bd3 ba2.3k sqft871 Daybreak Dr, Antioch, TN 37013Off Market
- $429,6003 bd3 ba1.9k sqft875 Daybreak Dr, Antioch, TN 37013Off Market
- $515,4004 bd3 ba2.8k sqft763 Evening Ave, Antioch, TN 37013Off Market
A local agent can set up tours, give advice and negotiate with sellers.
A local lender can help you make sure your offer is ready when you are.
Similar homes
- $559,0005 bd3 ba2.5k sqft7005 Calderwood Dr, Antioch, TN 37013For Sale

 MLS ID #3243506, Steven Myers. RealTracs MLS as distributed by MLS GRID
 - $464,9994 bd3 ba2.3k sqft4856 Terragon Trl, Antioch, TN 37013For Sale
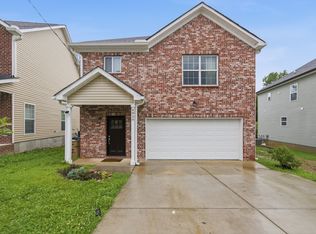 MLS ID #3246051, Romany Hennen. RealTracs MLS as distributed by MLS GRID
 - $424,9003 bd3 ba1.9k sqft8649 Lawson Dr, Antioch, TN 37013For Sale
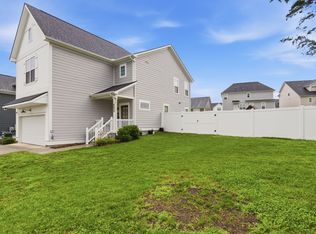 MLS ID #3229807, Maik Lowe. RealTracs MLS as distributed by MLS GRID
 - $420,0003 bd3 ba2.4k sqft4805 Aaron Dr, Antioch, TN 37013For Sale
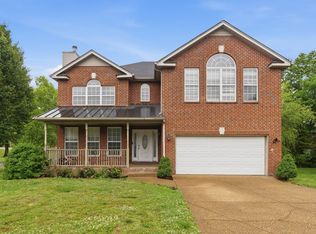 MLS ID #3198603, Haval Rizgar Kamake. RealTracs MLS as distributed by MLS GRID
 - $375,0003 bd3 ba1.9k sqft8209 Ramstone Way, Antioch, TN 37013For SaleMLS ID #3232619, Nadine Choufani. RealTracs MLS as distributed by MLS GRID
- $435,0003 bd2 ba2.1k sqft5245 Catspaw Dr, Antioch, TN 37013For SaleMLS ID #3242806, Shanaz Hussain. RealTracs MLS as distributed by MLS GRID
- $415,0003 bd3 ba1.7k sqft4900 Oak Barrel Dr, Antioch, TN 37013For SaleMLS ID #3214309, Karrar Taqi. RealTracs MLS as distributed by MLS GRID
- $385,0003 bd3 ba1.6k sqft4229 Kevinwood Ct, Antioch, TN 37013For SaleMLS ID #3182904, Brittani Love. RealTracs MLS as distributed by MLS GRID
- $435,0003 bd3 ba2k sqft6480 Paddington Way, Antioch, TN 37013For SaleMLS ID #3260676, Jane Elliott Pfiffner. RealTracs MLS as distributed by MLS GRID
- $579,9004 bd3 ba2.3k sqft3032 Brookview Forest Dr, Nashville, TN 37211For SaleMLS ID #3190621, Lauren Taubman. RealTracs MLS as distributed by MLS GRID
- $470,0004 bd3 ba2.4k sqft1901 Deep Woods Trl, Nashville, TN 37214For SaleMLS ID #3221202, Lisa Stigliano. RealTracs MLS as distributed by MLS GRID
- $499,5005 bd3 ba2.6k sqft512 Decherd Ln, Smyrna, TN 37167For SaleMLS ID #3224298, Courtney E.Yates. RealTracs MLS as distributed by MLS GRID
- $399,9003 bd3 ba1.7k sqft7647 Gunners Landing Dr, Antioch, TN 37013For SaleMLS ID #3248447, Sara Gooch. RealTracs MLS as distributed by MLS GRID
- $685,0006 bd5 ba3.1k sqft5200 Rockridge Ct, Antioch, TN 37013For SaleMLS ID #3251738, D Santos Gonzalez Jr. RealTracs MLS as distributed by MLS GRID
- $494,9004 bd3 ba2.3k sqft409 Sunset Ct, Hermitage, TN 37076For SaleMLS ID #3243580, SHERRY MULLINS. RealTracs MLS as distributed by MLS GRID
- $365,0003 bd3 ba1.5k sqft1225 Silverstream Point, Antioch, TN 37013For SaleMLS ID #3245692, Baker Reynolds. RealTracs MLS as distributed by MLS GRID
- $485,0003 bd3 ba2.3k sqft5139 Heroes Ln, Murfreesboro, TN 37129For SaleMLS ID #3306040, Derek Trainer | The Trainer Group. RealTracs MLS as distributed by MLS GRID
- $630,0004 bd3 ba2.5k sqft3033 Brookview Forest Dr, Nashville, TN 37211For SaleMLS ID #3176655, Dawn Berry. RealTracs MLS as distributed by MLS GRID
- $429,9003 bd3 ba1.8k sqft3205 Glentree Ct, Hermitage, TN 37076For SaleMLS ID #3305524, Ben Wilson. RealTracs MLS as distributed by MLS GRID
- $479,0004 bd3 ba2.3k sqft1928 Pennington Dr, Murfreesboro, TN 37129For SaleMLS ID #3277215, Anne Loy. RealTracs MLS as distributed by MLS GRID
