Built in 2022 and offering over 1,700 square feet, this well maintained, move-in ready 3-bedroom, 2.5-bath home combines modern finishes, functional living, and one of the most desirable homesites in the neighborhood, with a fully fenced backyard backing to protected green space—a rare find in the community that offers no rear neighbors and added privacy. The open-concept floor plan features luxury vinyl plank flooring throughout the main level, 2" wood blinds on all windows, a spacious living area, and a well-appointed kitchen with stainless steel appliances, ample cabinetry, and generous counter space.
Upstairs, the spacious primary suite offers a walk-in closet and private bath, while two additional bedrooms provide flexibility for family, guests, or a home office. An attached two-car garage and main-level powder room add everyday convenience.
Residents in Heritage Landing enjoy neighborhood amenities including a community pool, playground, and sidewalks, all just minutes from I-24, Century Farms, Tanger Outlets, shopping, dining, and easy proximity to downtown Nashville and BNA. Whether you're a first-time buyer, downsizing, or investing, this newer home offers exceptional value in one of Southeast Nashville's fastest-growing areas.
Under contract - showing
Price cut: $15.1K (7/10)
$399,900
7647 Gunners Landing Dr, Antioch, TN 37013
3beds
1,730sqft
Single Family Residence, Residential
Built in 2022
5,227 Square Feet Lot
$-- Zestimate®
$231/sqft
$58/mo HOA
What's special
- 51 days |
- 198 |
- 7 |
Zillow last checked:
Listing updated:
Listed by:
Sara Gooch 615-513-7751,
Onward Real Estate 615-234-5180
Source: RealTracs MLS as distributed by MLS GRID,MLS#: 3248447
Facts & features
Interior
Bedrooms & bathrooms
- Bedrooms: 3
- Bathrooms: 3
- Full bathrooms: 2
- 1/2 bathrooms: 1
Bedroom 1
- Features: Full Bath
- Level: Full Bath
- Area: 266 Square Feet
- Dimensions: 14x19
Bedroom 2
- Area: 121 Square Feet
- Dimensions: 11x11
Bedroom 3
- Area: 121 Square Feet
- Dimensions: 11x11
Primary bathroom
- Features: Double Vanity
- Level: Double Vanity
Dining room
- Features: Combination
- Level: Combination
- Area: 117 Square Feet
- Dimensions: 13x9
Kitchen
- Features: Pantry
- Level: Pantry
- Area: 210 Square Feet
- Dimensions: 14x15
Living room
- Area: 225 Square Feet
- Dimensions: 15x15
Other
- Features: Utility Room
- Level: Utility Room
- Area: 35 Square Feet
- Dimensions: 7x5
Heating
- Central
Cooling
- Ceiling Fan(s), Central Air, Electric
Appliances
- Included: Gas Oven, Gas Range, Dishwasher, Disposal, Microwave, Refrigerator, Stainless Steel Appliance(s)
- Laundry: Electric Dryer Hookup, Washer Hookup
Features
- Ceiling Fan(s), Extra Closets, Open Floorplan, Pantry, Walk-In Closet(s)
- Flooring: Carpet, Laminate, Vinyl
- Basement: None
Interior area
- Total structure area: 1,730
- Total interior livable area: 1,730 sqft
- Finished area above ground: 1,730
Property
Parking
- Total spaces: 2
- Parking features: Garage Door Opener, Garage Faces Front
- Attached garage spaces: 2
Features
- Levels: One
- Stories: 2
- Patio & porch: Patio
- Pool features: Association
Lot
- Size: 5,227 Square Feet
- Dimensions: 40 x 125
Details
- Parcel number: 176060A14300CO
- Special conditions: Standard
Construction
Type & style
- Home type: SingleFamily
- Property subtype: Single Family Residence, Residential
Materials
- Brick, Vinyl Siding
Condition
- New construction: No
- Year built: 2022
Utilities & green energy
- Sewer: Private Sewer
- Water: Public
- Utilities for property: Electricity Available, Water Available
Community & HOA
Community
- Subdivision: Heritage Landing
HOA
- Has HOA: Yes
- Amenities included: Playground, Pool
- Services included: Maintenance Grounds, Recreation Facilities
- HOA fee: $175 quarterly
Location
- Region: Antioch
Financial & listing details
- Price per square foot: $231/sqft
- Tax assessed value: $375,300
- Annual tax amount: $2,640
- Date on market: 6/24/2026
- Electric utility on property: Yes
Estimated market value
Not available
Estimated sales range
Not available
Not available
Price history
| Date | Event | Price |
|---|---|---|
| 7/31/2026 | Contingent | $399,900$231/sqft |
Source:  RealTracs MLS as distributed by MLS GRID #3248447 Report a problem RealTracs MLS as distributed by MLS GRID #3248447 Report a problem | ||
| 7/10/2026 | Price change | $399,900-3.6%$231/sqft |
Source: RealTracs MLS as distributed by MLS GRID #3248447 Report a problem | ||
| 6/26/2026 | Listed for sale | $415,000+22.3%$240/sqft |
Source: RealTracs MLS as distributed by MLS GRID #3248447 Report a problem | ||
| 4/6/2022 | Sold | $339,270$196/sqft |
Source: Public Record Report a problem | ||
Public tax history
| Year | Property taxes | Tax assessment |
|---|---|---|
| 2025 | $2,640 +28.5% | $93,825 +48.6% |
| 2024 | $2,054 | $63,125 |
| 2023 | $2,054 +93.9% | $63,125 +93.9% |
| 2022 | $1,059 | $32,550 |
Find assessor info on the county website
Monthly payment
Est. payment
Payment breakdown
Explore the cost of this home by adjusting the details. Changes won't be saved.Climate risks
Neighborhood: 37013
Nearby schools
GreatSchools rating
- 6/10Mount View Elementary SchoolGrades: PK-5Distance: 1.5 mi
- 4/10John F. Kennedy Middle SchoolGrades: 6-8Distance: 1.9 mi
- 3/10Antioch High SchoolGrades: 9-12Distance: 1.4 mi
Schools provided by the listing agent
- Elementary: Mt. View Elementary
- Middle: John F. Kennedy Middle
- High: Antioch High School
Source: RealTracs MLS as distributed by MLS GRID. This data may not be complete. We recommend contacting the local school district to confirm school assignments for this home.
- $363,7004 bd2 ba1.9k sqft7649 Gunners Landing Dr, Antioch, TN 37013Off Market
- $392,4004 bd3 ba1.9k sqft7645 Gunners Landing Dr, Antioch, TN 37013Off Market
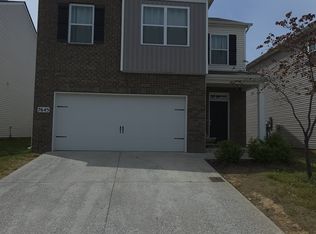
- $361,4003 bd2 ba1.5k sqft7651 Gunners Landing Dr, Antioch, TN 37013Off Market
- $410,0003 bd3 ba1.7k sqft7643 Gunners Landing Dr, Antioch, TN 37013Sold
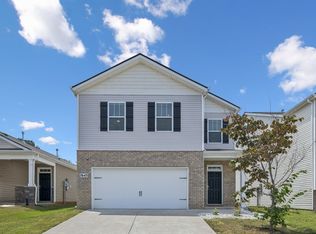
- $342,8003 bd2 ba1.7k sqft7653 Gunners Landing Dr, Antioch, TN 37013Off Market
- $330,0003 bd2 ba1.5k sqft7641 Gunners Landing Dr, Antioch, TN 37013Off Market
- $387,8004 bd2 ba1.9k sqft7655 Gunners Landing Dr, Antioch, TN 37013Off Market
- $361,8004 bd2 ba1.9k sqft7639 Gunners Landing Dr, Antioch, TN 37013Off Market
A local agent can set up tours, give advice and negotiate with sellers.
A local lender can help you make sure your offer is ready when you are.
Similar homes
- $364,9003 bd3 ba1.6k sqft7005 Paisley Wood Dr, Antioch, TN 37013For Sale

 MLS ID #3248389, Richard Royer. RealTracs MLS as distributed by MLS GRID
 - $309,0003 bd3 ba1.4k sqft1730 Sprucedale Dr, Antioch, TN 37013For Sale
 MLS ID #3269702, BJ Murphy. RealTracs MLS as distributed by MLS GRID
 - $455,0004 bd3 ba2.3k sqft4856 Terragon Trl, Antioch, TN 37013For Sale
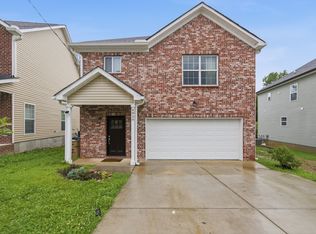 MLS ID #3246051, Romany Hennen. RealTracs MLS as distributed by MLS GRID
 - $384,9002 bd3 ba1.7k sqft3316 Tasker Dr, Antioch, TN 37013For Sale
 MLS ID #3245874, Tom Vanhooser. RealTracs MLS as distributed by MLS GRID
 - $379,9003 bd2 ba1.4k sqft112 Vickey Ct, Nashville, TN 37211For SaleMLS ID #3272349, Lee Pfund | Broker. RealTracs MLS as distributed by MLS GRID
- $378,9002 bd3 ba1.5k sqft853 Westcott Ln, Antioch, TN 37013For SaleMLS ID #3193741, Debbie McCaslin. RealTracs MLS as distributed by MLS GRID
- $450,0004 bd3 ba1.8k sqft4616 Fontwell Ln, Antioch, TN 37013For SaleMLS ID #3177854, Frank Giacomelli. RealTracs MLS as distributed by MLS GRID
- $285,0003 bd3 ba1.2k sqft4316 Summercrest Blvd #804, Antioch, TN 37013For SaleMLS ID #3304263, Christian Laines. RealTracs MLS as distributed by MLS GRID
- $519,9005 bd3 ba2.5k sqft3562 Four Leaf Way, Antioch, TN 37013For SaleMLS ID #3228387, Fred McGinnis. RealTracs MLS as distributed by MLS GRID
- $393,9003 bd2 ba1.6k sqft9032 Copenhagen Dr, Murfreesboro, TN 37129For SaleMLS ID #3500945, Christina Puleo. RealTracs MLS as distributed by MLS GRID
- $239,0002 bd2 ba1.1k sqft3109 Justin Towne Ct, Antioch, TN 37013For SaleMLS ID #3320989, Chip Kerr. RealTracs MLS as distributed by MLS GRID
- $424,9003 bd3 ba1.7k sqft2008 Oak Trail Dr, Nolensville, TN 37135For SaleMLS ID #3305207, Ashley Payne. RealTracs MLS as distributed by MLS GRID
- $485,0003 bd2 ba1.9k sqft716 Goswell Dr, Nolensville, TN 37135For SaleMLS ID #3318933, Tina Keil. RealTracs MLS as distributed by MLS GRID
- $305,0003 bd3 ba1.4k sqft4316 Summercrest Blvd #904, Antioch, TN 37013For SaleMLS ID #3168460, Shelby Miles. RealTracs MLS as distributed by MLS GRID
- $445,0003 bd2 ba1.6k sqft1015 Carnation Dr, Smyrna, TN 37167For SaleMLS ID #3333844, John Turner | Turner Victory Team. RealTracs MLS as distributed by MLS GRID
- $399,0003 bd2 ba1.4k sqft2629 Paddle Wheel Dr, Nashville, TN 37214For SaleMLS ID #3224221, Justin Huggins. RealTracs MLS as distributed by MLS GRID
- $389,9003 bd3 ba1.6k sqft1412 Beech Grove Way, Nashville, TN 37211For SaleMLS ID #3224752, Josh Anderson. RealTracs MLS as distributed by MLS GRID
- $259,9002 bd3 ba1.3k sqft771 Bradburn Village Way, Antioch, TN 37013For SaleMLS ID #3256078, Suzy Roholt. RealTracs MLS as distributed by MLS GRID
- $368,9504 bd4 ba1.8k sqft1739 Park Terrace Ln, Nolensville, TN 37135For SaleMLS ID #3229051, Chad Sain. RealTracs MLS as distributed by MLS GRID
- $385,0002 bd3 ba1.6k sqft1936 Grace Point Ln, Nolensville, TN 37135For SaleMLS ID #3281412, Riley Deane. RealTracs MLS as distributed by MLS GRID
