Welcome to 3562 Four Leaf Way, a beautifully maintained 5-bedroom, 3-bathroom home nestled in a quiet, family-friendly community in Antioch, TN. This two-story home offers an ideal blend of comfort, space, and modern convenience—perfect for growing families or those who love to entertain.
Step inside to find an open-concept layout with abundant natural light, a generous living area, and a well-appointed kitchen featuring stainless steel appliances, ample cabinetry, and a center island. The main level includes a bedroom and full bath, ideal for guests or multigenerational living.
Upstairs, you’ll find four spacious bedrooms, including a luxurious primary suite with two walk-in closets and ensuite bathroom. Each secondary bedroom provides versatility for kids, home office space, or hobbies.
Enjoy outdoor living in the private backyard, perfect for weekend barbecues or relaxing evenings. The property also features a two-car garage and is conveniently located near schools, shopping, dining, and quick access to I-24 and downtown Nashville.
Active
Price cut: $10K (8/30)
$509,900
3562 Four Leaf Way, Antioch, TN 37013
5beds
2,592sqft
Single Family Residence, Residential
Built in 2020
4,791 Square Feet Lot
$-- Zestimate®
$197/sqft
$92/mo HOA
What's special
- 133 days
- 70
- 5
Zillow last checked:
Listing updated:
Listed by:
Fred McGinnis 615-424-8442,
Partners Real Estate, LLC 615-376-4500
Source: RealTracs MLS as distributed by MLS GRID,MLS#: 3228387
Facts & features
Interior
Bedrooms & bathrooms
- Bedrooms: 5
- Bathrooms: 3
- Full bathrooms: 3
- Main level bedrooms: 1
Heating
- Central
Cooling
- Central Air
Appliances
- Included: Built-In Gas Oven
Features
- Flooring: Laminate
- Basement: None
Interior area
- Total structure area: 2,592
- Total interior livable area: 2,592 sqft
- Finished area above ground: 2,592
Property
Parking
- Total spaces: 2
- Parking features: Alley Access
- Garage spaces: 2
Features
- Levels: One
- Stories: 2
Lot
- Size: 4,791 Square Feet
- Dimensions: 50 x 100
Details
- Parcel number: 182150B23300CO
- Special conditions: Standard
Construction
Type & style
- Home type: SingleFamily
- Property subtype: Single Family Residence, Residential
Materials
- Hardboard Siding
Condition
- New construction: No
- Year built: 2020
Utilities & green energy
- Sewer: Public Sewer
- Water: Public
- Utilities for property: Water Available
Community & HOA
Community
- Subdivision: Clover Glen
HOA
- Has HOA: Yes
- HOA fee: $92 monthly
Location
- Region: Antioch
Financial & listing details
- Price per square foot: $197/sqft
- Tax assessed value: $508,700
- Annual tax amount: $2,749
- Date on market: 6/6/2026
Estimated market value
Not available
Estimated sales range
Not available
Not available
Price history
| Date | Event | Price |
|---|---|---|
| 8/30/2026 | Price change | $509,900-1.9%$197/sqft |
Source:  RealTracs MLS as distributed by MLS GRID #3228387 Report a problem RealTracs MLS as distributed by MLS GRID #3228387 Report a problem | ||
| 8/1/2026 | Price change | $519,900-1.9%$201/sqft |
Source: RealTracs MLS as distributed by MLS GRID #3228387 Report a problem | ||
| 6/6/2026 | Listed for sale | $529,900-1.9%$204/sqft |
Source: RealTracs MLS as distributed by MLS GRID #3228387 Report a problem | ||
| 11/5/2025 | Listing removed | $540,000$208/sqft |
Source: RealTracs MLS as distributed by MLS GRID #2969803 Report a problem | ||
| 8/18/2025 | Listed for sale | $540,000+54.3%$208/sqft |
Source: RealTracs MLS as distributed by MLS GRID #2969803 Report a problem | ||
| 11/6/2020 | Sold | $349,990$135/sqft |
Source: Public Record Report a problem | ||
Public tax history
| Year | Property taxes | Tax assessment |
|---|---|---|
| 2025 | $3,538 +28.7% | $127,175 +35.2% |
| 2024 | $2,749 | $94,075 |
| 2023 | $2,749 | $94,075 |
| 2022 | $2,749 -1% | $94,075 |
| 2021 | $2,778 +486.7% | $94,075 +652.6% |
| 2020 | $474 | $12,500 |
| 2019 | -- | -- |
Find assessor info on the county website
Monthly payment
Est. payment
Payment breakdown
Explore the cost of this home by adjusting the details. Changes won't be saved.Climate risks
Neighborhood: 37013
Nearby schools
Schools provided by the listing agent
- Elementary: A. Z. Kelley Elementary
- Middle: Thurgood Marshall Middle
- High: Cane Ridge High School
Source: RealTracs MLS as distributed by MLS GRID. This data may not be complete. We recommend contacting the local school district to confirm school assignments for this home.
Similar homes
- $495,0003 bd3 ba2.2k sqft2122 Notchleaf Rd, Antioch, TN 37013For Sale

 MLS ID #3597941, Alex Mindaga. RealTracs MLS as distributed by MLS GRID
 - $475,0003 bd3 ba2.3k sqft3604 Four Leaf Way, Antioch, TN 37013For Sale
 MLS ID #3192353, Tony Carletello. RealTracs MLS as distributed by MLS GRID
 - $439,9004 bd3 ba1.8k sqft7579 Maggie Dr, Antioch, TN 37013For Sale
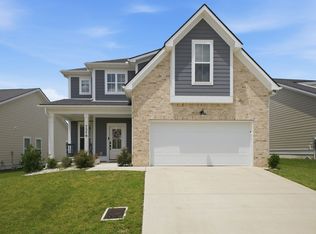 MLS ID #3305429, George W Weeks. RealTracs MLS as distributed by MLS GRID
 - $539,0004 bd4 ba2.6k sqft221 Sounder Cir, La Vergne, TN 37086For Sale
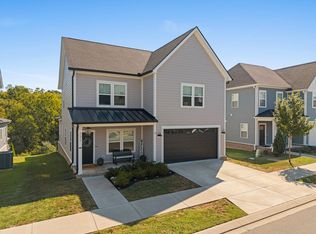 MLS ID #3547778, Carolyn Brotherton. RealTracs MLS as distributed by MLS GRID
 - $585,0004 bd3 ba2.3k sqft8109 Warbler Way, Brentwood, TN 37027For SaleMLS ID #3525717, Jacey Cook. RealTracs MLS as distributed by MLS GRID
- $459,9005 bd3 ba2.5k sqft2216 Robert Gwynne Dr, Smyrna, TN 37167For SaleMLS ID #3612230, Erica Turner. RealTracs MLS as distributed by MLS GRID
- $500,0004 bd3 ba2.3k sqft3519 Desinda Dr, Murfreesboro, TN 37129For SaleMLS ID #3619727, Gennifer Mallard. RealTracs MLS as distributed by MLS GRID
- $549,0003 bd3 ba2k sqft451 Red Sunset Ct, Brentwood, TN 37027For SaleMLS ID #3288477, David West. RealTracs MLS as distributed by MLS GRID
- $515,0005 bd3 ba2.6k sqft3430 Darrell Dr, Murfreesboro, TN 37128For SaleMLS ID #3621448, Ralph Pearson. RealTracs MLS as distributed by MLS GRID
- $449,9003 bd3 ba2.1k sqft4417 J J Watson Ave, Nashville, TN 37211For SaleMLS ID #3619311, Tony Carletello. RealTracs MLS as distributed by MLS GRID
- $559,9005 bd3 ba2.7k sqft5543 Stonefield Dr, Smyrna, TN 37167For SaleMLS ID #3513369, Kelli Johnston. RealTracs MLS as distributed by MLS GRID
- $520,0004 bd4 ba2.9k sqft1403 Kennebec Dr, Smyrna, TN 37167For SaleMLS ID #3528226, Olivia Jordan Thompson. RealTracs MLS as distributed by MLS GRID
- $494,0004 bd4 ba2.5k sqft6663 Hanworth Trce, Smyrna, TN 37167For SaleMLS ID #3206893, Mandy Lott. RealTracs MLS as distributed by MLS GRID
- $535,0003 bd3 ba2.5k sqft2168 Hickory Brook Dr, Hermitage, TN 37076For SaleMLS ID #3592100, Ryan Tombul. RealTracs MLS as distributed by MLS GRID
- $540,0005 bd3 ba2.6k sqft1482 Cotillion Dr, Murfreesboro, TN 37128For SaleMLS ID #3153139, Marcos A. Mikasobe. RealTracs MLS as distributed by MLS GRID
- $529,0004 bd3 ba2.8k sqft3201 Quiet Tree Grv, Old Hickory, TN 37138For SaleMLS ID #3596940, LaQuesa Mayberry. RealTracs MLS as distributed by MLS GRID
- $539,9955 bd4 ba3.1k sqft200 Jasmine Way Lot 480, La Vergne, TN 37086New ConstructionMLS ID #3602330, Jane Nickell. RealTracs MLS as distributed by MLS GRID
- $510,0005 bd3 ba2.4k sqft4877 Myra Dr, Hermitage, TN 37076For SaleMLS ID #3544354, Kiley Williams. RealTracs MLS as distributed by MLS GRID
- $520,0003 bd3 ba1.9k sqft773 Mill Creek Meadow Dr, Nashville, TN 37214For SaleMLS ID #3611067, Jake Burns. RealTracs MLS as distributed by MLS GRID
- $369,9002 bd3 ba1.5k sqft853 Westcott Ln, Antioch, TN 37013For SaleMLS ID #3193741, Debbie McCaslin. RealTracs MLS as distributed by MLS GRID
