Welcome home to the beautifully designed Jordan floor plan, offering 5 bedrooms, 4 full bathrooms, and a 2-car garage in a highly desirable community. Combining thoughtful functionality with timeless style, this home is designed for both everyday living and effortless entertaining. This home is being built on a corner homesite.
Step inside to find a spacious first-floor office with elegant French doors along with a convenient guest suite and full bath that provides privacy and comfort for visitors. At the heart of the home is a stunning kitchen featuring the sought-after Harmony Collection, where rustic charm meets refined elegance. White cabinetry, quartz countertops, and a tile backsplash create a bright and inviting space. The large center island offers plenty of additional seating for gathering with family and friends.
Just off the kitchen, you'll find a sunlit family room and a dedicated dining nook with direct access to the covered patio, making indoor and outdoor entertaining a breeze. Upstairs, the spacious owner's suite serves as a private retreat with two large walk-in closets and upgraded ensuite bath. Three additional bedrooms, a generous loft, and two secondary full bathrooms provide flexible space for family, guests, hobbies, or play.
Beyond the home, residents enjoy outstanding community amenities, including a brand-new resort-style pool, outdoor grilling areas, a playground, sidewalks, and future paved walking trails. Conveniently located with quick access to I-24, this community offers an easy commute to Nashville, Nolensville, Smyrna, Murfreesboro, and BNA Airport, making it the perfect place to call home.
Don't miss the opportunity to own this exceptional home that blends style, comfort, and convenience in one of the area's most accessible locations.
Active
$583,724
200 Jasmine Way Lot 480, La Vergne, TN 37086
5beds
3,164sqft
Single Family Residence, Residential
Built in 2026
-- sqft lot
$-- Zestimate®
$184/sqft
$100/mo HOA
What's special
Corner homesiteSunlit family roomUpgraded ensuite bathGenerous loftCovered patioThree additional bedroomsTile backsplash
- 1 day |
- 19 |
- 2 |
Zillow last checked:
Listing updated:
Listed by:
Jane Nickell 629-238-0909,
Ashton Nashville Residential 615-499-0442,
Cameron Ty Carey 615-943-8454,
Ashton Nashville Residential
Source: RealTracs MLS as distributed by MLS GRID,MLS#: 3513806
Facts & features
Interior
Bedrooms & bathrooms
- Bedrooms: 5
- Bathrooms: 4
- Full bathrooms: 4
- Main level bedrooms: 1
Bedroom 1
- Features: Suite
- Level: Suite
- Area: 270 Square Feet
- Dimensions: 15x18
Bedroom 2
- Features: Walk-In Closet(s)
- Level: Walk-In Closet(s)
- Area: 144 Square Feet
- Dimensions: 12x12
Bedroom 3
- Features: Walk-In Closet(s)
- Level: Walk-In Closet(s)
- Area: 144 Square Feet
- Dimensions: 12x12
Bedroom 4
- Features: Walk-In Closet(s)
- Level: Walk-In Closet(s)
- Area: 132 Square Feet
- Dimensions: 12x11
Primary bathroom
- Features: Double Vanity
- Level: Double Vanity
Dining room
- Area: 143 Square Feet
- Dimensions: 11x13
Kitchen
- Area: 165 Square Feet
- Dimensions: 11x15
Living room
- Area: 288 Square Feet
- Dimensions: 16x18
Other
- Features: Bedroom 5
- Level: Bedroom 5
- Area: 121 Square Feet
- Dimensions: 11x11
Recreation room
- Features: Second Floor
- Level: Second Floor
- Area: 210 Square Feet
- Dimensions: 14x15
Heating
- Natural Gas
Cooling
- Central Air, Electric
Appliances
- Included: Gas Range, Dishwasher, Disposal, ENERGY STAR Qualified Appliances, Microwave, Refrigerator, Stainless Steel Appliance(s)
- Laundry: Electric Dryer Hookup, Washer Hookup
Features
- High Speed Internet, Kitchen Island
- Flooring: Luxury Vinyl
- Basement: None
Interior area
- Total structure area: 3,164
- Total interior livable area: 3,164 sqft
- Finished area above ground: 3,164
Property
Parking
- Total spaces: 2
- Parking features: Garage Faces Front, Concrete, Driveway
- Attached garage spaces: 2
- Has uncovered spaces: Yes
Features
- Levels: Two
- Stories: 2
- Patio & porch: Patio, Covered, Porch
- Pool features: Association
Details
- Special conditions: Standard
Construction
Type & style
- Home type: SingleFamily
- Property subtype: Single Family Residence, Residential
Materials
- Fiber Cement, Hardboard Siding
- Roof: Shingle
Condition
- New construction: Yes
- Year built: 2026
Utilities & green energy
- Sewer: Public Sewer
- Water: Public
- Utilities for property: Electricity Available, Natural Gas Available, Water Available, Cable Connected, Underground Utilities
Green energy
- Energy efficient items: Thermostat
Community & HOA
Community
- Subdivision: Ascent At Arbor Ridge
HOA
- Has HOA: Yes
- Amenities included: Playground, Pool, Sidewalks, Underground Utilities, Trail(s)
- Services included: Recreation Facilities, Trash
- HOA fee: $100 monthly
- Second HOA fee: $350 one time
Location
- Region: La Vergne
Financial & listing details
- Price per square foot: $184/sqft
- Annual tax amount: $3,000
- Date on market: 8/16/2026
- Date available: 12/15/2026
- Electric utility on property: Yes
Estimated market value
Not available
Estimated sales range
Not available
Not available
Price history
| Date | Event | Price |
|---|---|---|
| 8/16/2026 | Listed for sale | $583,724$184/sqft |
Source:  RealTracs MLS as distributed by MLS GRID #3513806 Report a problem RealTracs MLS as distributed by MLS GRID #3513806 Report a problem | ||
Public tax history
Tax history is unavailable.
Monthly payment
Est. payment
Payment breakdown
Explore the cost of this home by adjusting the details. Changes won't be saved.Climate risks
Neighborhood: 37086
Nearby schools
GreatSchools rating
- 7/10Rock Springs Elementary SchoolGrades: PK-5Distance: 0.3 mi
- 7/10Rock Springs Middle SchoolGrades: 6-8Distance: 1.3 mi
- 8/10Stewarts Creek High SchoolGrades: 9-12Distance: 3.3 mi
Schools provided by the listing agent
- Elementary: Rock Springs Elementary
- Middle: Rock Springs Middle School
- High: Stewarts Creek High School
Source: RealTracs MLS as distributed by MLS GRID. This data may not be complete. We recommend contacting the local school district to confirm school assignments for this home.
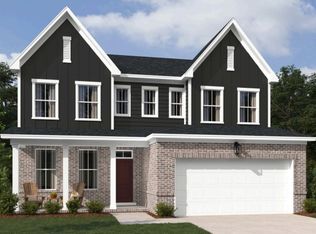
- $499,9954 bd3 ba2.5k sqft1080 Large Poppy Dr LOT 151, La Vergne, TN 37086Sold
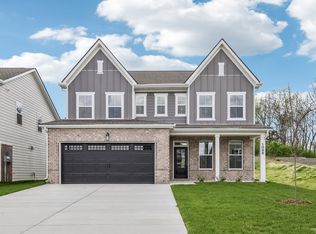
- $449,9954 bd3 ba2.5k sqft1088 Large Poppy Dr LOT 445, La Vergne, TN 37086Sold
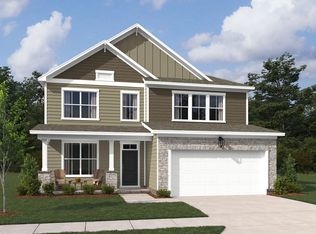
- $451,3004 bd3 ba2.5k sqft133 Dahlia Dr, La Vergne, TN 37086Off Market
- $450,1004 bd3 ba2.5k sqft1088 Large Poppy Dr, La Vergne, TN 37086Off Market
- $499,7004 bd3 ba2.5k sqft1080 Large Poppy Dr, La Vergne, TN 37086Off Market
- $557,5005 bd3 ba2.7k sqft131 Dahlia Dr, La Vergne, TN 37086Off Market
- $449,9954 bd3 ba2.5k sqft133 Dahlia Dr LOT 447, La Vergne, TN 37086Sold
- $470,0004 bd3 ba2.5k sqft1090 Large Poppy Dr LOT 446, La Vergne, TN 37086Sold
A local agent can set up tours, give advice and negotiate with sellers.
Similar homes
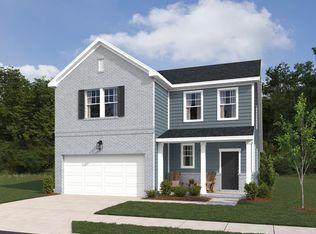
- $523,2244 bd3 ba2.5k sqft233 Jasmine Way Lot 380, La Vergne, TN 37086New Construction
 RealTracs MLS as distributed by MLS GRID
 - $613,0004 bd3 ba2.7k sqft3512 Martins Woods Ln, La Vergne, TN 37086For Sale
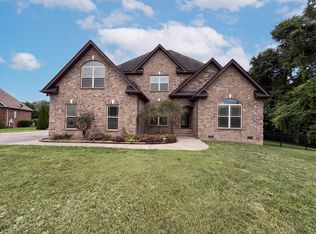 MLS ID #3322363, Karen Albright. RealTracs MLS as distributed by MLS GRID
 - $569,9955 bd4 ba3.1k sqft223 Jasmine Way Lot 385, La Vergne, TN 37086New Construction
 RealTracs MLS as distributed by MLS GRID
 - $569,9955 bd4 ba3.1k sqft223 Jasmine Way, La Vergne, TN 37086New Construction
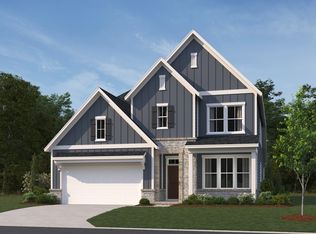 Ashton Woods Homes
 - $499,9955 bd4 ba2.6k sqft225 Jasmine Way, La Vergne, TN 37086New ConstructionAshton Woods Homes
- $799,9993 bd3 ba2.4k sqft165 Blair Rd, La Vergne, TN 37086For SaleMLS ID #3512803, Troy Charlton. RealTracs MLS as distributed by MLS GRID
- $480,2993 bd3 ba2.4k sqft201 Jasmine Way Lot 396, La Vergne, TN 37086New ConstructionMLS ID #3513833, Jane Nickell. RealTracs MLS as distributed by MLS GRID
- $514,9955 bd4 ba2.6k sqft227 Jasmine Way Lot 383, La Vergne, TN 37086New ConstructionRealTracs MLS as distributed by MLS GRID
- from $475,9995 bd4 ba2.6k sqftMacon II Plan, Ascent at Arbor Ridge, La Vergne, TN 37086New ConstructionAshton Woods Homes
- $529,9955 bd3 ba2.7k sqft113 Dahlia Dr Lot 569, La Vergne, TN 37086New ConstructionRealTracs MLS as distributed by MLS GRID
- $539,9954 bd3 ba2.8k sqft221 Jasmine Way Lot 386, La Vergne, TN 37086New ConstructionRealTracs MLS as distributed by MLS GRID
- $569,9905 bd4 ba2.6k sqft6084 Eugene Dr, Smyrna, TN 37167New ConstructionRealTracs MLS as distributed by MLS GRID
- $539,9954 bd3 ba2.8k sqft221 Jasmine Way, La Vergne, TN 37086New ConstructionAshton Woods Homes
- from $559,9905 bd3 ba2.7k sqftBartlett Plan, Ascent at Arbor Ridge, La Vergne, TN 37086New ConstructionAshton Woods Homes
- $509,9955 bd4 ba2.6k sqft225 Jasmine Way Lot 384, La Vergne, TN 37086New ConstructionRealTracs MLS as distributed by MLS GRID
- $689,0005 bd3 ba3.7k sqft6880 Buffalo Dr, La Vergne, TN 37086For SaleMLS ID #3260356, Jerica Rauner. RealTracs MLS as distributed by MLS GRID
- from $550,4994 bd4 ba3.1k sqftWinters Plan, Ascent at Arbor Ridge, La Vergne, TN 37086New ConstructionAshton Woods Homes
- $529,9955 bd3 ba2.7k sqft113 Dahlia Dr, Rvt2u9 La Vergne, TN 37086New ConstructionAshton Woods Homes
- from $530,4995 bd4 ba3k sqftJordan Plan, Ascent at Arbor Ridge, La Vergne, TN 37086New ConstructionAshton Woods Homes
- $549,9004 bd4 ba3.1k sqft262 Cornice Dr, La Vergne, TN 37086For SaleMLS ID #3305434, Christy Bashlor. RealTracs MLS as distributed by MLS GRID
