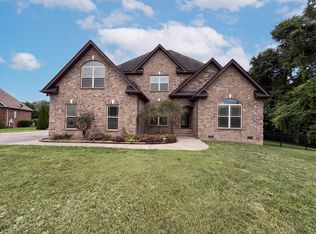
Welcome Home to this Immaculate, Custom-Built Brick Beauty by Morgan & Sons Homes Inc! Lovingly Maintained by just Two Owners, this Stunning 5-bedroom, 3-bath Home Offers Approximately 3,800 sq. ft. of Thoughtfully Designed Living Space on Nearly a Half-Acre Lot & on a Cul-De-Sac Street, NO Thru Traffic!!
From the Moment you Step Inside, you’ll Appreciate the Soaring Ceilings, Beautiful Hardwood Floors, Elegant Bullnose Corners, and an Open-Concept Floor Plan that’s Perfect for Everyday Living and Entertaining! The Chef’s Kitchen Features Granite Countertops, a Large Center Island, Stainless Steel Appliances, Abundant Cabinetry, and Seamless Flow into the Main Living Areas! The Luxurious Primary Suite is a True Retreat, Complete with a Spa-Inspired Bathroom Showcasing a Walk-through Tiled Shower, Free Standing Soaking Tub, Separate Dual Vanities, and Walk-In Closet! Storage is Plentiful Throughout the Home!
The Versatile Layout Includes a Spacious Downstairs Flex Room and a Fifth Bedroom Upstairs that could Both Easily Function as a Private Teen or In-Law Suite.
Additional Upgrades Include a New HVAC System, Tankless Water Heater, and an Extended Driveway! The attached 3-car Side-Entry Garage has been Transformed into an Incredible Bonus Entertaining Space Featuring a Wet Bar, while Retaining the Ability to be Converted back into a Garage with ALL the Original Components still in Place Behind the Walls and Ceiling!
Need Even More Space? The Approximately 500 sq. ft. Detached Garage with an Extra-Tall Overhead Door is Ideal for Boats, Recreational Vehicles, Hobbies, or a Workshop! (Already has Plenty of Shelving!)
Enjoy Relaxing Mornings on the Covered Front Porch, Unwind on the Covered Back Patio!
Located in a Desirable Neighborhood with Sidewalks, Underground Utilities, a Park, and zoned for Rock Springs and Stewarts Creek Schools, this Exceptional Home Truly Offers the Perfect Combination of Luxury, Flexibility, and Functionality!
Active
Price cut: $10.9K (8/10)
$689,000
6880 Buffalo Dr, La Vergne, TN 37086
5beds
3,774sqft
:
Get pre-qualified$4,071/mo
Single Family Residence, Residential
Built in 2016
0.4 Acres Lot
$-- Zestimate®
$183/sqft
$15/mo HOA
What's special
Walk-in closetLarge center islandNearly a half-acre lotImmaculate custom-built brick beautyCovered front porchOpen-concept floor planStainless steel appliances
- 39 days |
- 597 |
- 33 |
Zillow last checked:
Listing updated:
Listed by:
Jerica Rauner 615-293-4799,
Benchmark Realty, LLC 615-371-1544
Source: RealTracs MLS as distributed by MLS GRID,MLS#: 3260356
Facts & features
Interior
Bedrooms & bathrooms
- Bedrooms: 5
- Bathrooms: 3
- Full bathrooms: 3
- Main level bedrooms: 2
Bedroom 1
- Features: Suite
- Level: Suite
- Area: 260 Square Feet
- Dimensions: 20x13
Bedroom 2
- Area: 143 Square Feet
- Dimensions: 13x11
Bedroom 3
- Area: 154 Square Feet
- Dimensions: 14x11
Bedroom 4
- Area: 132 Square Feet
- Dimensions: 12x11
Primary bathroom
- Features: Double Vanity
- Level: Double Vanity
Den
- Area: 132 Square Feet
- Dimensions: 12x11
Dining room
- Area: 121 Square Feet
- Dimensions: 11x11
Other
- Area: 551 Square Feet
- Dimensions: 29x19
Kitchen
- Area: 143 Square Feet
- Dimensions: 13x11
Living room
- Area: 272 Square Feet
- Dimensions: 17x16
Other
- Features: Bedroom 5
- Level: Bedroom 5
- Area: 600 Square Feet
- Dimensions: 30x20
Other
- Features: Utility Room
- Level: Utility Room
- Area: 80 Square Feet
- Dimensions: 10x8
Recreation room
- Features: Wet Bar
- Level: Wet Bar
- Area: 640 Square Feet
- Dimensions: 32x20
Heating
- Central
Cooling
- Central Air
Appliances
- Included: Electric Oven, Cooktop, Dishwasher, Disposal, Microwave, Refrigerator, Stainless Steel Appliance(s)
Features
- Ceiling Fan(s), Entrance Foyer, Extra Closets, High Ceilings, In-Law Floorplan, Open Floorplan, Pantry, Walk-In Closet(s), Wet Bar
- Flooring: Carpet, Wood, Tile
- Basement: None
- Number of fireplaces: 1
- Fireplace features: Family Room, Wood Burning
Interior area
- Total structure area: 3,774
- Total interior livable area: 3,774 sqft
- Finished area above ground: 3,774
Property
Parking
- Total spaces: 5
- Parking features: Garage Door Opener, Attached/Detached, Concrete, Driveway
- Garage spaces: 5
- Has uncovered spaces: Yes
Features
- Levels: Two
- Stories: 2
- Patio & porch: Patio, Covered, Porch
Lot
- Size: 0.4 Acres
Details
- Additional structures: Storage
- Parcel number: 032F G 00200 R0108399
- Special conditions: Standard
Construction
Type & style
- Home type: SingleFamily
- Property subtype: Single Family Residence, Residential
Materials
- Brick
- Roof: Shingle
Condition
- New construction: No
- Year built: 2016
Utilities & green energy
- Sewer: Public Sewer
- Water: Public
- Utilities for property: Water Available, Underground Utilities
Community & HOA
Community
- Security: Smoke Detector(s)
- Subdivision: Woodsong Sec 5
HOA
- Has HOA: Yes
- Amenities included: Park, Sidewalks, Underground Utilities
- Services included: Maintenance Grounds
- HOA fee: $15 monthly
Location
- Region: La Vergne
Financial & listing details
- Price per square foot: $183/sqft
- Tax assessed value: $407,500
- Annual tax amount: $3,191
- Date on market: 7/6/2026
Estimated market value
Not available
Estimated sales range
Not available
Not available
Price history
| Date | Event | Price |
|---|---|---|
| 8/10/2026 | Price change | $689,000-1.6%$183/sqft |
Source:  RealTracs MLS as distributed by MLS GRID #3260356 Report a problem RealTracs MLS as distributed by MLS GRID #3260356 Report a problem | ||
| 7/6/2026 | Listed for sale | $699,900+6%$185/sqft |
Source: RealTracs MLS as distributed by MLS GRID #3260356 Report a problem | ||
| 11/14/2022 | Sold | $660,000-0.8%$175/sqft |
Source: RealTracs MLS as distributed by MLS GRID #2437665 Report a problem | ||
| 9/20/2022 | Contingent | $664,999$176/sqft |
Source: RealTracs MLS as distributed by MLS GRID #2437665 Report a problem | ||
| 9/16/2022 | Listed for sale | $664,999$176/sqft |
Source: RealTracs MLS as distributed by MLS GRID #2437665 Report a problem | ||
Public tax history
| Year | Property taxes | Tax assessment |
|---|---|---|
| 2018 | $2,814 +588% | $101,875 +25.2% |
| 2017 | $409 | $81,400 +623.6% |
| 2016 | $409 -0.7% | $11,250 |
| 2015 | $412 | $11,250 |
Find assessor info on the county website
Monthly payment
Est. payment
Payment breakdown
Explore the cost of this home by adjusting the details. Changes won't be saved.Climate risks
Neighborhood: 37086
Nearby schools
GreatSchools rating
- 7/10Rock Springs Elementary SchoolGrades: PK-5Distance: 1 mi
- 7/10Rock Springs Middle SchoolGrades: 6-8Distance: 0.8 mi
- 8/10Stewarts Creek High SchoolGrades: 9-12Distance: 3 mi
Schools provided by the listing agent
- Elementary: Rock Springs Elementary
- Middle: Rock Springs Middle School
- High: Stewarts Creek High School
Source: RealTracs MLS as distributed by MLS GRID. This data may not be complete. We recommend contacting the local school district to confirm school assignments for this home.
- $659,1005 bd3 ba3.8k sqft6880 Buffalo Dr, La Vergne, TN 37086Off Market
- $388,900-- bd-- ba2.8k sqft6876 Buffalo Dr, La Vergne, TN 37086Off Market
- $660,3004 bd-- ba2.8k sqft6876 Buffalo Dr, La Vergne, TN 37086Off Market
- $365,7004 bd4 ba2.6k sqft6884 Buffalo Dr, La Vergne, TN 37086Off Market
- $560,9004 bd3 ba2.6k sqft6884 Buffalo Dr, La Vergne, TN 37086Off Market
- $479,800-- bd-- ba3.9k sqft3204 Potts Xing, La Vergne, TN 37086Off Market
- $786,100-- bd-- ba3.9k sqft3204 Potts Xing, La Vergne, TN 37086Off Market
- $404,100-- bd3 ba2.1k sqft6872 Buffalo Dr, La Vergne, TN 37086Off Market
A local agent can set up tours, give advice and negotiate with sellers.
Similar homes
- $613,0004 bd3 ba2.7k sqft3512 Martins Woods Ln, La Vergne, TN 37086For Sale
 MLS ID #3322363, Karen Albright. RealTracs MLS as distributed by MLS GRID
 - $480,0003 bd3 ba2.8k sqft8018 Burntwood Dr, La Vergne, TN 37086For Sale
 MLS ID #3245676, Erick Harris. RealTracs MLS as distributed by MLS GRID
 - $669,9994 bd3 ba2.4k sqft101 Wiggins Ct, Nolensville, TN 37135For Sale
 MLS ID #3312447, Kavrin Mohamad-Ali. RealTracs MLS as distributed by MLS GRID
 - $662,0004 bd3 ba2.5k sqft452 Red Sunset Ct, Brentwood, TN 37027For Sale
 MLS ID #3501182, Tera Orser. RealTracs MLS as distributed by MLS GRID
 - $--4 bd2 ba2.3k sqft6634 Floral Ct, Murfreesboro, TN 37128AuctionAuction.com 2
- $750,0005 bd4 ba3.7k sqft1296 Blairfield Dr, Antioch, TN 37013For SaleMLS ID #3500996, Kristen Herd. RealTracs MLS as distributed by MLS GRID
- $614,0004 bd4 ba3k sqft211 Bonifay Dr, Smyrna, TN 37167For SaleMLS ID #3217133, Yuvarani Manoharan. RealTracs MLS as distributed by MLS GRID
- $719,9004 bd3 ba3k sqft210 Montchanin Rd, Old Hickory, TN 37138For SaleMLS ID #3206902, Jeff Jolly. RealTracs MLS as distributed by MLS GRID
- $684,9004 bd3 ba2.8k sqft632 Tybarber Ave, Murfreesboro, TN 37129For SaleMLS ID #3311744, Alexandra Watts. RealTracs MLS as distributed by MLS GRID
- $574,9904 bd3 ba2.7k sqft105 Neecee Dr, Smyrna, TN 37167For SaleMLS ID #3502074, Christina James. RealTracs MLS as distributed by MLS GRID
- $669,9003 bd4 ba3.5k sqft419 Paul Norman Dr, Murfreesboro, TN 37127For SaleMLS ID #3512767, David Jordan. RealTracs MLS as distributed by MLS GRID
- $610,0004 bd3 ba2.9k sqft1222 Emmie Reece Dr, Smyrna, TN 37167For SaleMLS ID #3186364, Maria Sanchez. RealTracs MLS as distributed by MLS GRID
- $579,9004 bd3 ba2.6k sqft1103 Escalade Ct, Lascassas, TN 37085For SaleMLS ID #3191506, Tiffany Daniels. RealTracs MLS as distributed by MLS GRID
- $550,0005 bd3 ba3k sqft5137 Amalie Dr, Nashville, TN 37211For SaleMLS ID #3508094, Chirag Patel. RealTracs MLS as distributed by MLS GRID
- $679,0004 bd3 ba2.8k sqft1707 Dayflower Dr, Murfreesboro, TN 37130For SaleMLS ID #3318440, Grayson Phillips. RealTracs MLS as distributed by MLS GRID
- $--3 bd3 ba2k sqft412 Mossy Oak Trl, Antioch, TN 37013AuctionAuction.com 2
- $675,0004 bd3 ba2.7k sqft214 Jon Paul Ct, Murfreesboro, TN 37128For SaleMLS ID #3272132, Jacquelyn Scott. RealTracs MLS as distributed by MLS GRID
- $639,9004 bd3 ba2.7k sqft3021 Fanshaw Rd Lot 63, Smyrna, TN 37167New ConstructionMLS ID #3229431, Patrick Thornton, CRS. RealTracs MLS as distributed by MLS GRID
- $--3 bd2 ba3k sqft6910 Wellsford Ln, College Grove, TN 37046AuctionMLS ID #3304185, Christine Sawyers. RealTracs MLS as distributed by MLS GRID
- $--4 bd3 ba2.5k sqft1602 Brookvalley Cir, Mount Juliet, TN 37122AuctionXome
